$1,800 $11 est/mo Sourced by Back At You
700 Capri Drive 37b,Boulder City, NV 89005
Boulder City, NV 89005
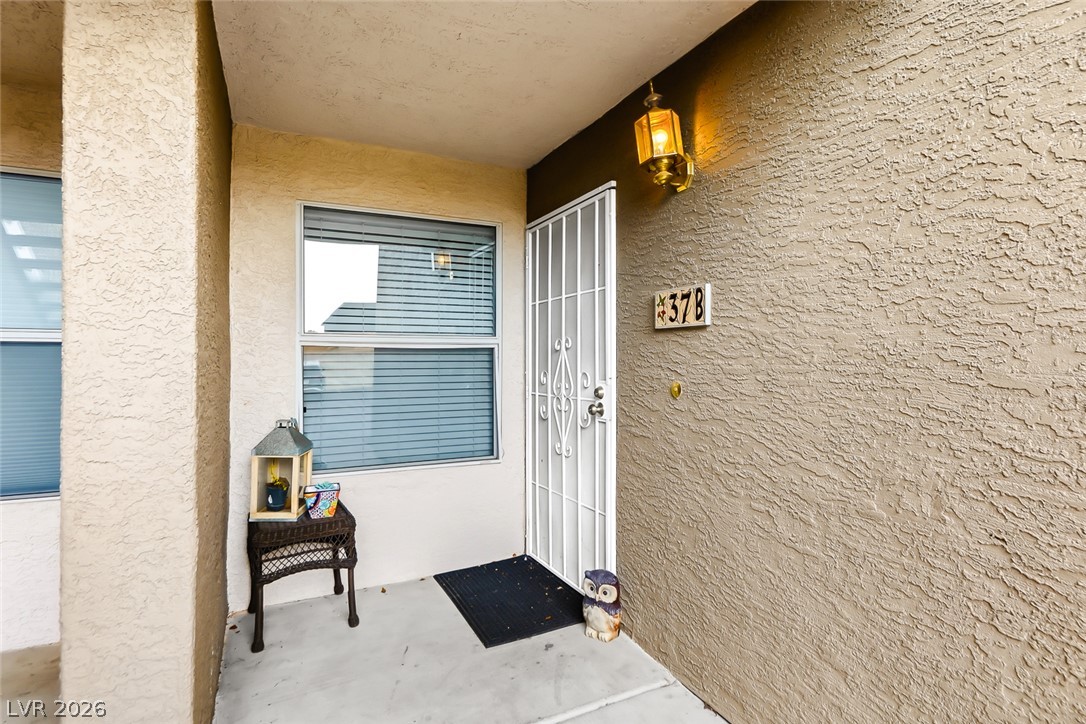
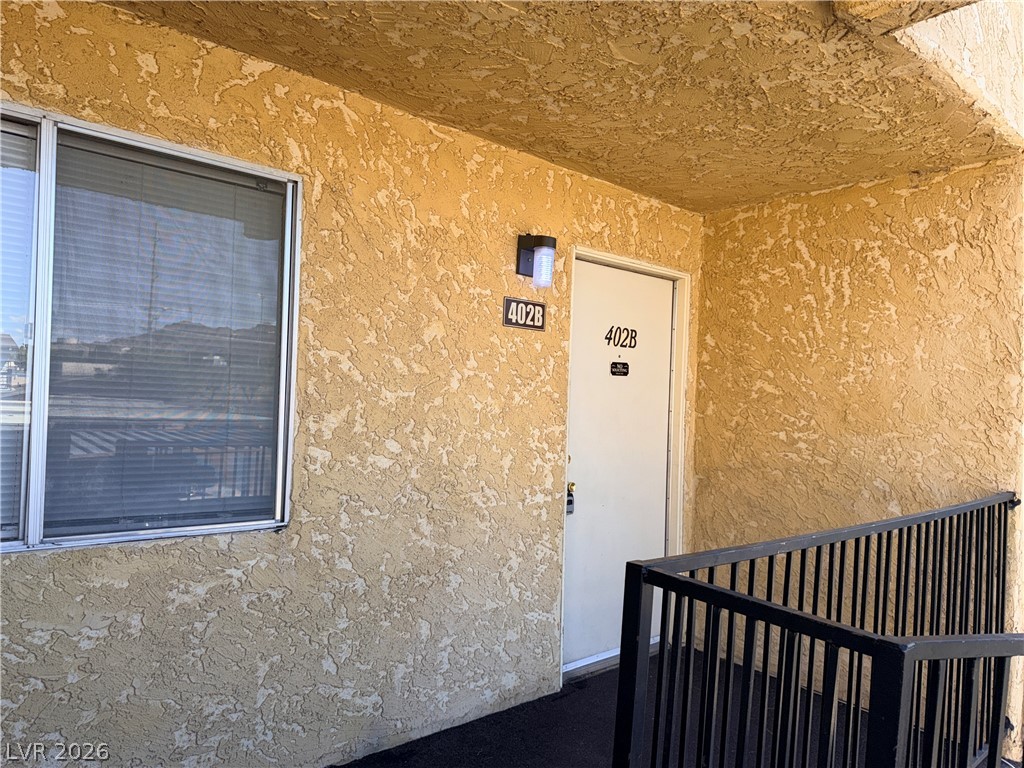
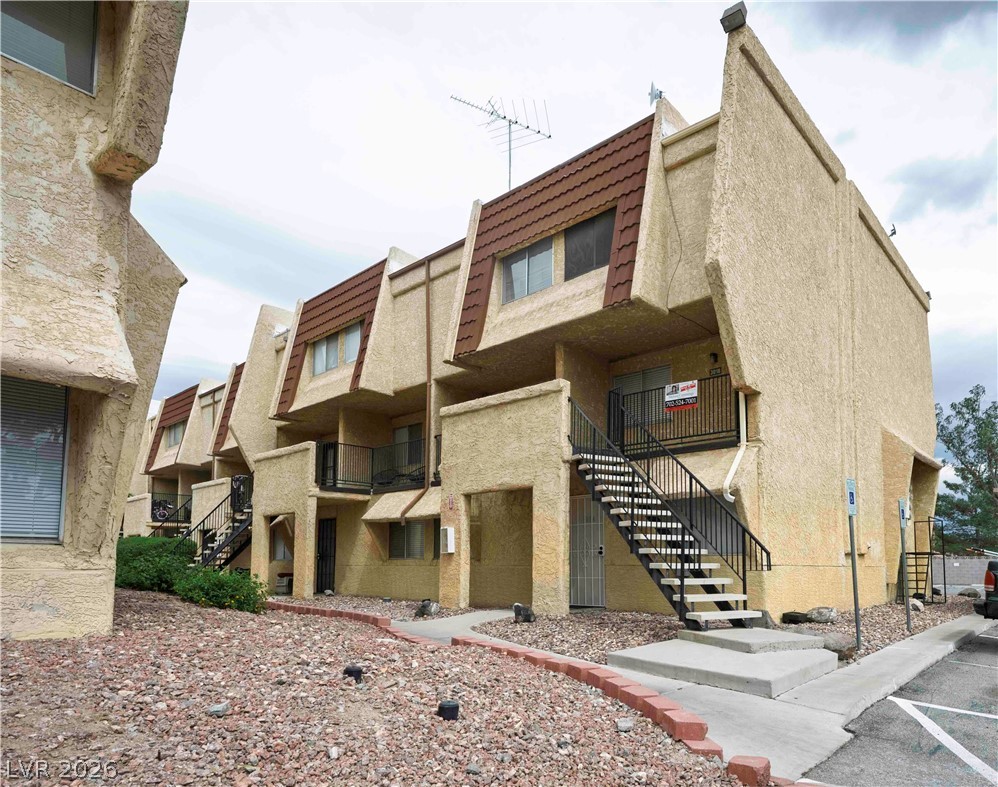
A covered entry features textured stucco walls and a secure gated screen door.
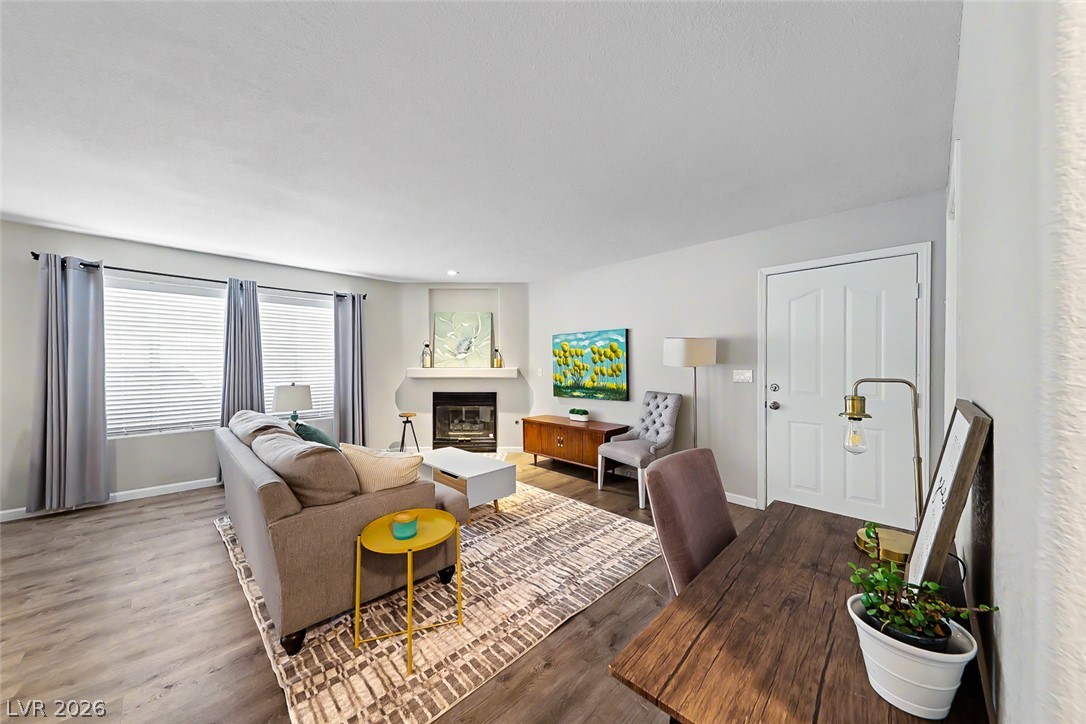
A spacious layout connects the living area to a cozy fireplace corner.
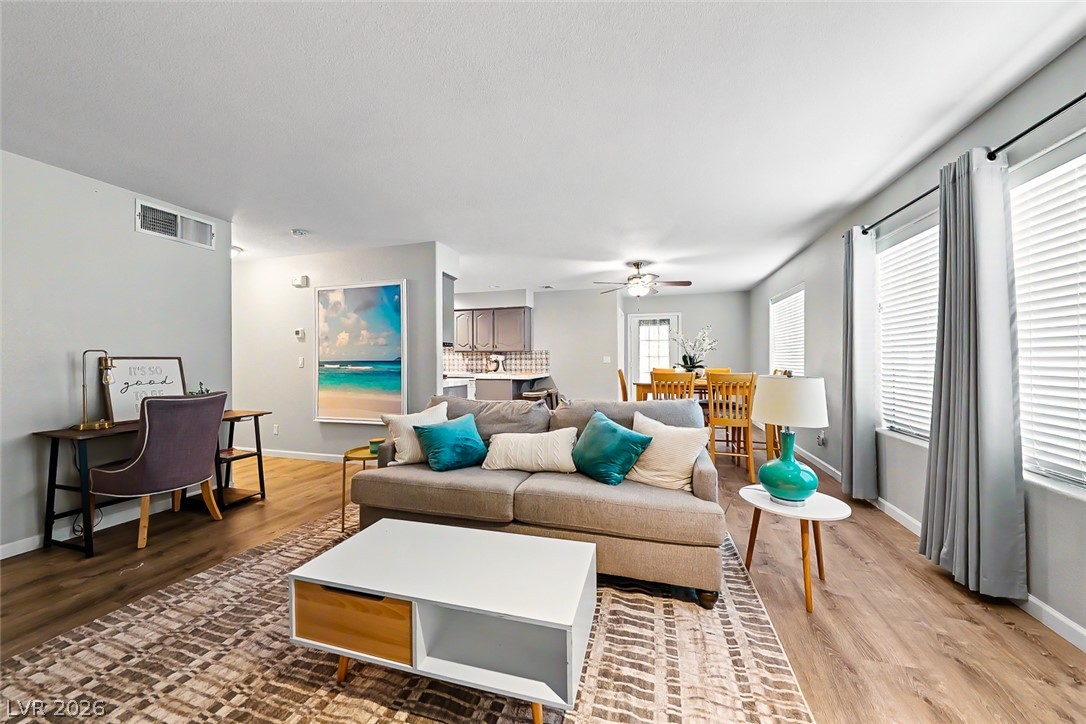
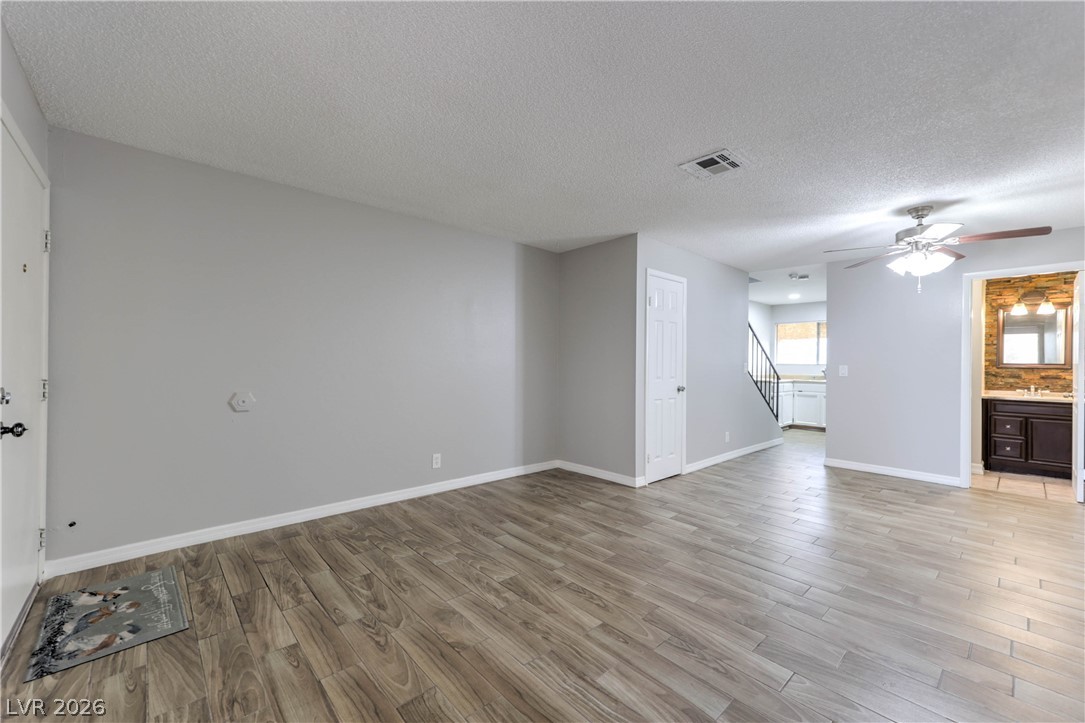
Warm wood-look flooring and clean lines define this inviting living space.
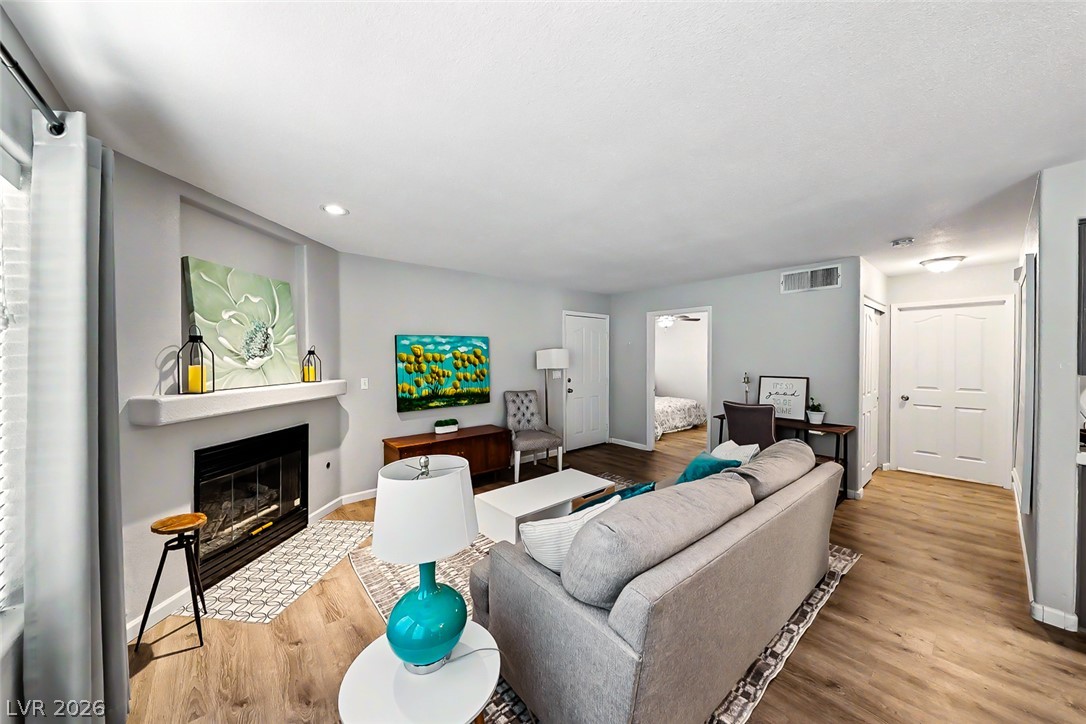
An inviting open floorplan centers around a warm fireplace and rich wood-tone flooring.
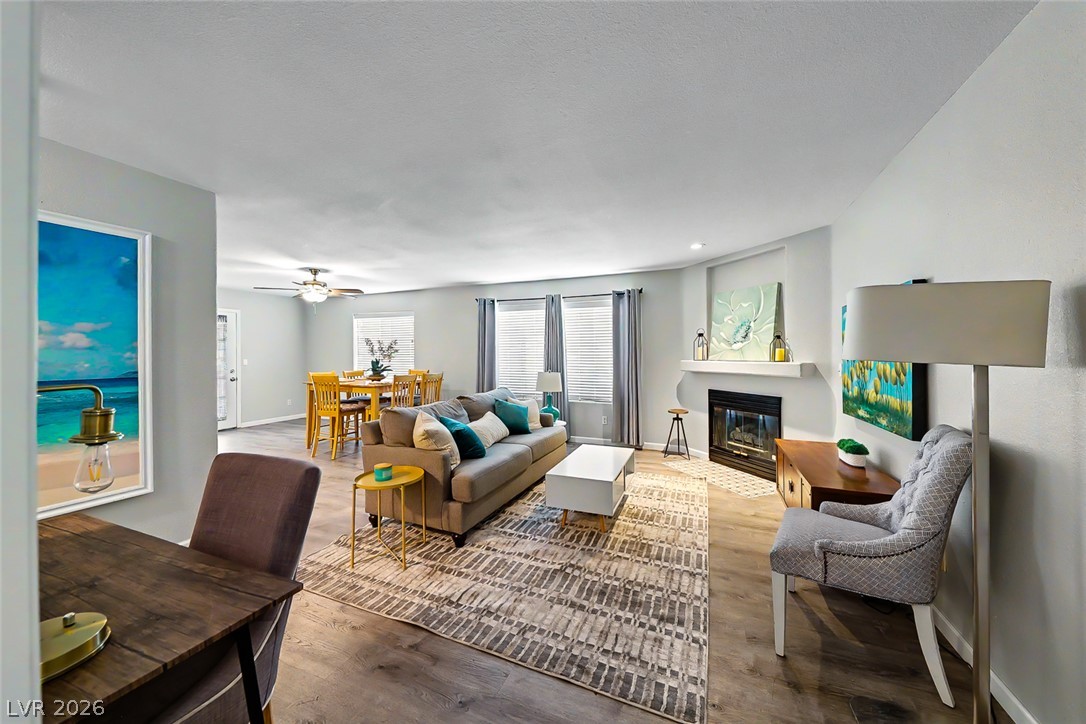
An inviting fireplace and wide windows highlight this spacious open layout.
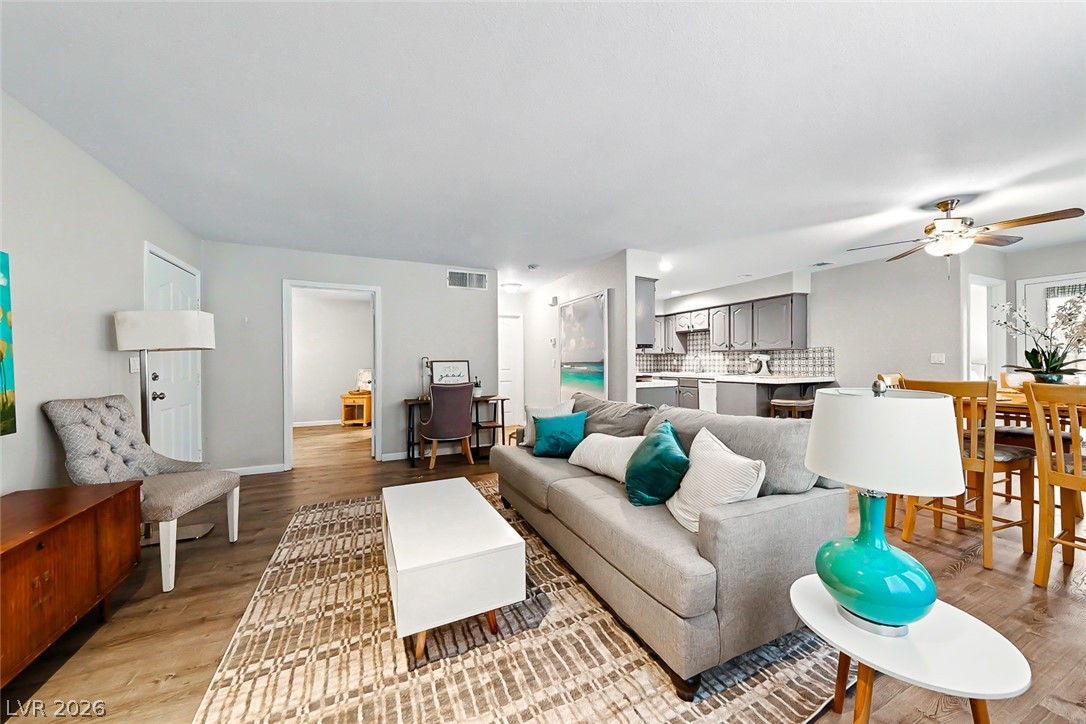
Warm wood-style flooring anchors this flowing open layout connecting the main living spaces.
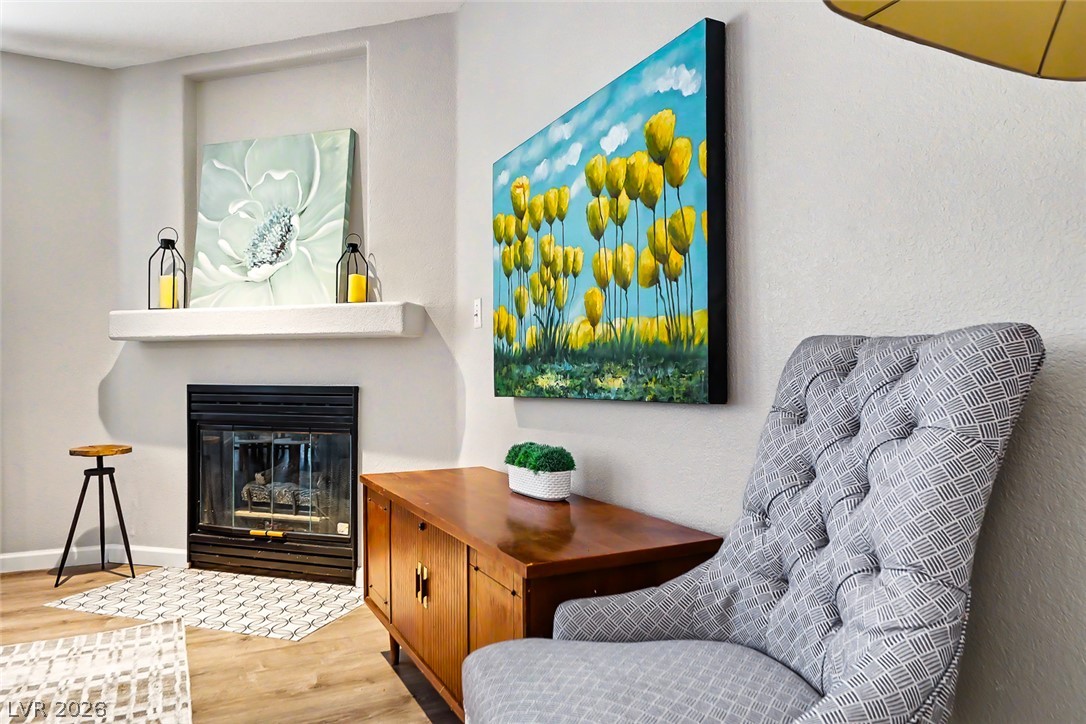
Smooth plaster walls and warm wood flooring frame a cozy fireplace alcove.
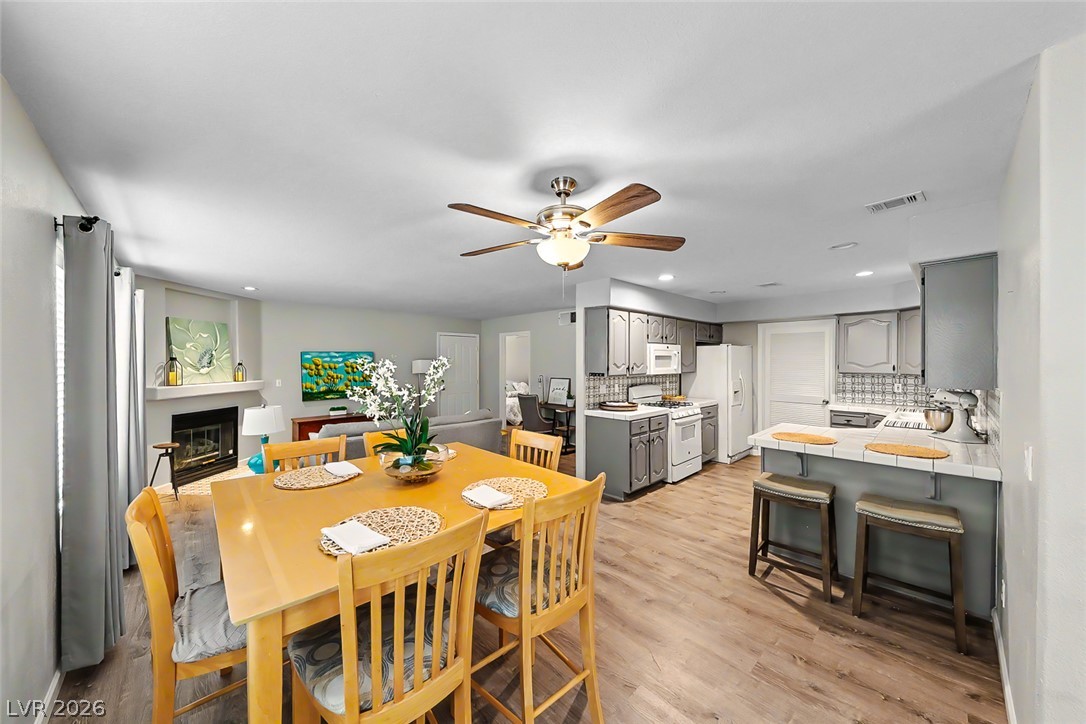
Warm wood flooring flows seamlessly through an open concept kitchen and dining space.
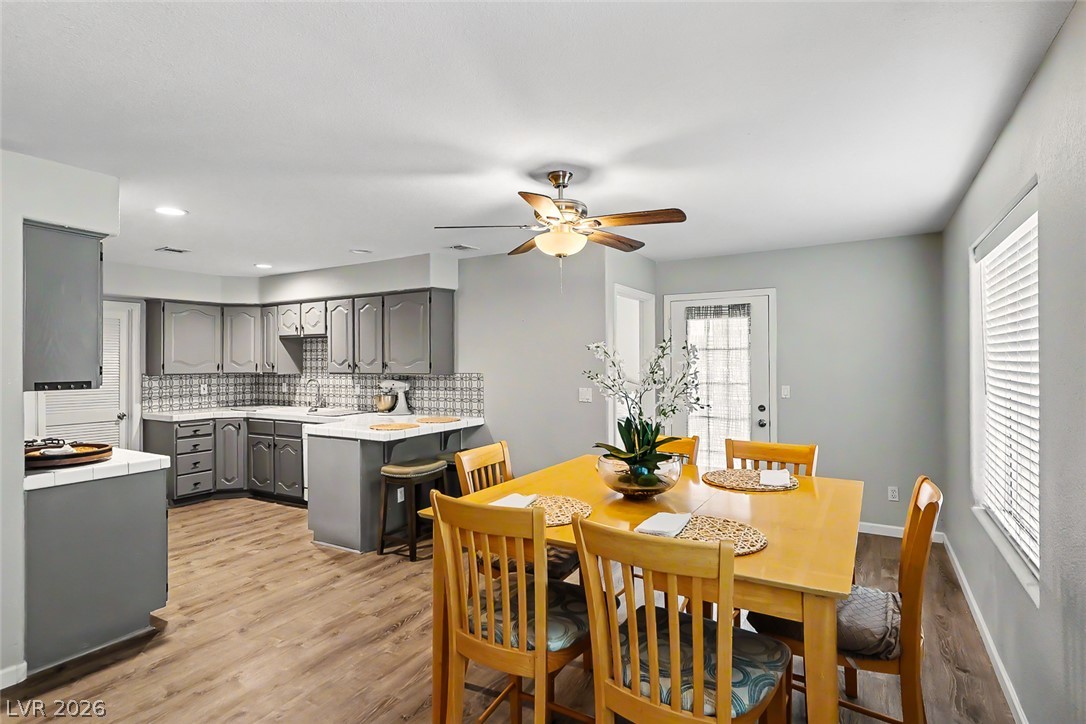
An open floor plan connects the dining space directly to the kitchen.
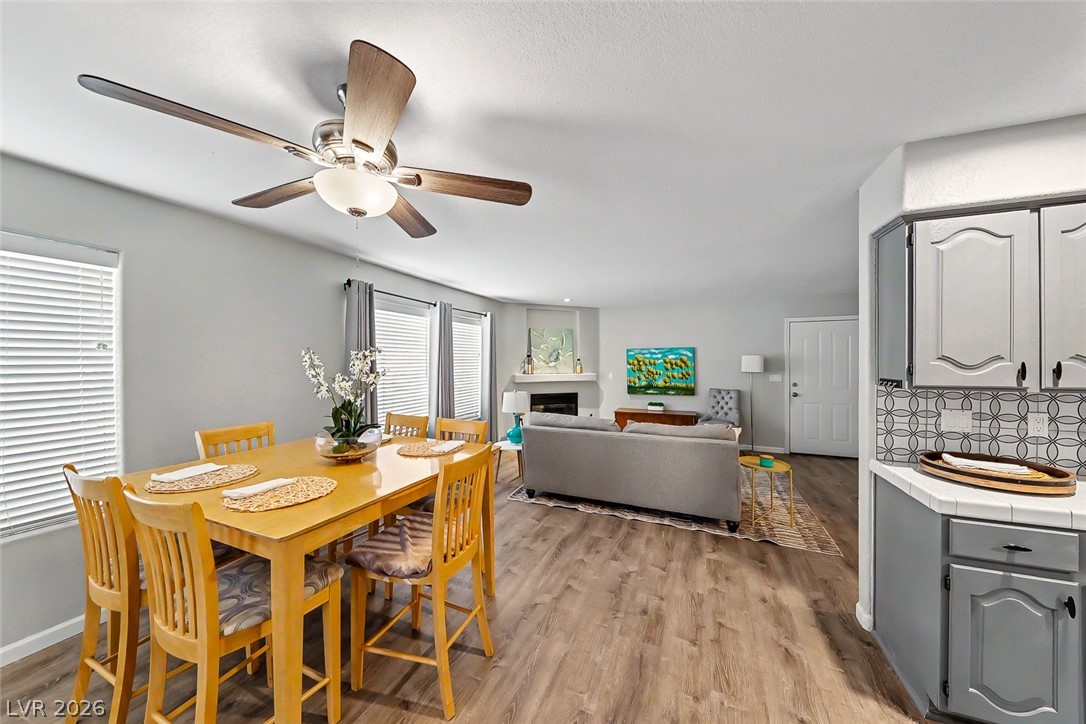
An open concept floor plan seamlessly connects the dining area to the living space.
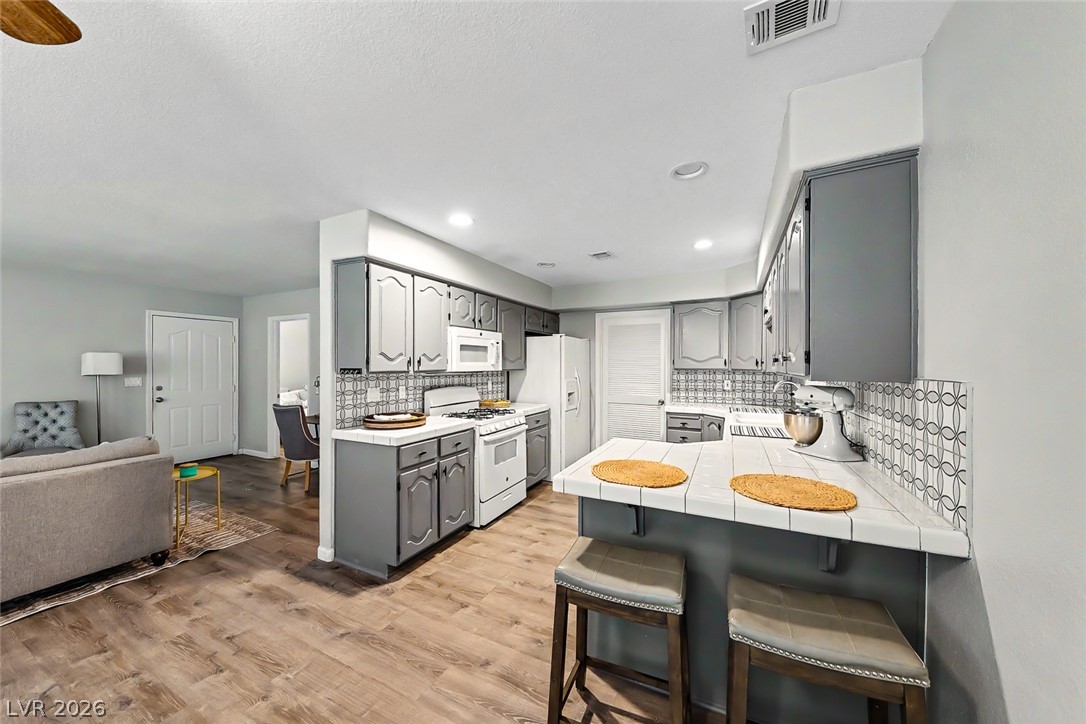
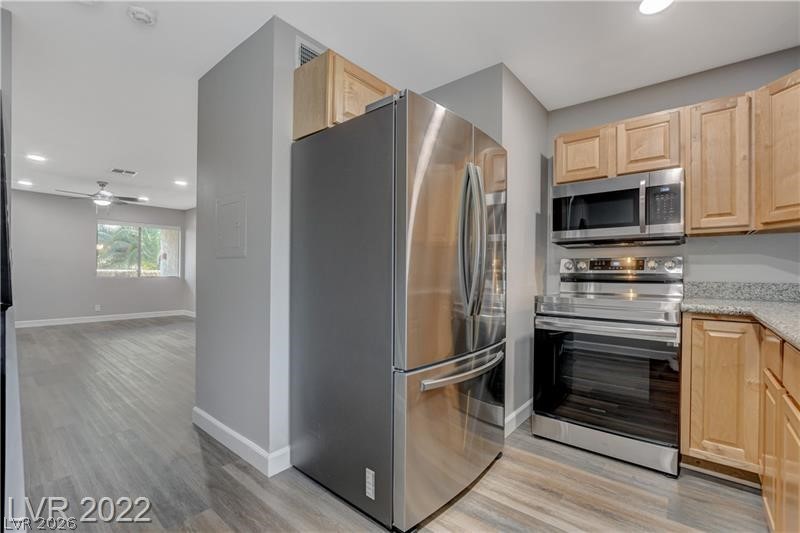
Gleaming wood-look floors anchor this updated kitchen featuring tile countertops and an open flow.
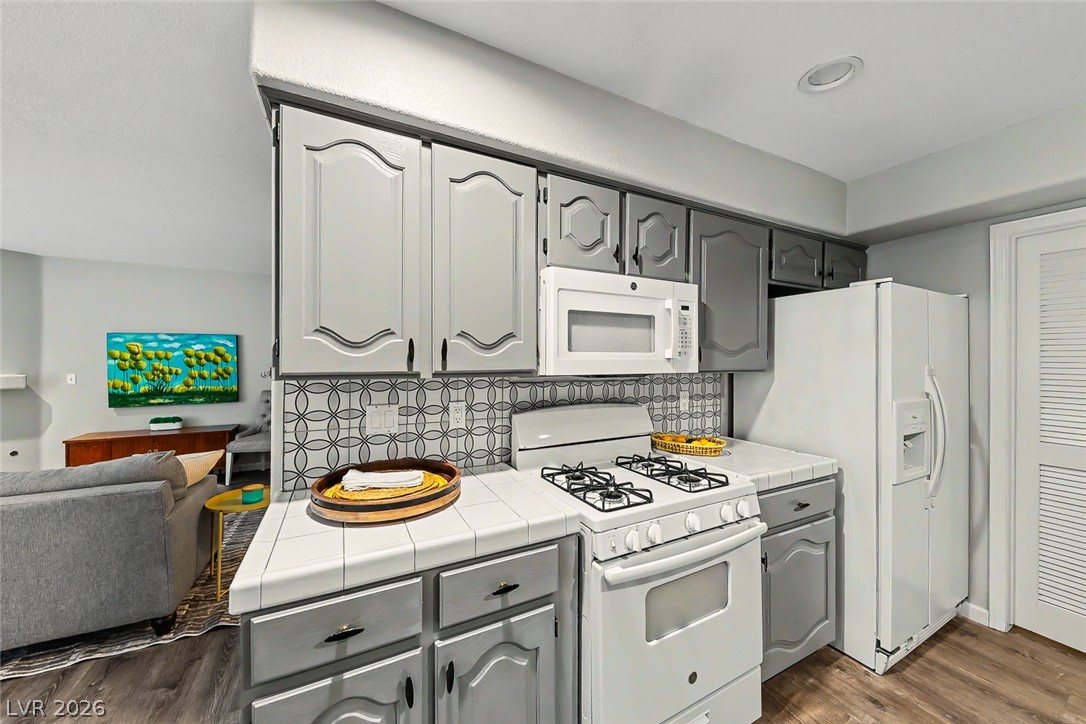
Tiled countertops and coordinates-styled cabinetry frame the functional cooking zone.
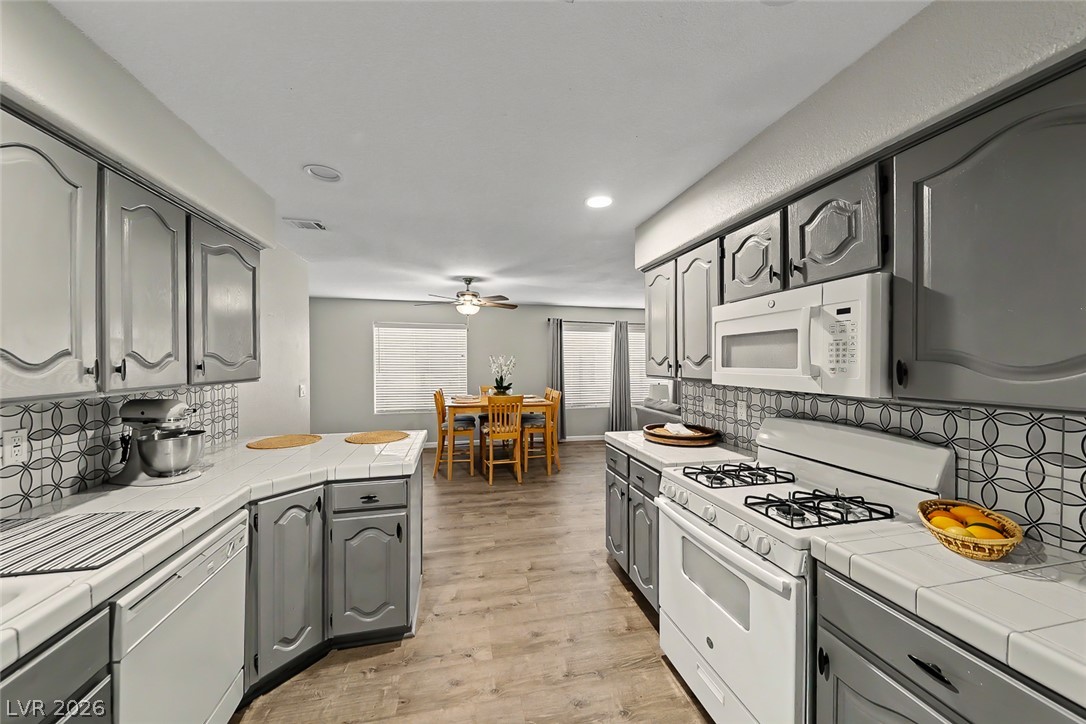
Gleaming tile countertops and handsome cabinetry define this functional culinary space.
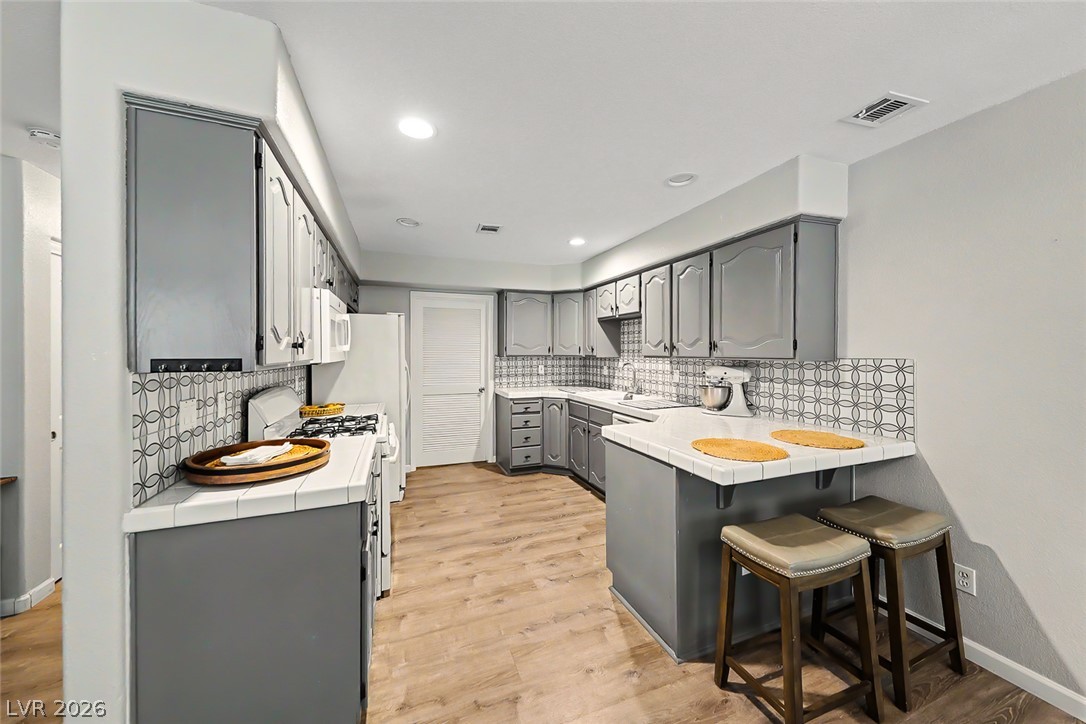
Gleaming tile counters and warm wood flooring define this functional, well-appointed kitchen layout.
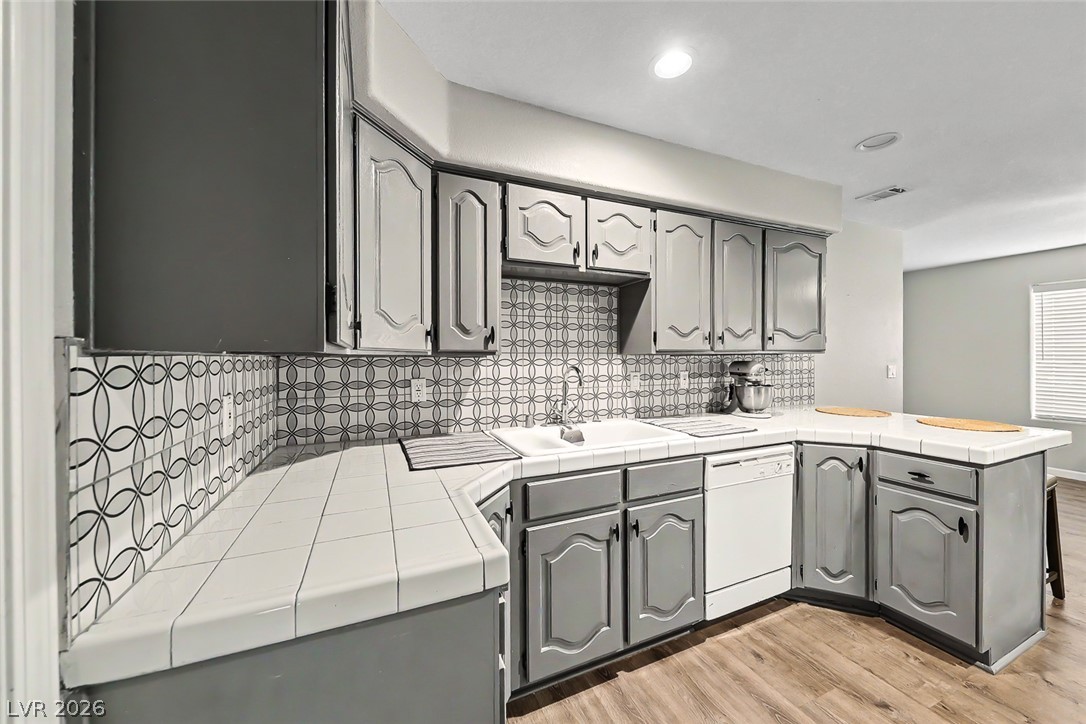
Patterned tile backsplashes complement classic tile countertops and hard surface flooring in this functional space.
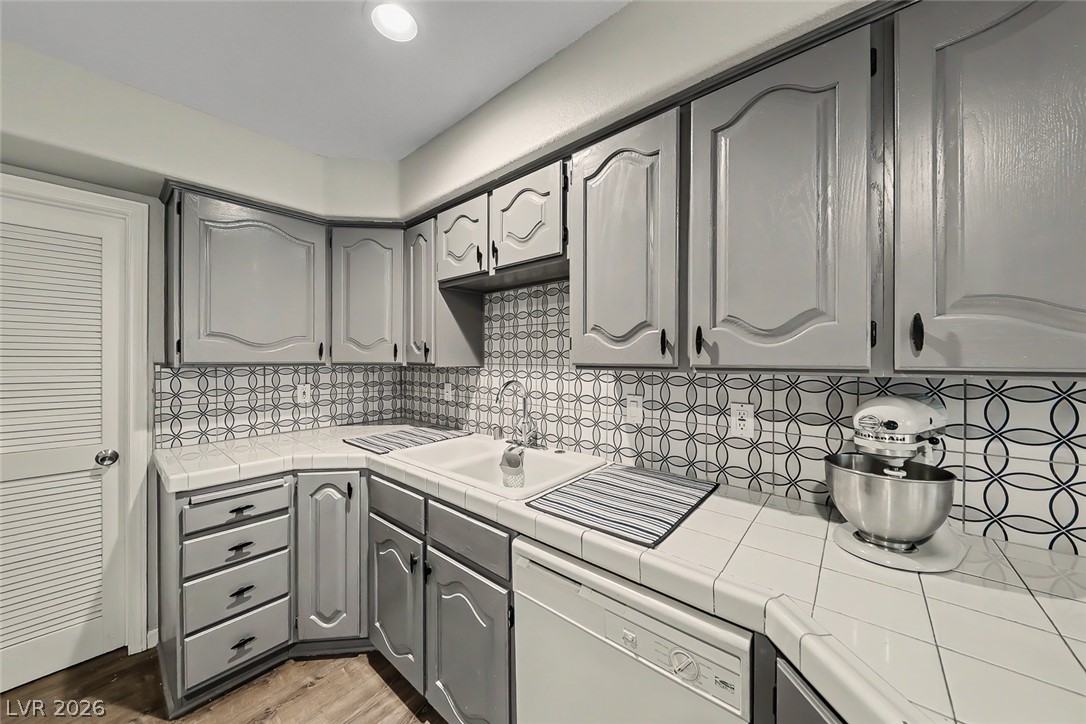
Gleaming tile countertops and detailed cabinetry frame a functional workspace under modern recessed lighting.
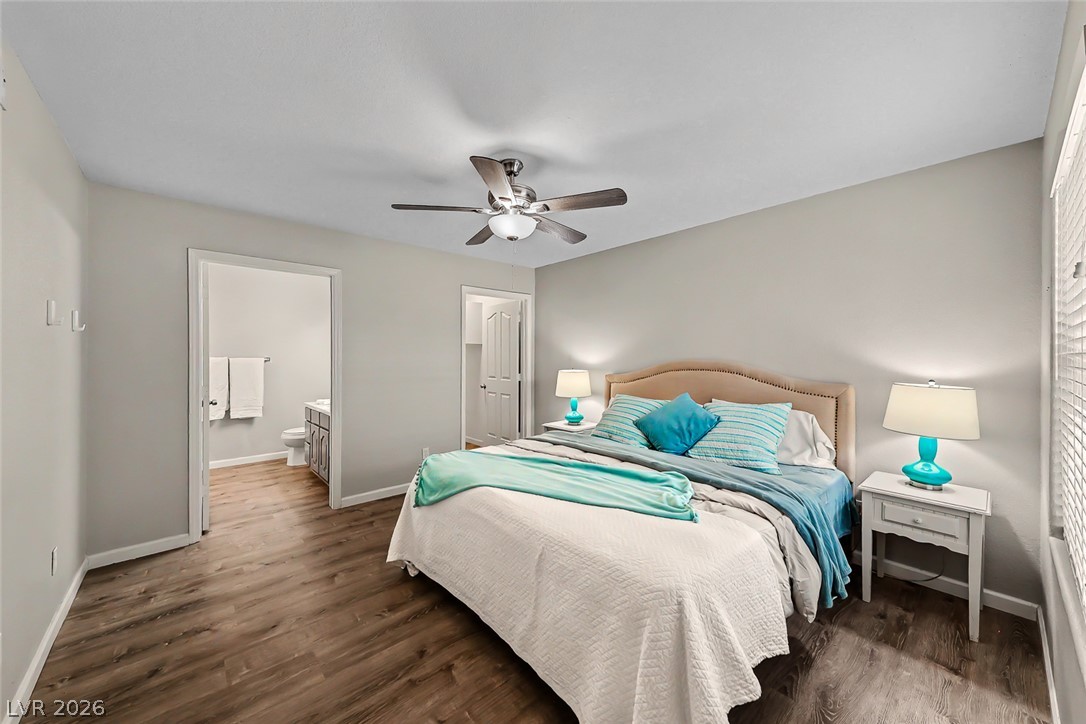
Warm wood flooring grounds this peaceful master bedroom with an attached bath.
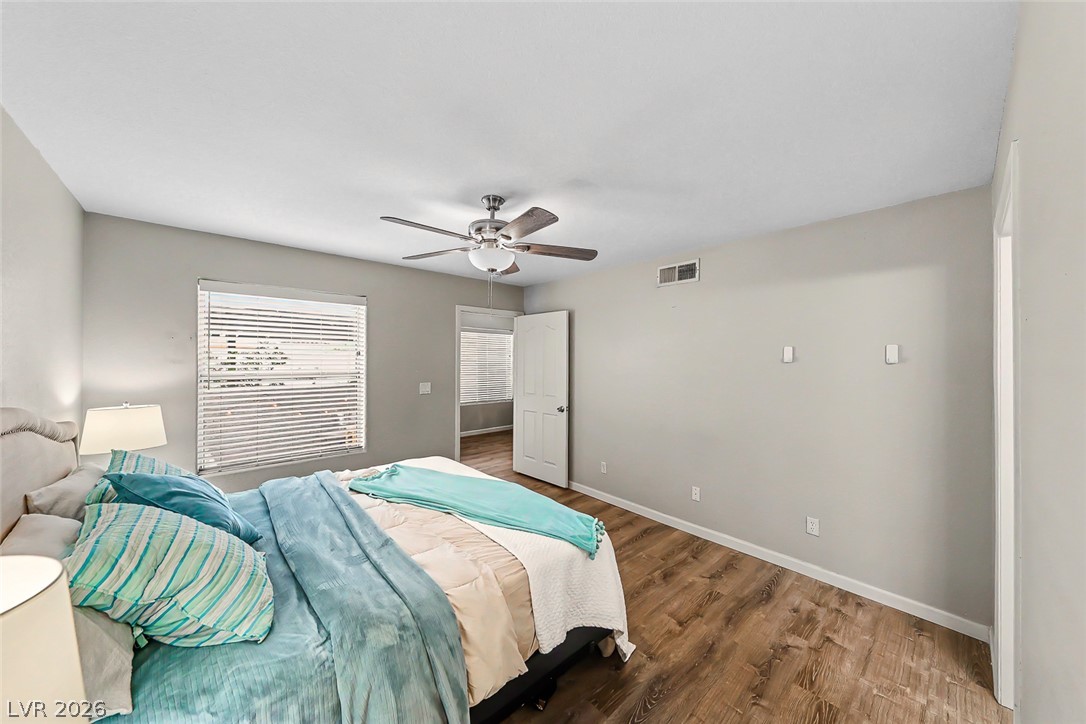
Gleaming hardwood floors and a wide window define this comfortable bedroom space.
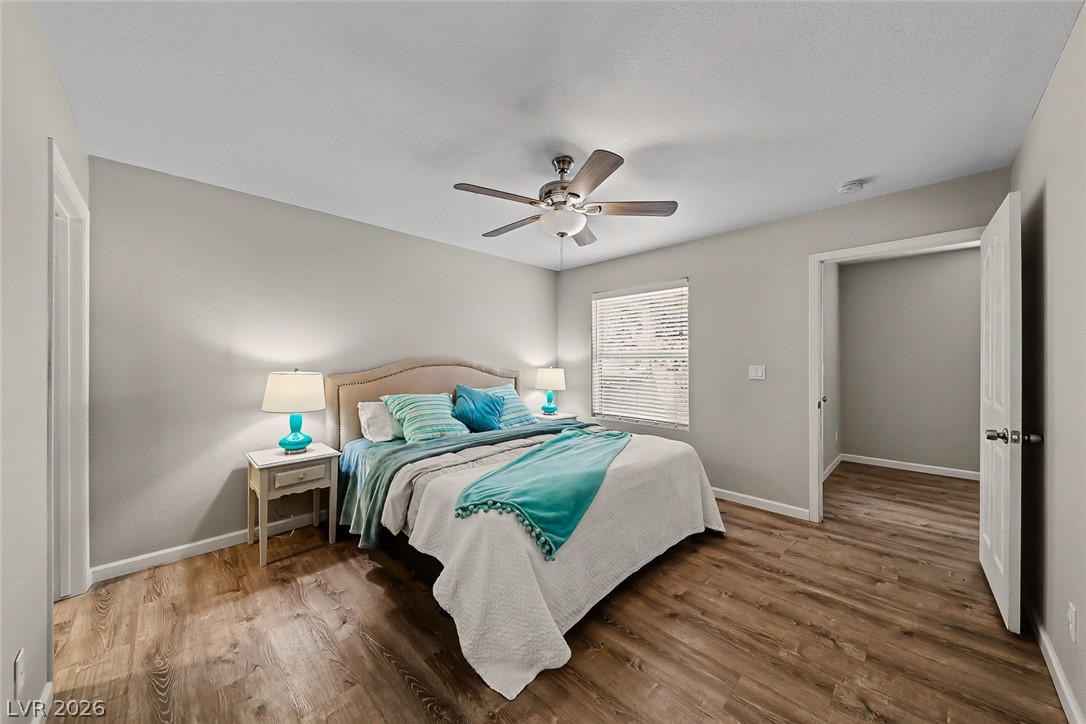
Warm wood-texture floors and ample natural light ground this relaxing private retreat.
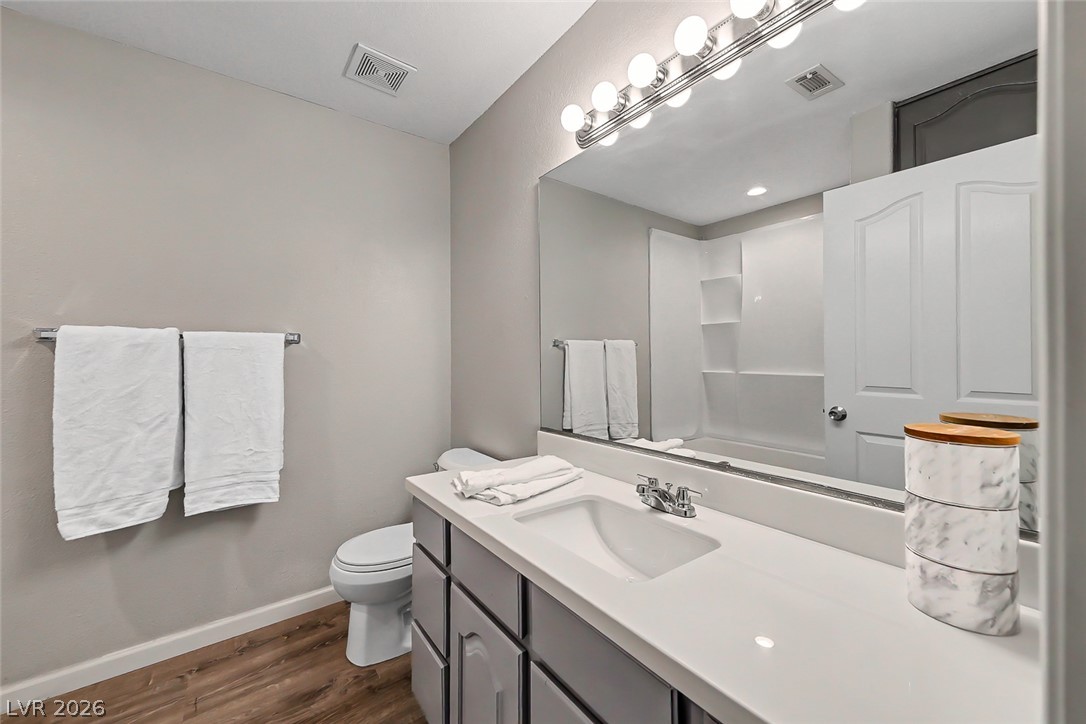
A spacious vanity features stone counters and smooth wood-look flooring.
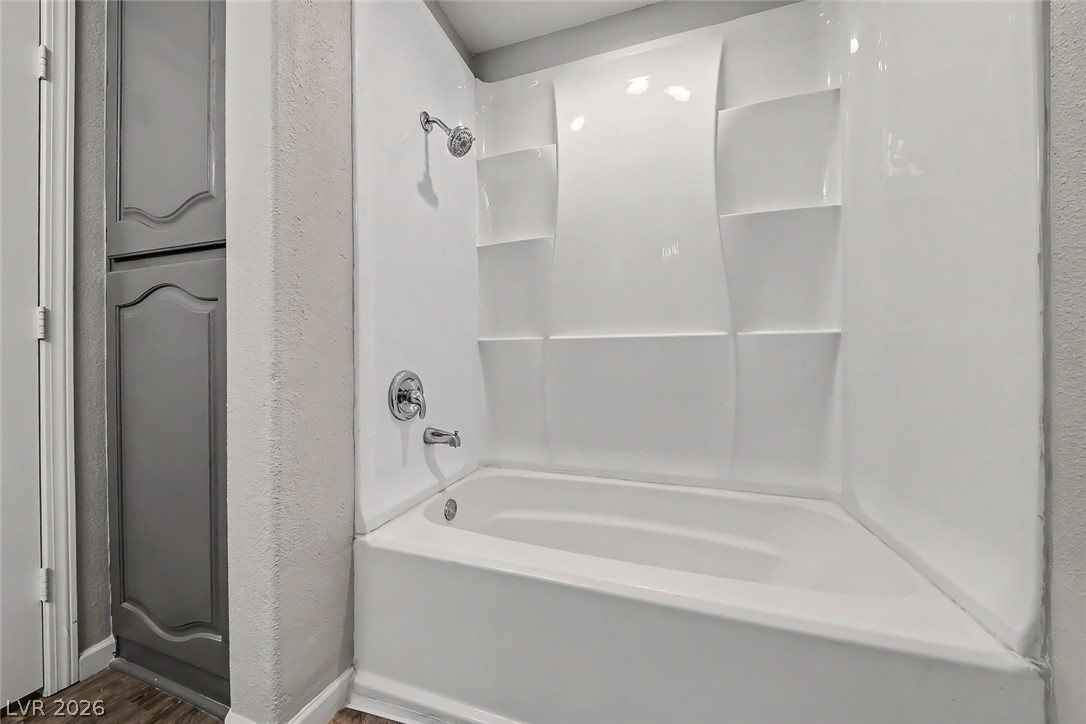
A crisp white tub and shower surround stands next to tall built-in linen cabinetry.
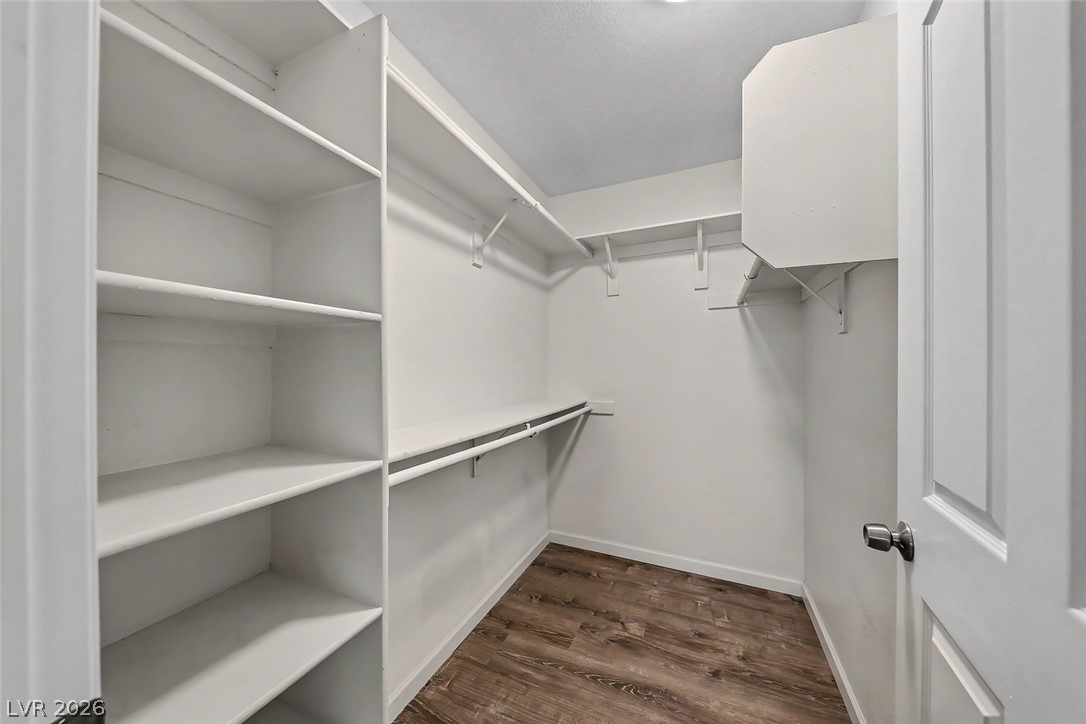
Generous built-in shelving and hanging rods maximize storage space within this walk-in closet.
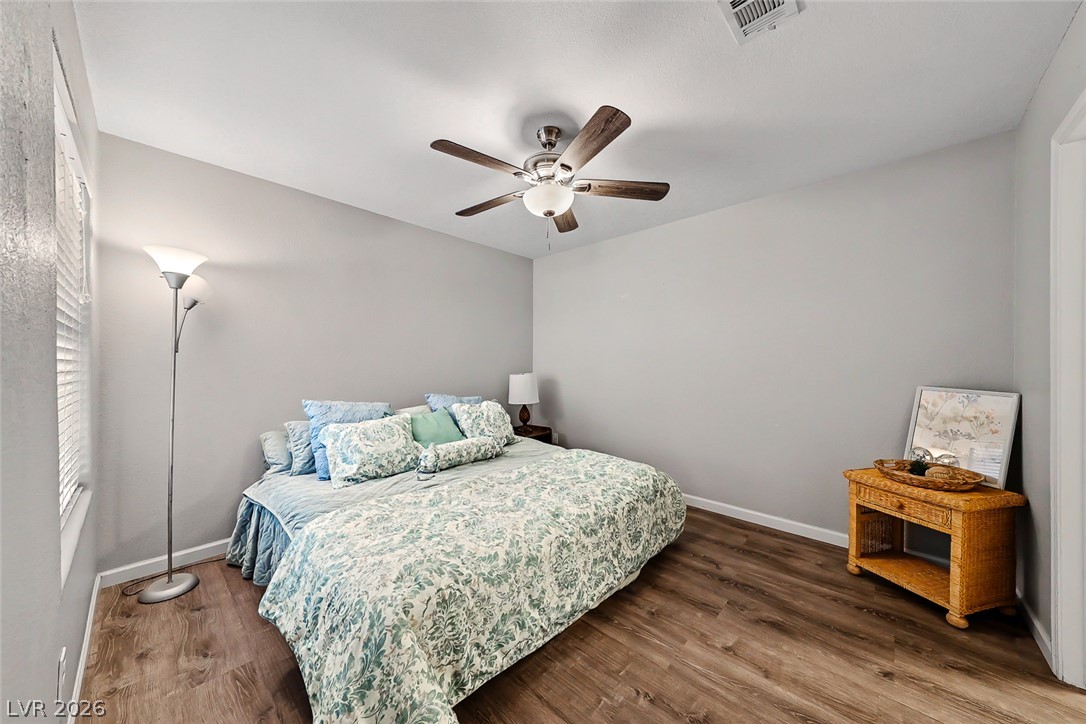
Rich wood-look flooring and clean neutral walls anchor this comfortable sleeping space.
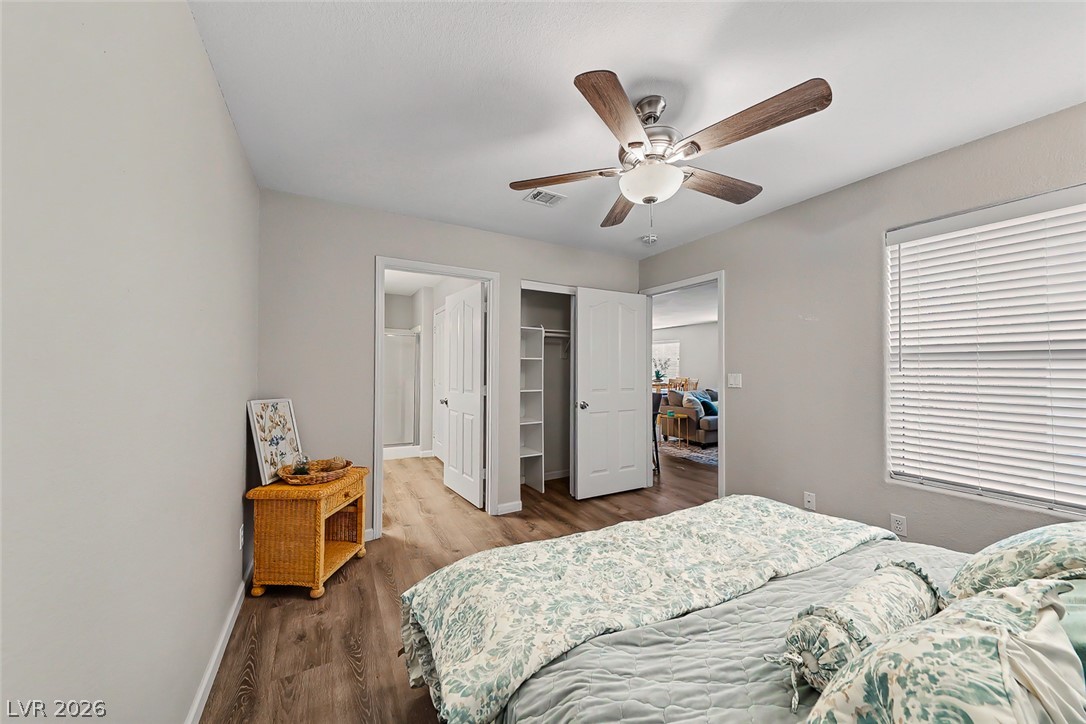
Smooth wood-plank flooring runs throughout this serene bedroom suite with a built-in closet.
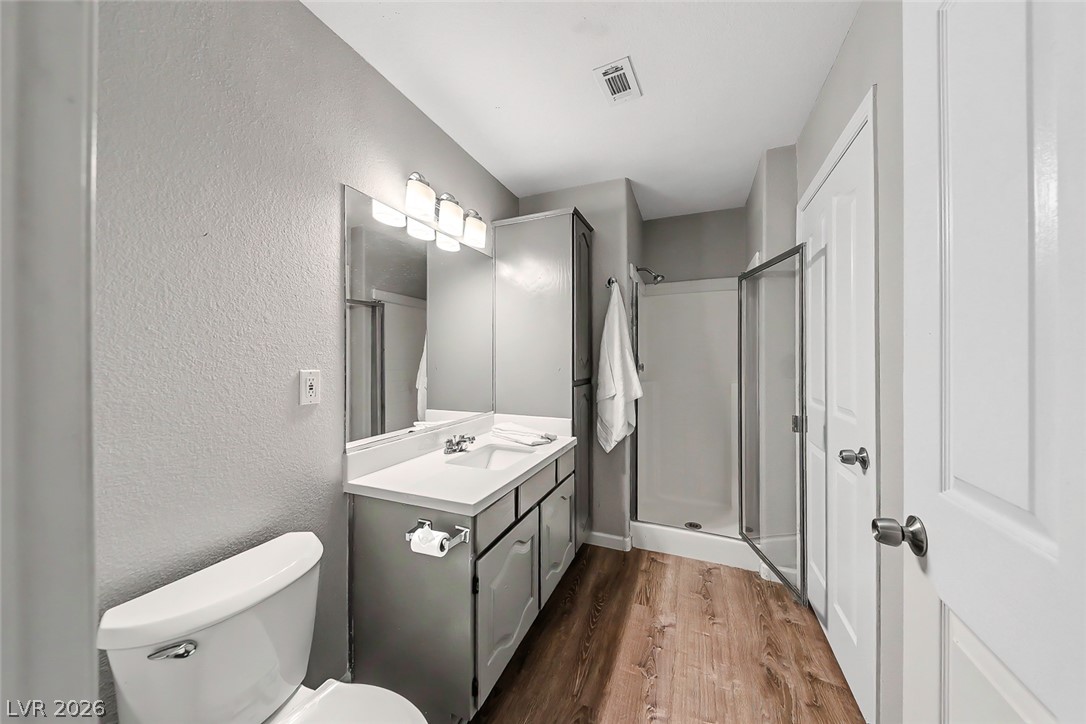
Rich wood-look flooring grounds this functional bathroom featuring a walk-in shower and ample cabinet storage.
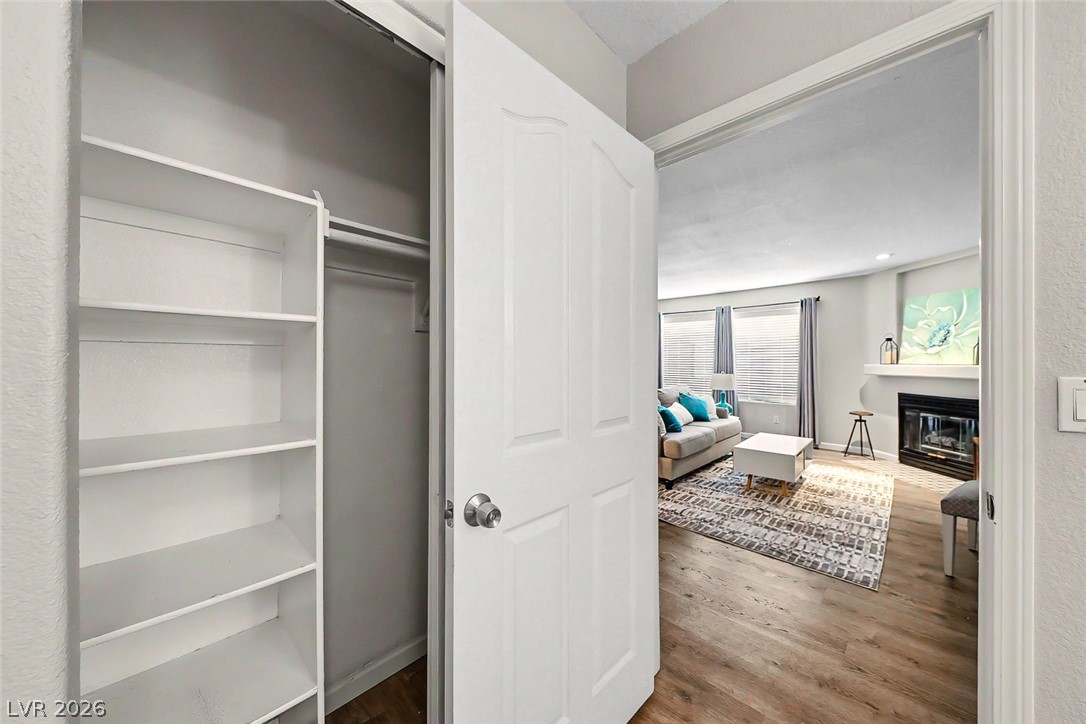
A spacious closet with built-in shelving opens to a light-filled living area with wood flooring.
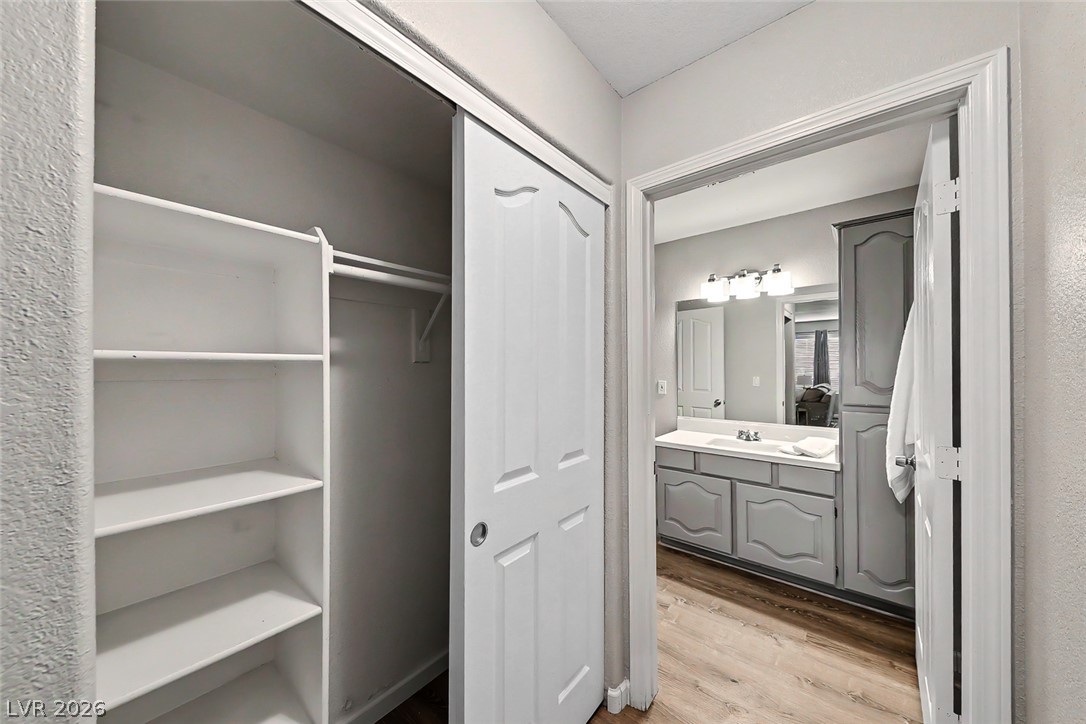
Smartly arranged storage sits steps away from a well-appointed vanity area.
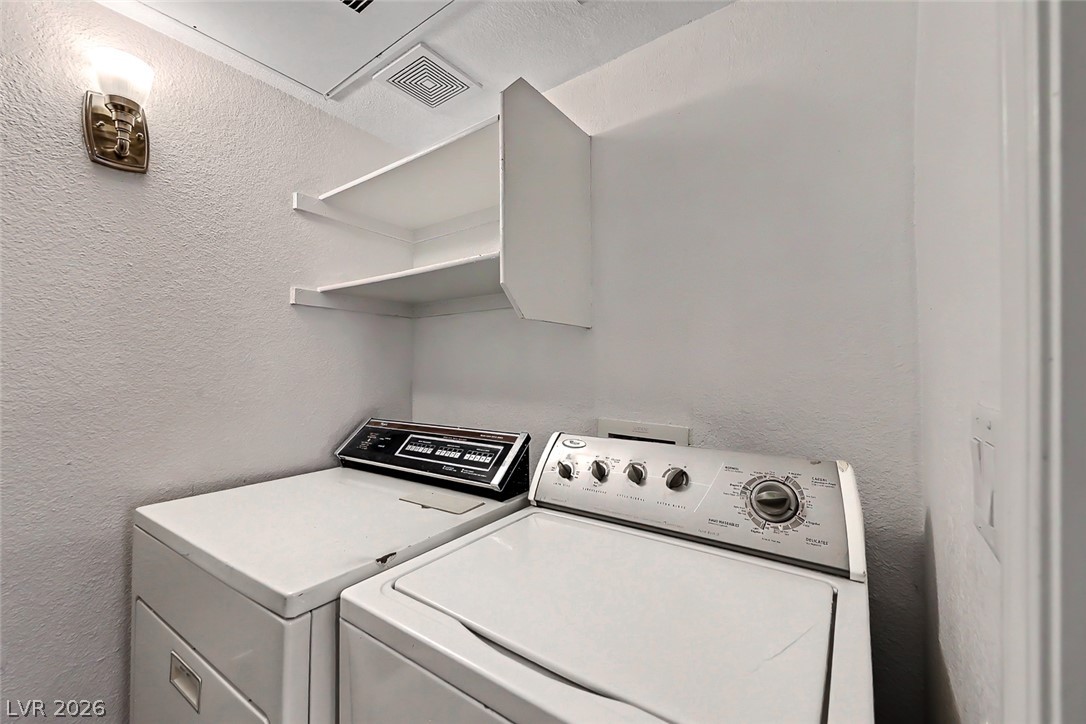
Functional laundry space includes built-in shelving overhead.
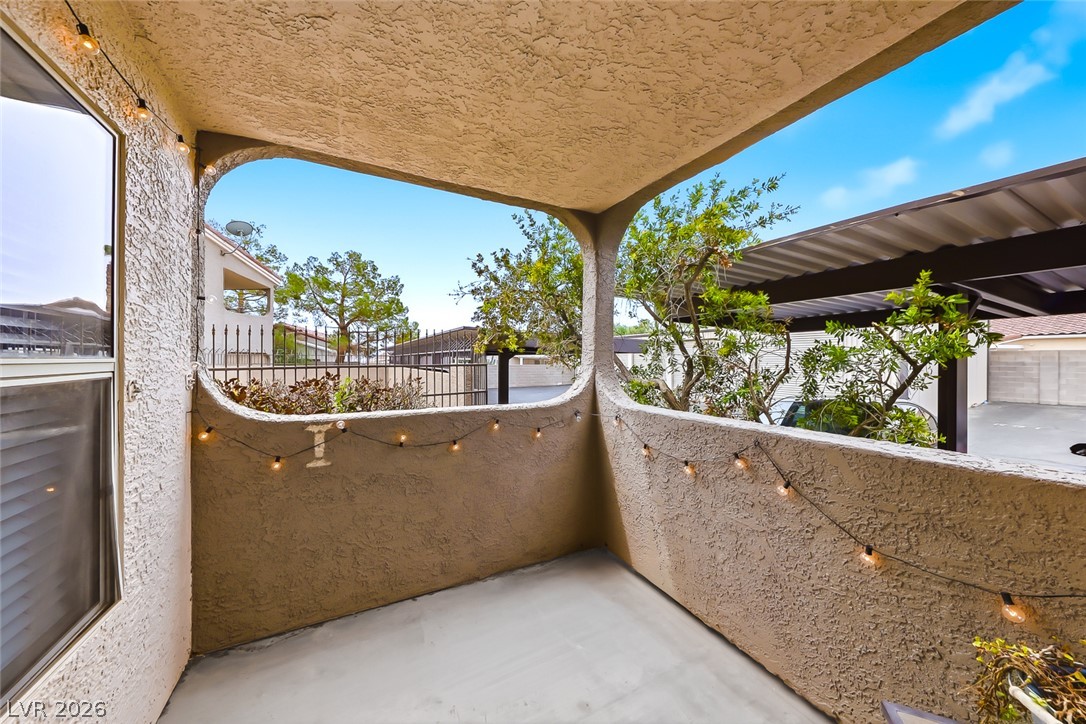
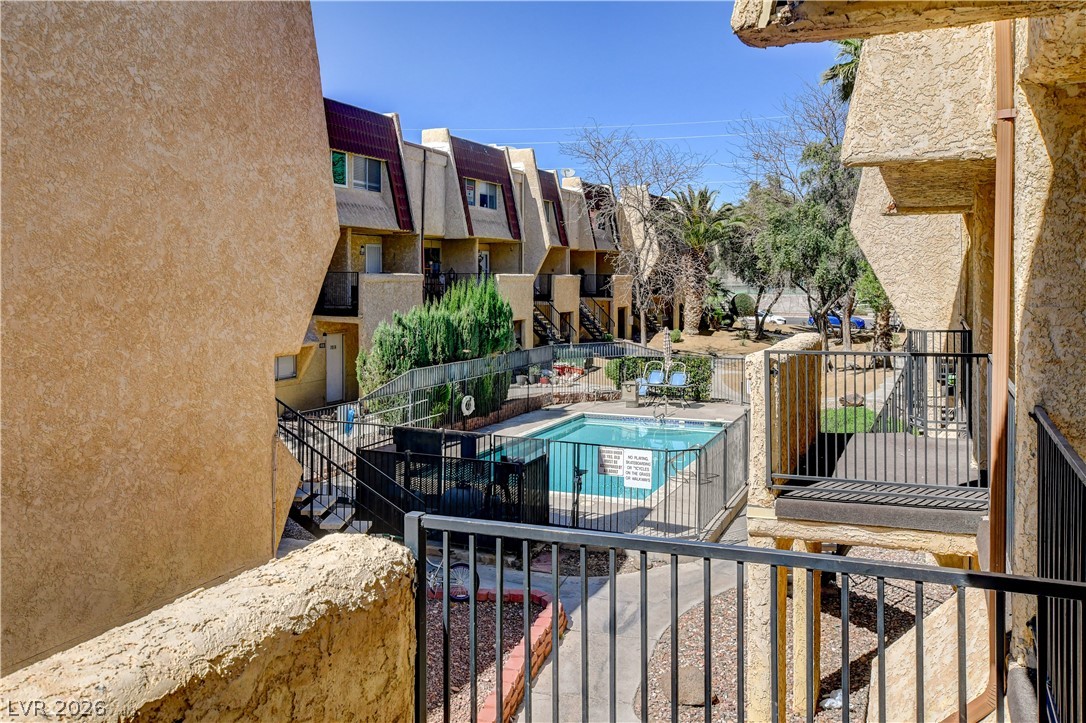
Shaded concrete balcony offers a quiet outdoor retreat overlooking the neighboring community.
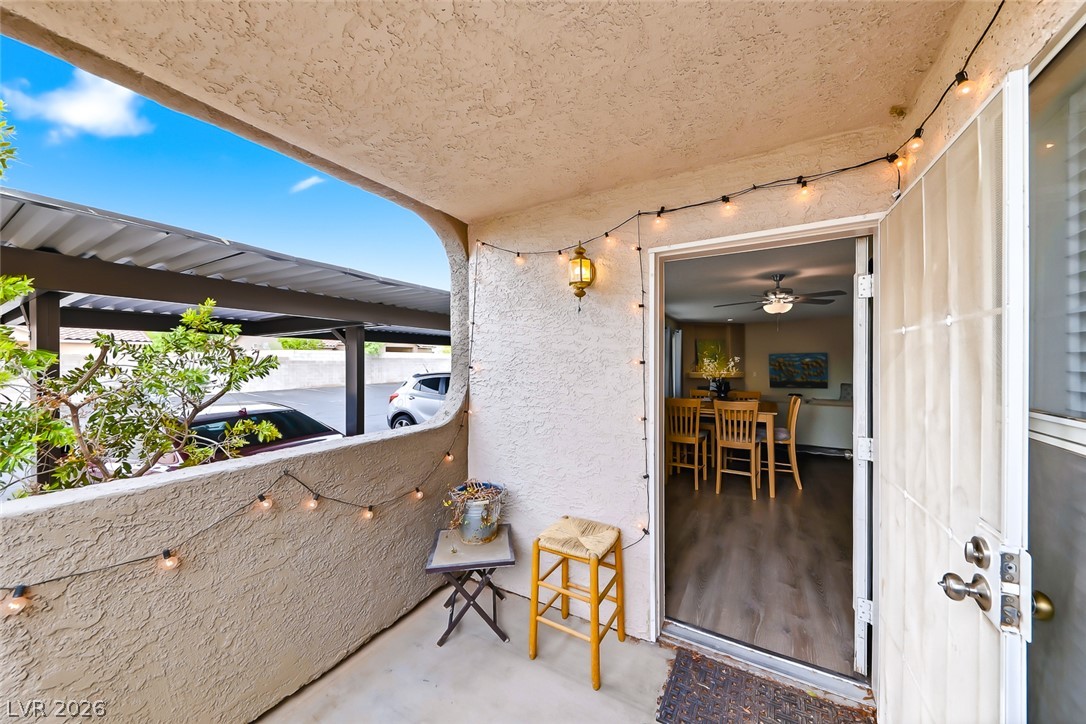
An inviting covered balcony features stucco walls, concrete flooring, and views of the parking area.
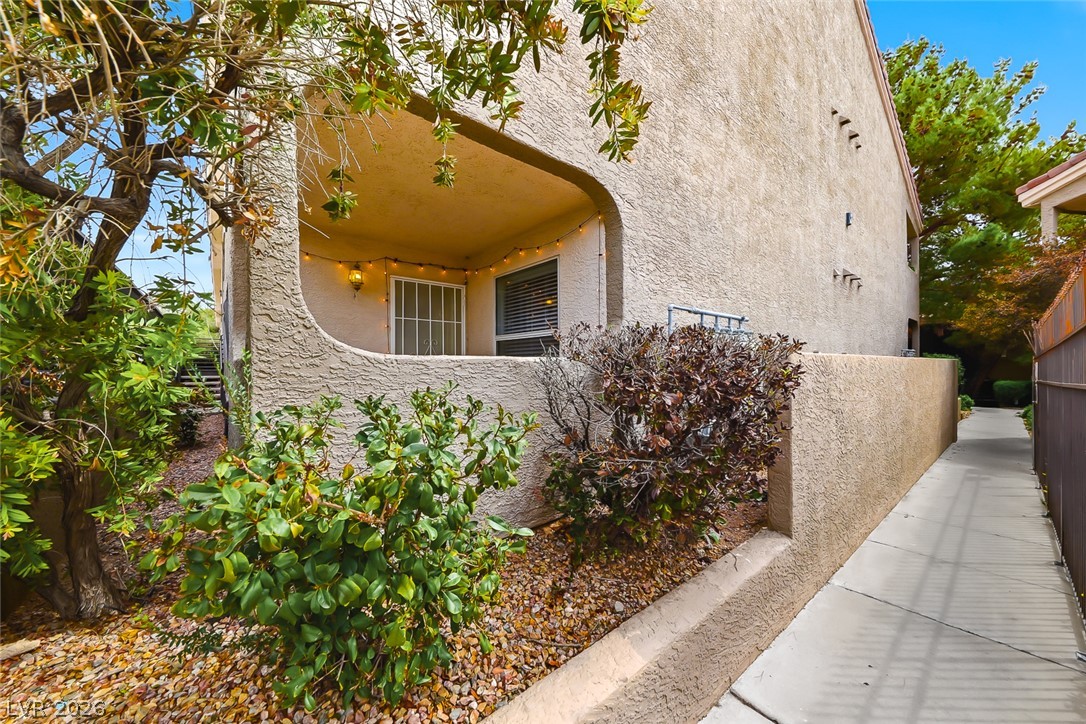
Mature landscaping borders a concrete walkway leading past a private covered patio space.
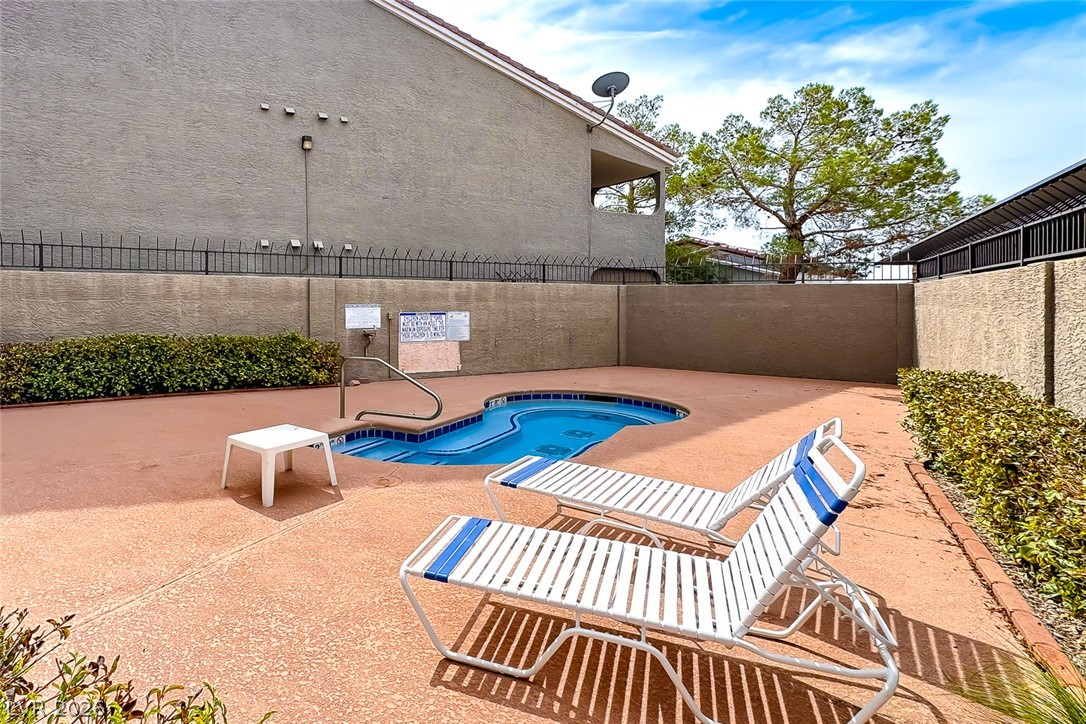
A private walled patio courtyard encircles the sparkling pool under sunny blue skies.
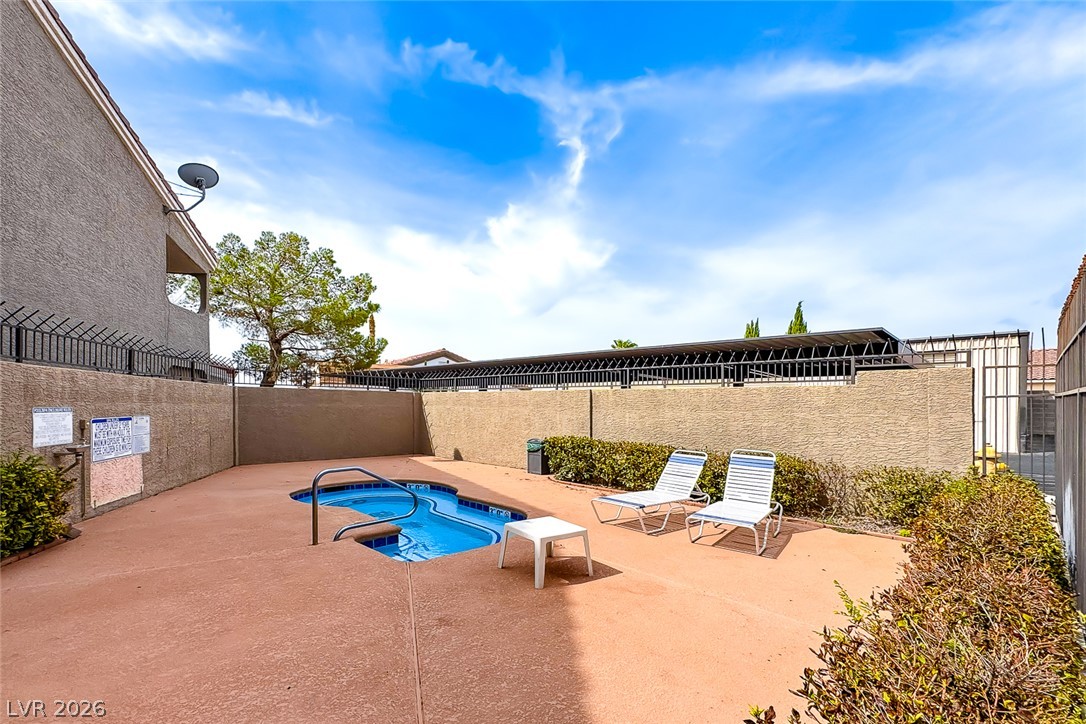
A private in-ground spa sits surrounded by a concrete patio under a blue sky.
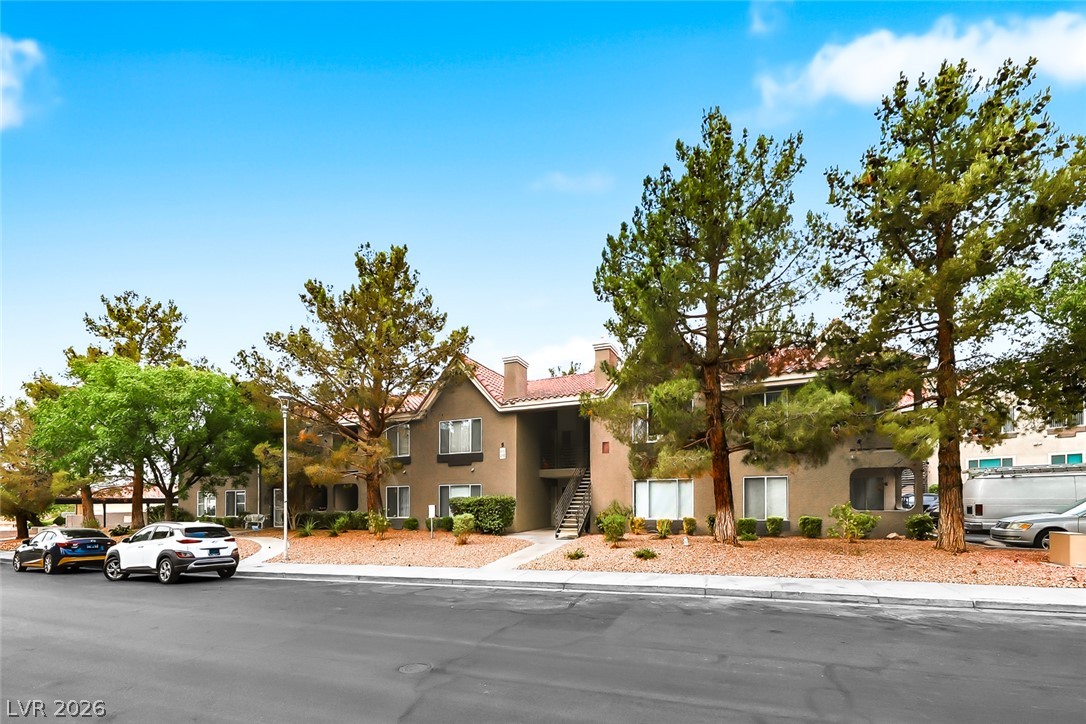
Mature trees frame the exterior of this multi-level residential building on a paved street.
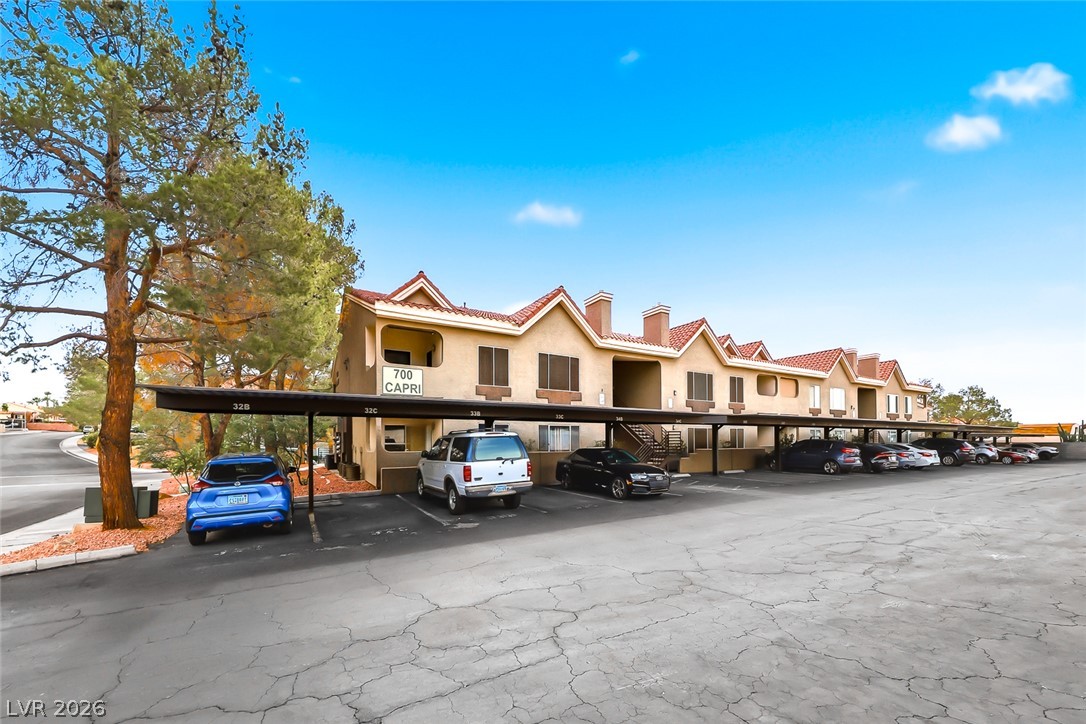
Multi-family residential architecture paired with designated covered parking beneath a clear desert sky.
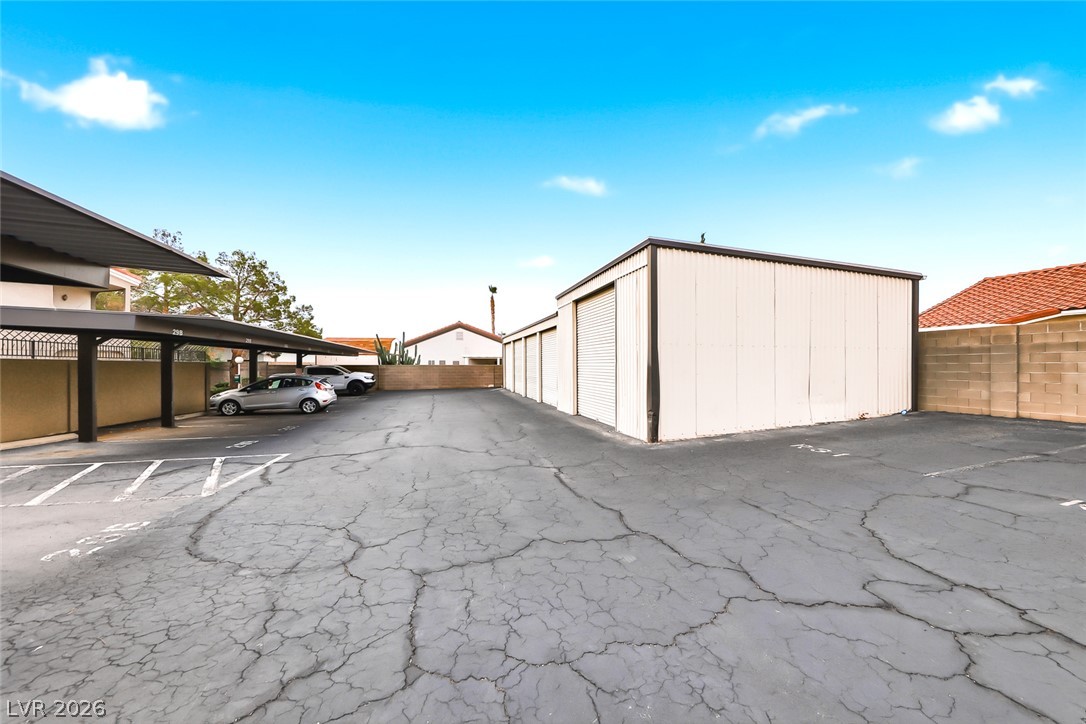
Detached garages and covered carport spaces line the paved parking area.
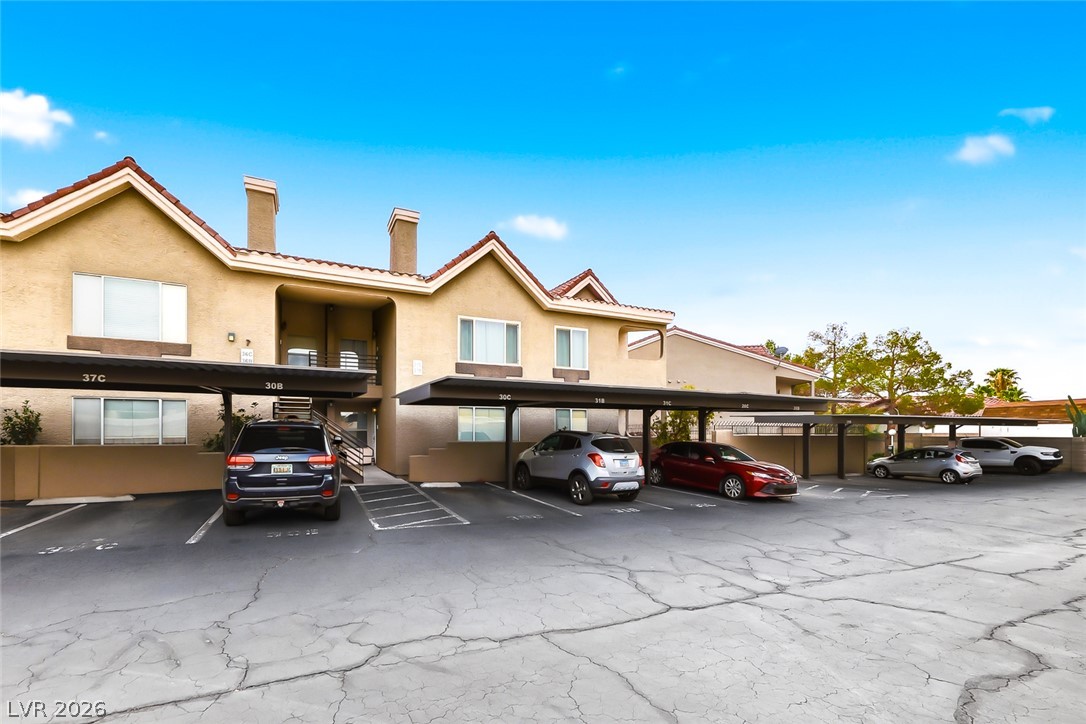
Covered parking bays stand directly adjacent to the multi-level residential structures.
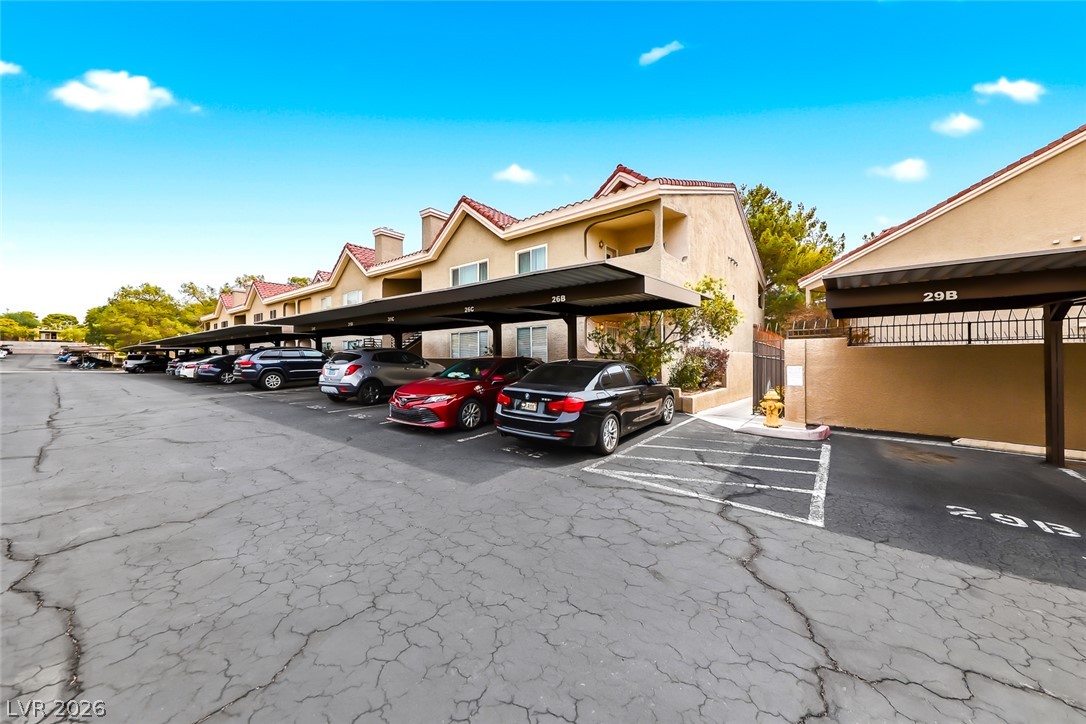
Covered carport spaces provide convenient parking just steps from the residential entryways.

Description
This 2 bedroom, 2 bath, 1,148 square foot Condominium is located at 700 Capri Drive 37B, Boulder City, NV 89005 has been on LasVegasHomePros.com for 48 days. This property is listed by Trending Realty Group, LLC for $1,800 and is located in the Spanish Steps 2nd Amd community of Boulder City, NV.
Description provided by LasVegasHomePros.comDetails
| MLS # | 2795495 |
|---|---|
| Listing Type | For Lease |
| Style | Condominium |
| Status | Active |
| Year | 1996 |
| Days On Site | 48 |
| Listing Provided By | Trending Realty Group, LLC | Jon McKay Stevens |
Features
| Bed(s) | 2 |
|---|---|
| Bath(s) | 2 Total |
| SQ Feet | 1,148 |
| Car Port | Yes |
| Story(s) | 1 |
| Zoning | Multi-Family |
Interior
| Cooling | Central Air, Electric |
|---|---|
| Heating | Central, Gas |
| Heating Yes / No | Yes |
| Cooling Yes / No | Yes |
| Interior Features | Window Treatments |
| Window Features | Blinds, Drapes |
| Furnished | Partially |
| Appliances | Dryer, Dishwasher, Disposal, Gas Oven, Gas Range, Microwave, Refrigerator, Washer Dryer, Washer Dryer All In One, Washer |
| Fireplaces Total | 1 |
| Fireplace Yes / No | Yes |
Exterior
| Roof | Tile |
|---|---|
| Construction Materials | Frame, Stucco |
| Fencing | None |
Parking
| Parking Features | Assigned, One Space, Guest |
|---|---|
| Garage Yes / No | No |
Utilities
| Utilities | Cable Available |
|---|
Location
| Community Features | Pool |
|---|---|
| Senior Community Yes / No | No |
Other
| List Aor | Greater Las Vegas Association Of Realtors Inc |
|---|
Area Information
| State | NV |
|---|---|
| County | Clark |
| City | Boulder City |
| Zip Code | 89005 |
| Community Name | Spanish Steps 2nd Amd |
Request a showing
Request a showing
Contact
Learn More About This Property

| State | NV |
|---|---|
| County | Clark |
| City | Boulder City |
| Zip Code | 89005 |
| Community Name | Spanish Steps 2nd Amd |
Nearby Listings (Within 1/4 mile)
Price: $1K - $2K
sqft: 861 - 1,000
Listing Updated: August 16, 2026 at 7:42:21 AM PDT