 New Listing
$2,295 $14 est/mo Sourced by Back At You
758 Rise Canyon Drive,Henderson, NV 89052
Henderson, NV 89052
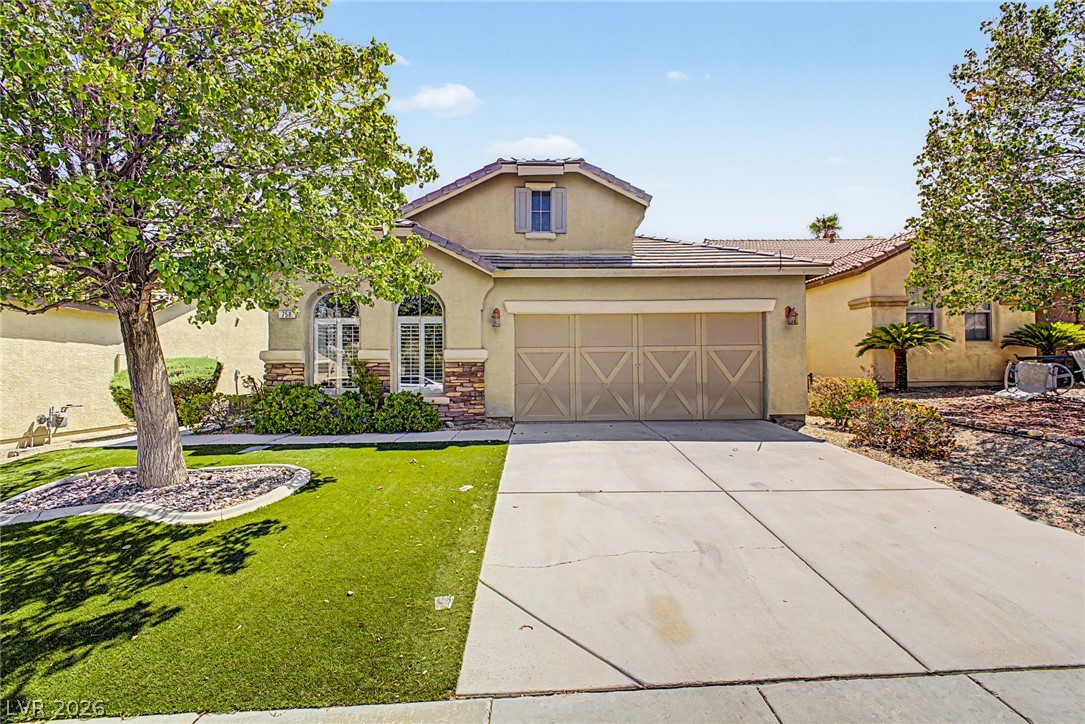
Stone accents and manicured green lawns frame the entrance of this multi-level stucco home.
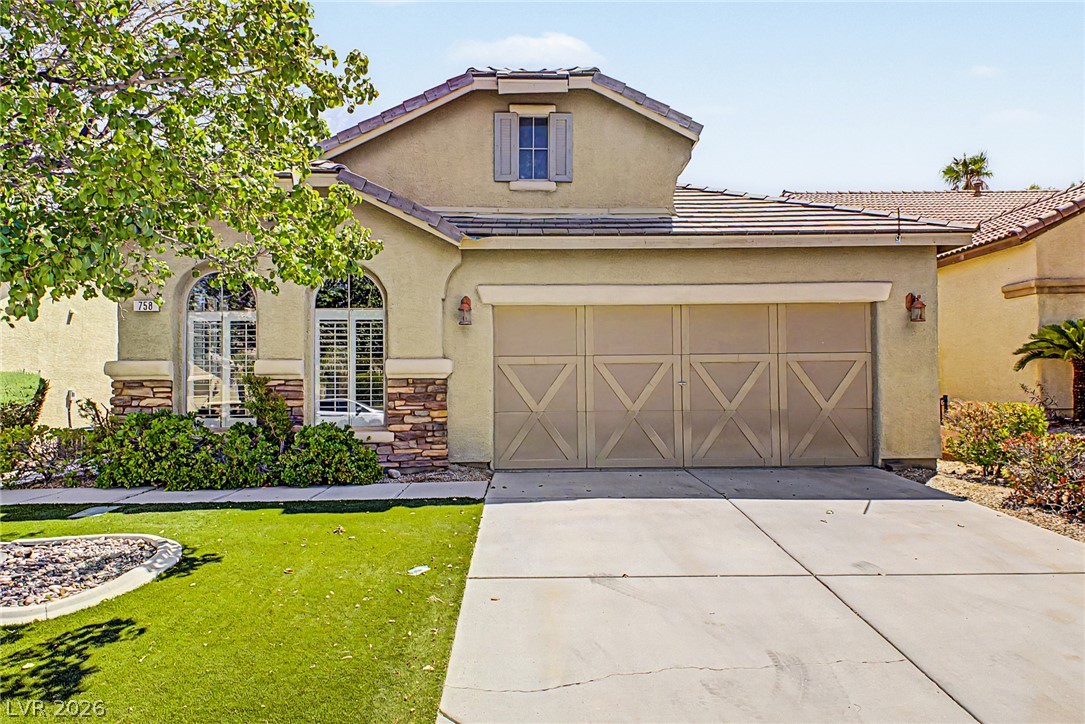
Stucco walls and stone accents define the exterior of this two-story desert home.
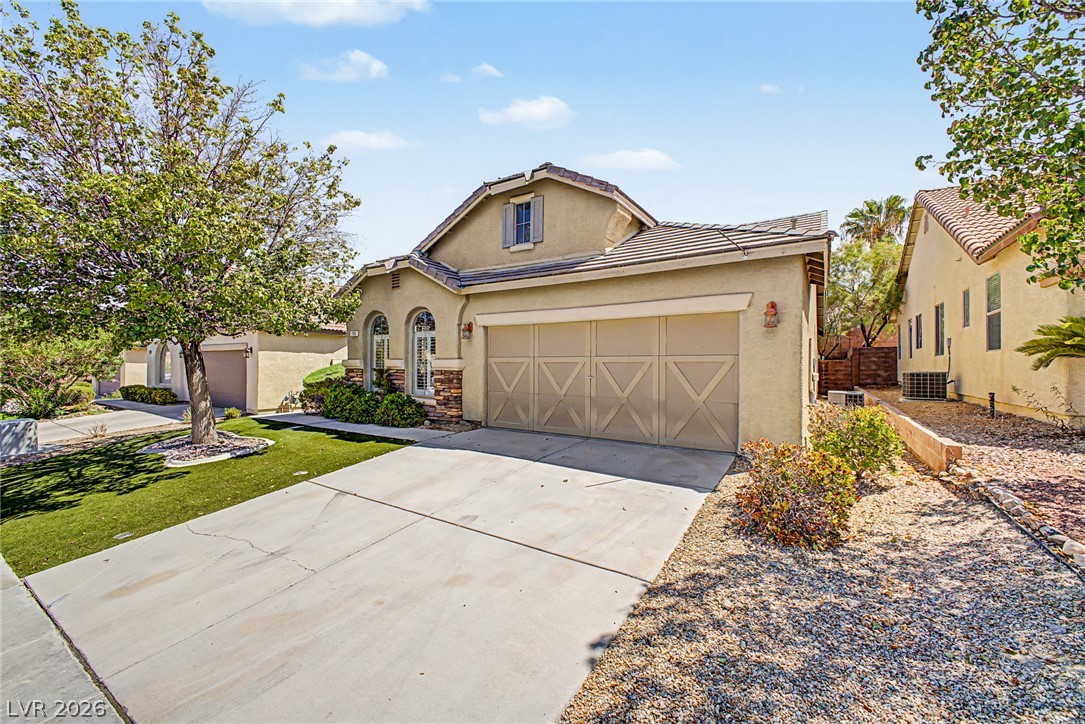
A spacious driveway leads to this modern home with tile roofing and a neutral stucco exterior.
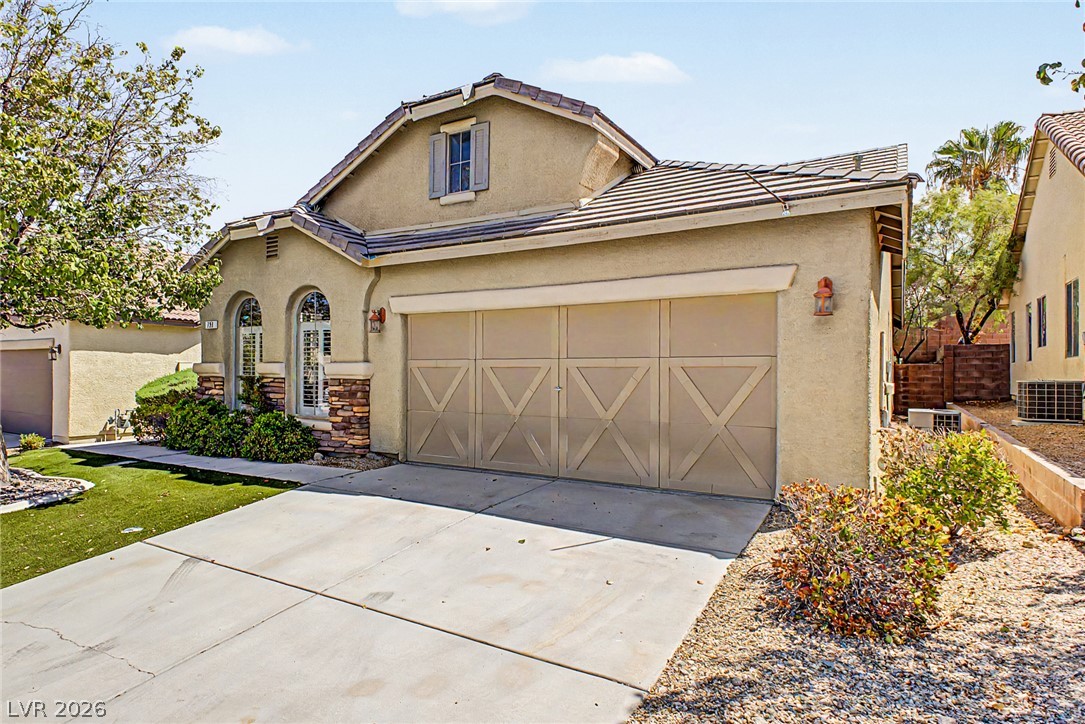
Arched windows and decorative stonework accent this stucco facade under a tile roof.
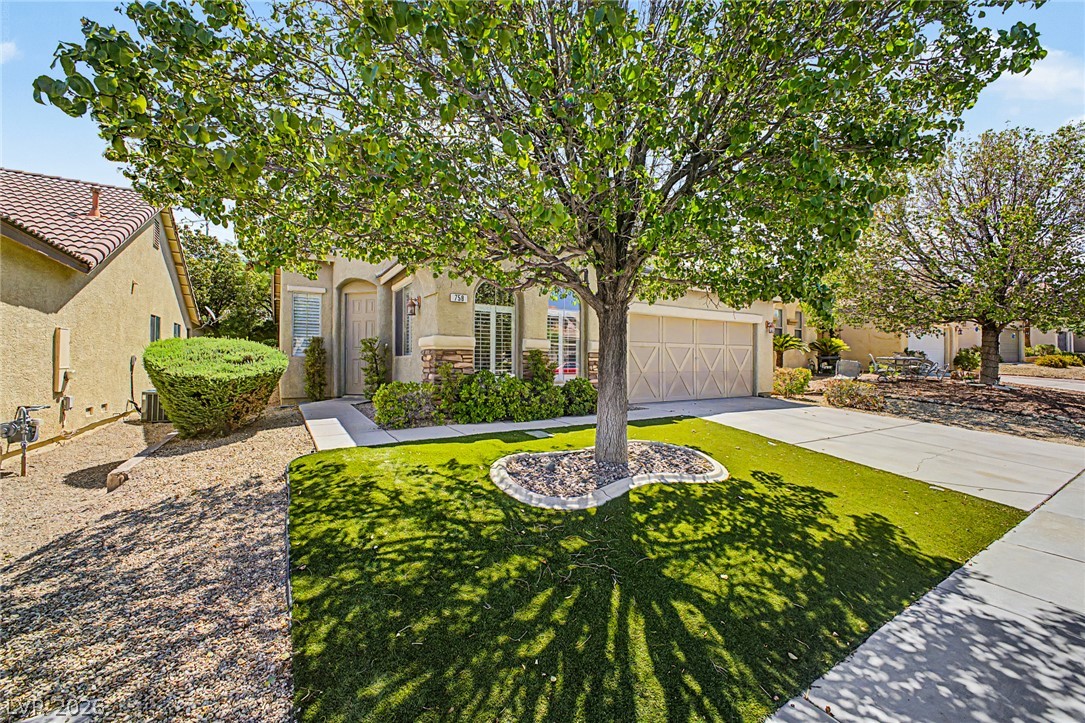
A classic stucco exterior features a concrete driveway and neat desert landscaping.
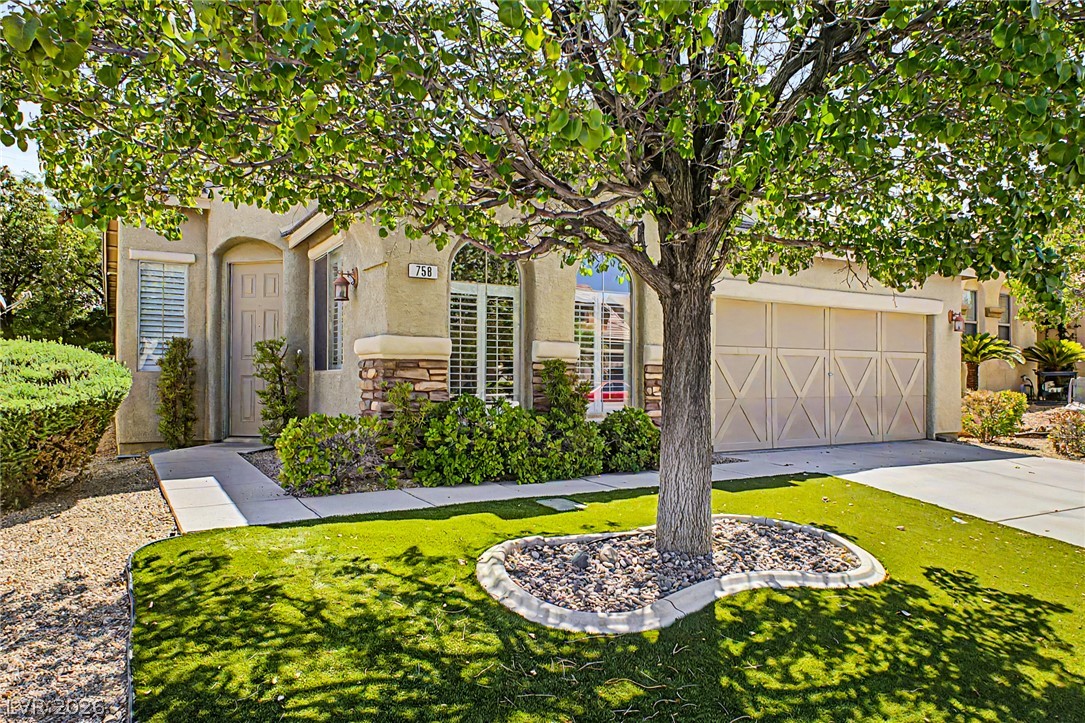
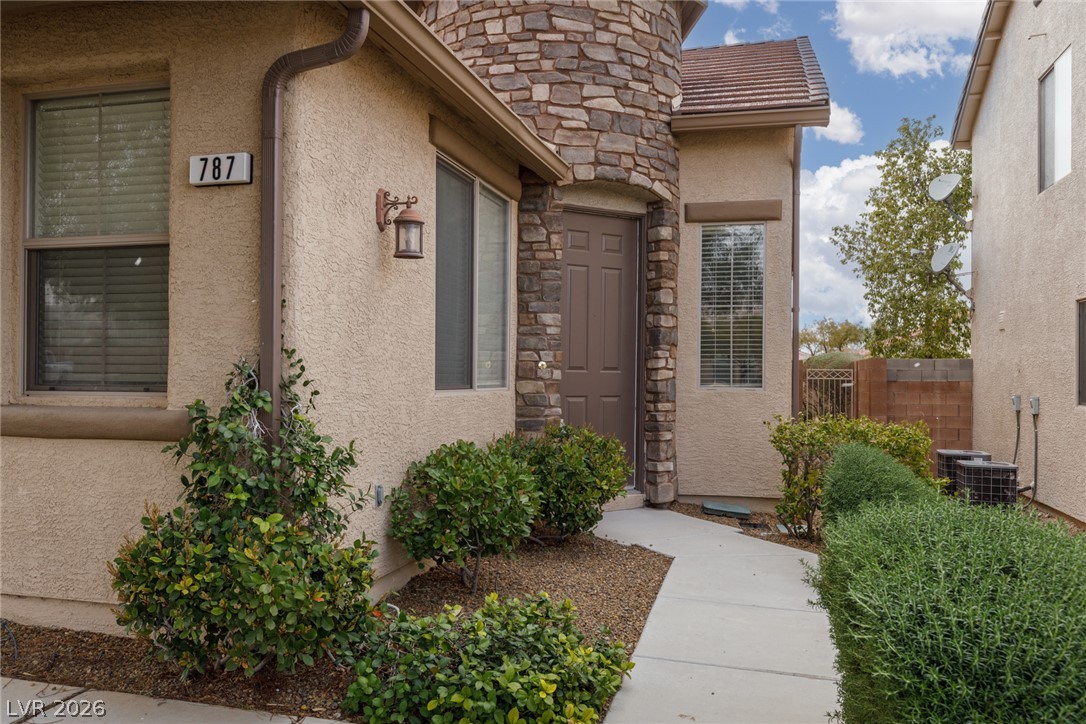
Stately stone accents and manicured desert landscaping frame this welcoming single-story facade.
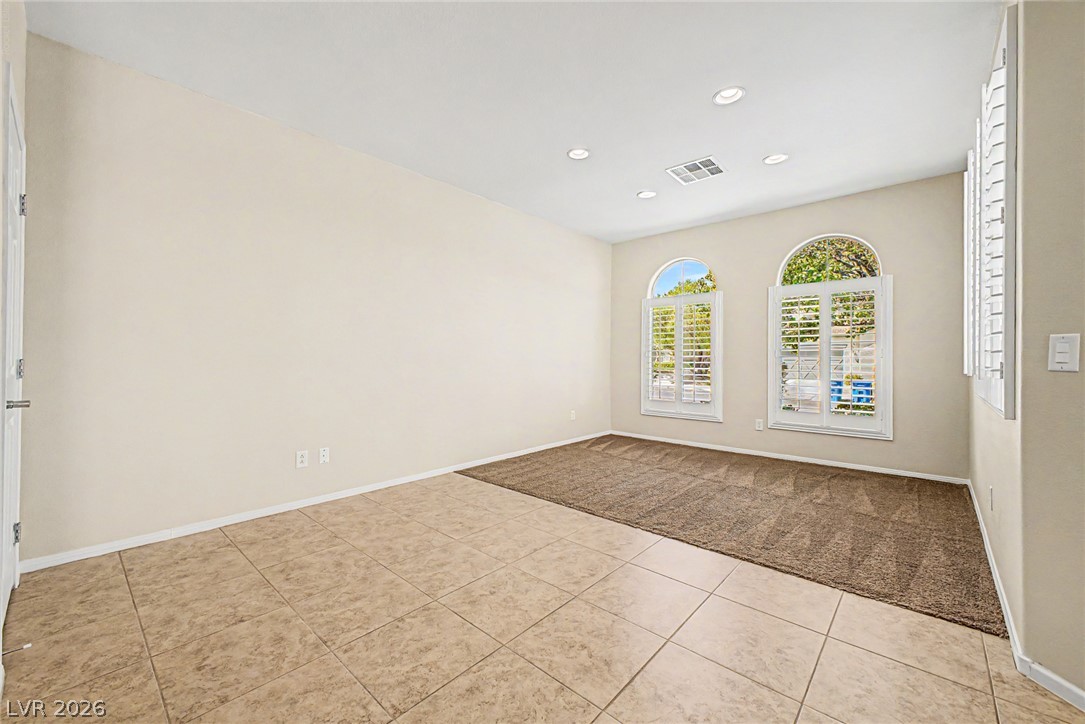
Arched windows with plantation shutters accent this versatile room featuring tile and carpet flooring.
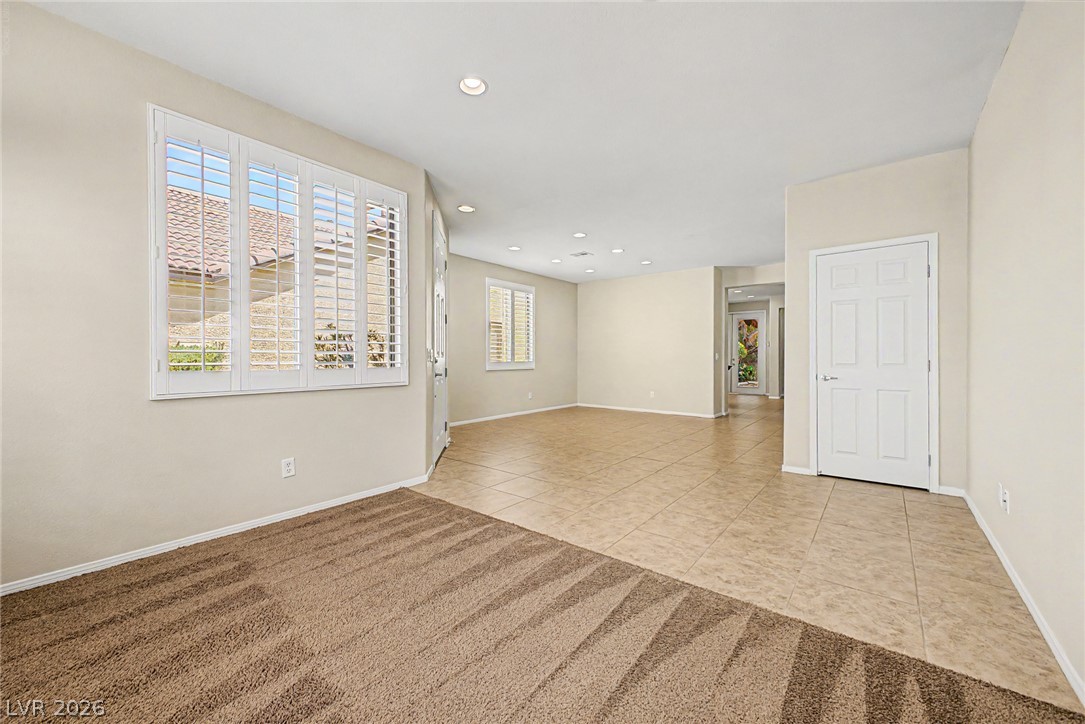
Gleaming tile floors transition seamlessly into plush carpeting under recessed lighting.
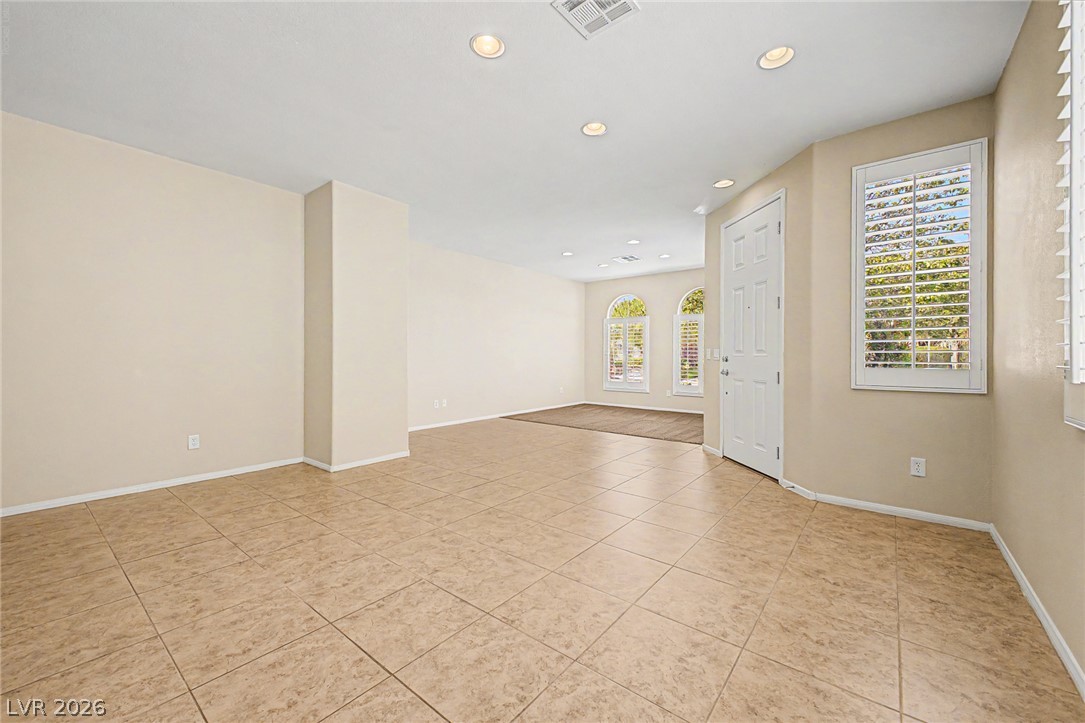
Polished tile flooring and recessed lighting define this versatile open living space.
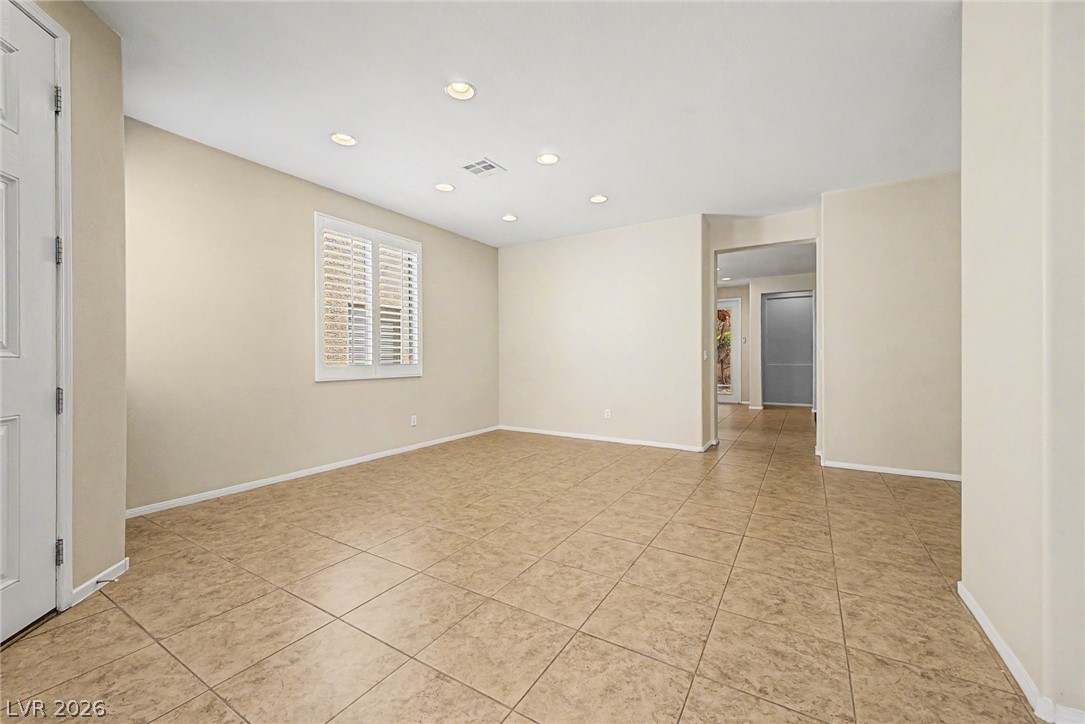
Recessed lighting illuminates the tiled flooring and classic shutters of this versatile living space.

A spacious carpeted bedroom features a recessed arch accent wall.
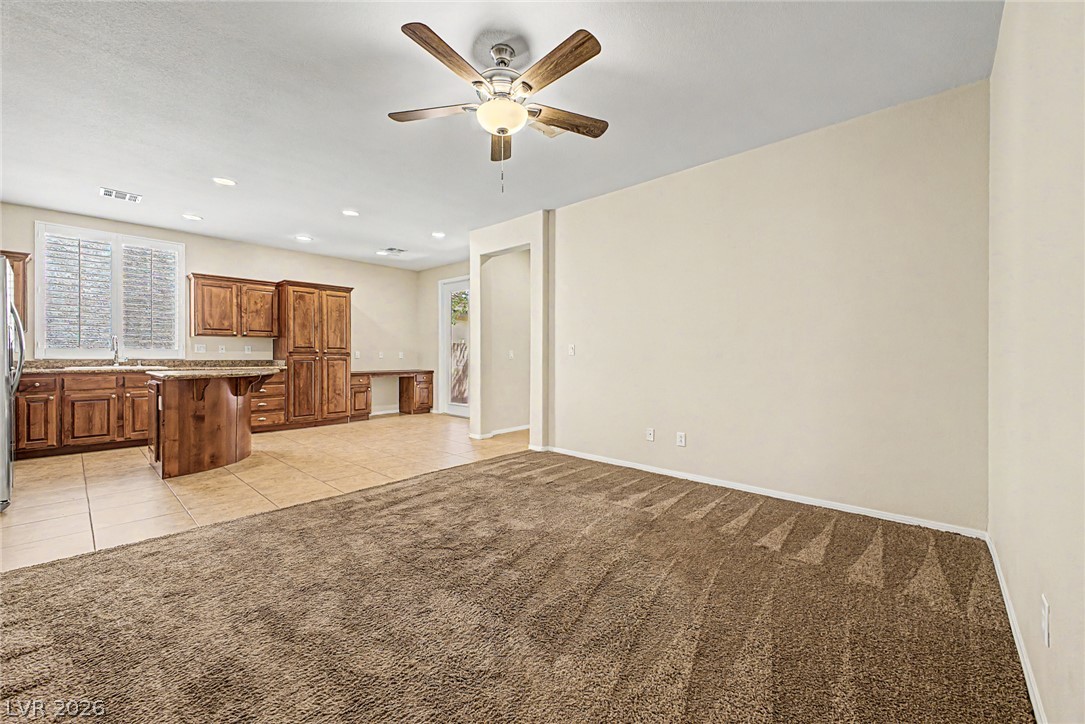
An open floorplan seamlessly connects the carpeted living space with a tiled kitchen area.
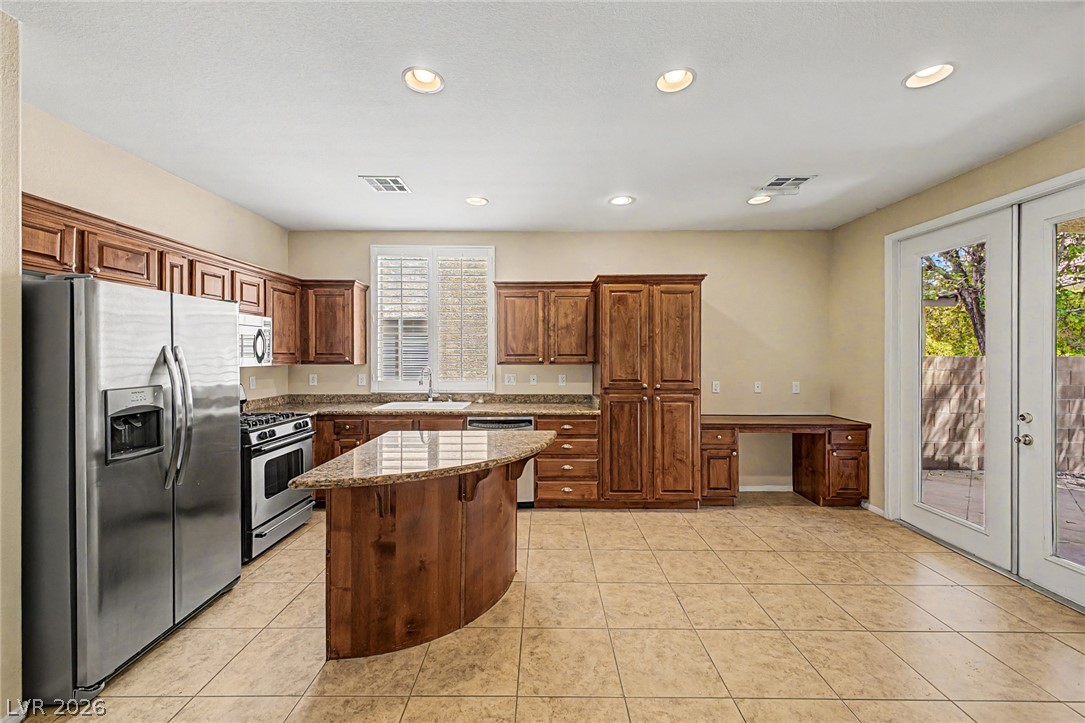
Rich wood cabinetry and tile flooring define this spacious kitchen featuring a central island.
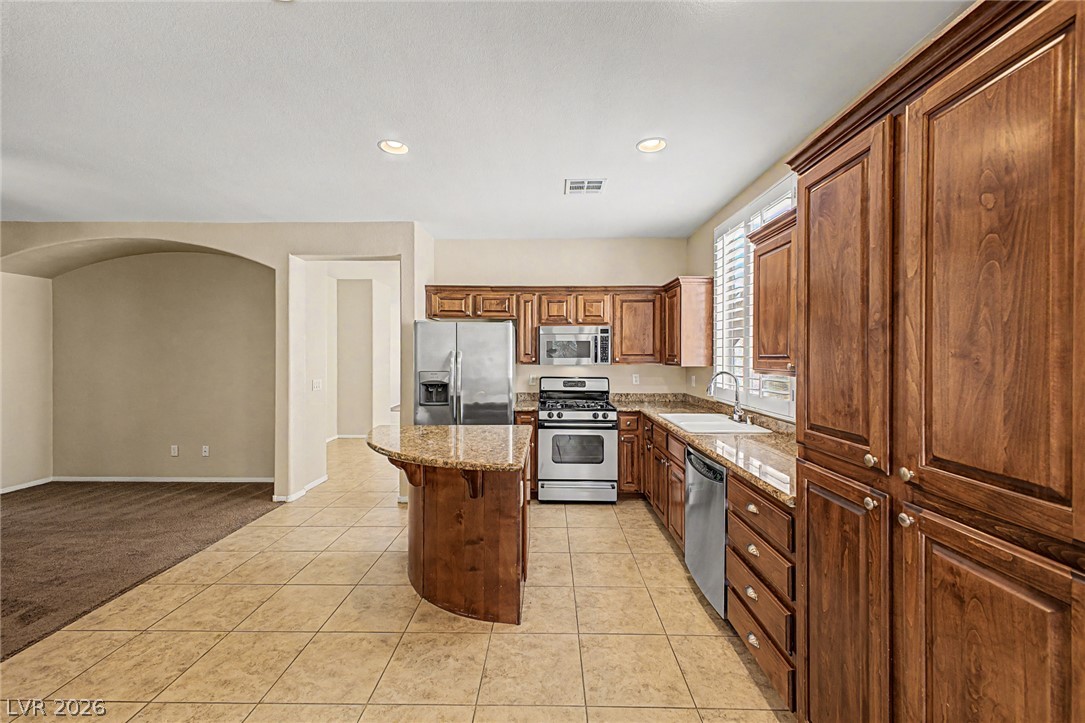
Rich wood cabinetry and expansive granite countertops define this open-concept kitchen space.
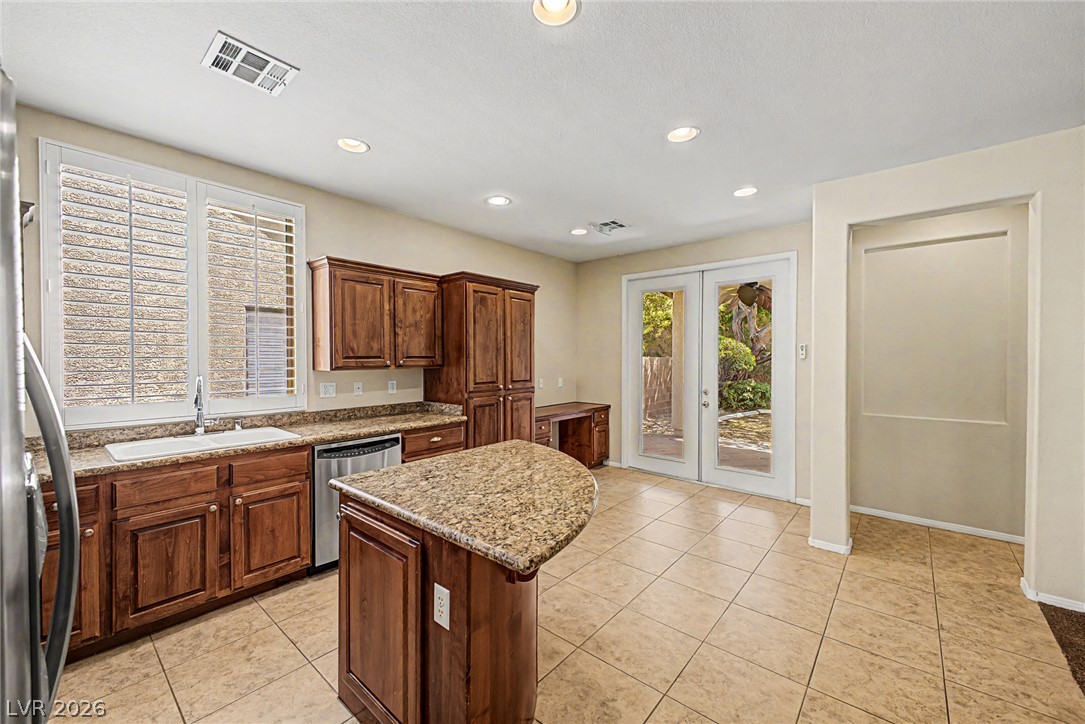
Rich wood cabinetry and granite countertops anchor this kitchen equipped with a curved central island.
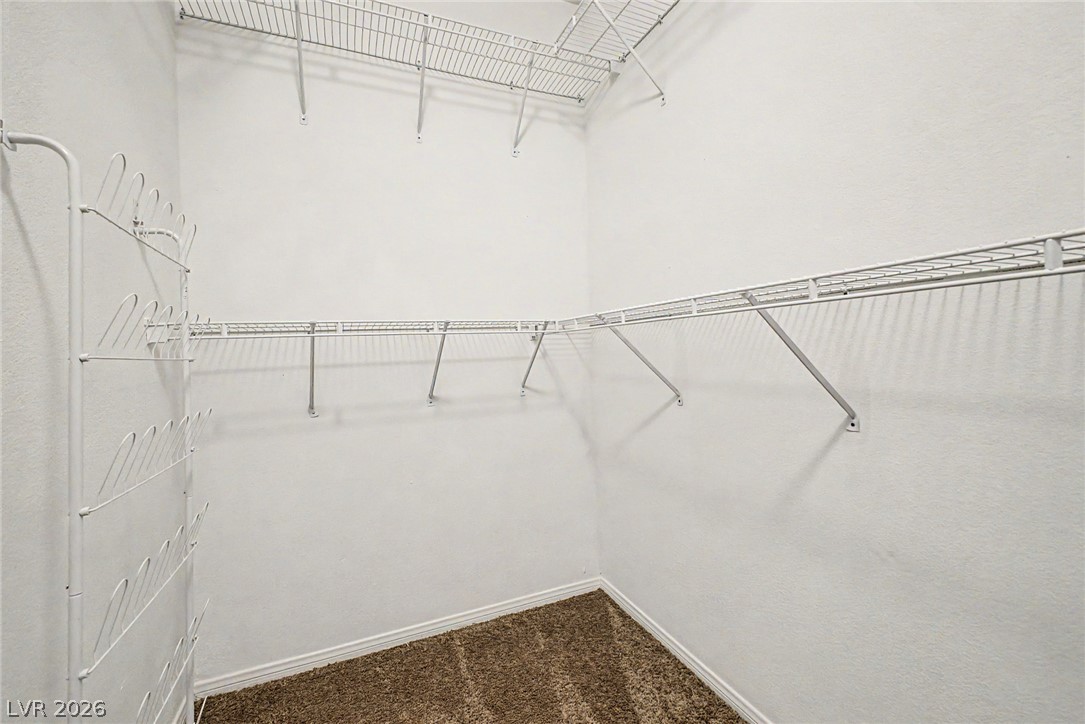
Generous wire shelving maximizes storage options inside this carpeted closet space.
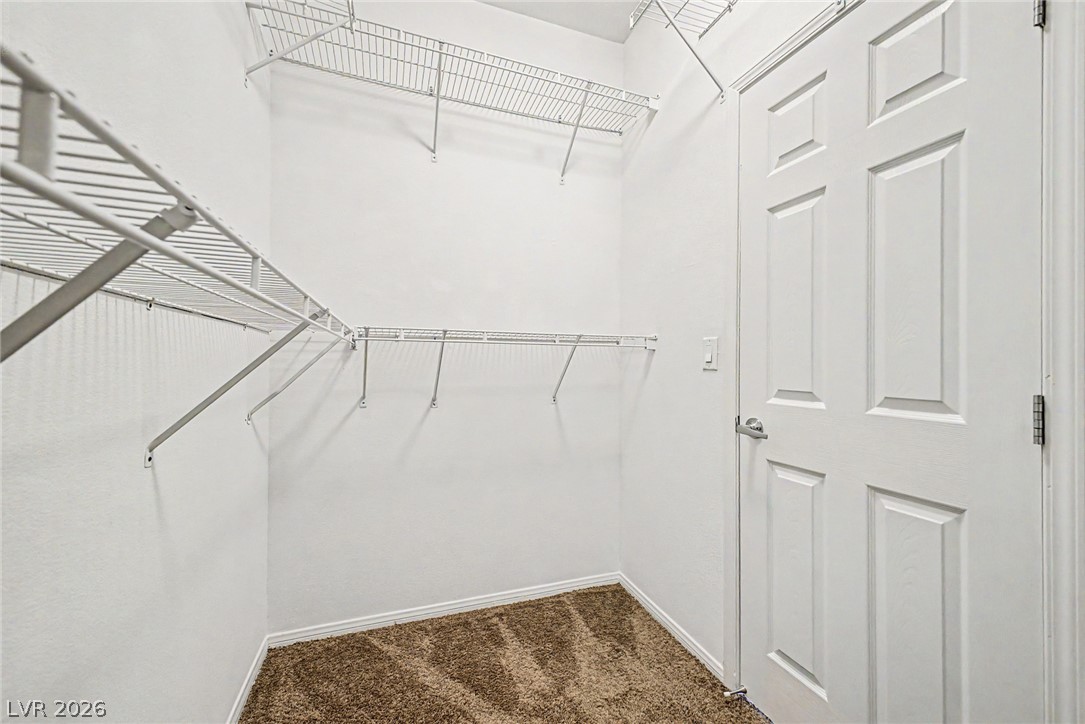
Ample wire shelving maximizes storage options inside this carpeted walk-in closet.
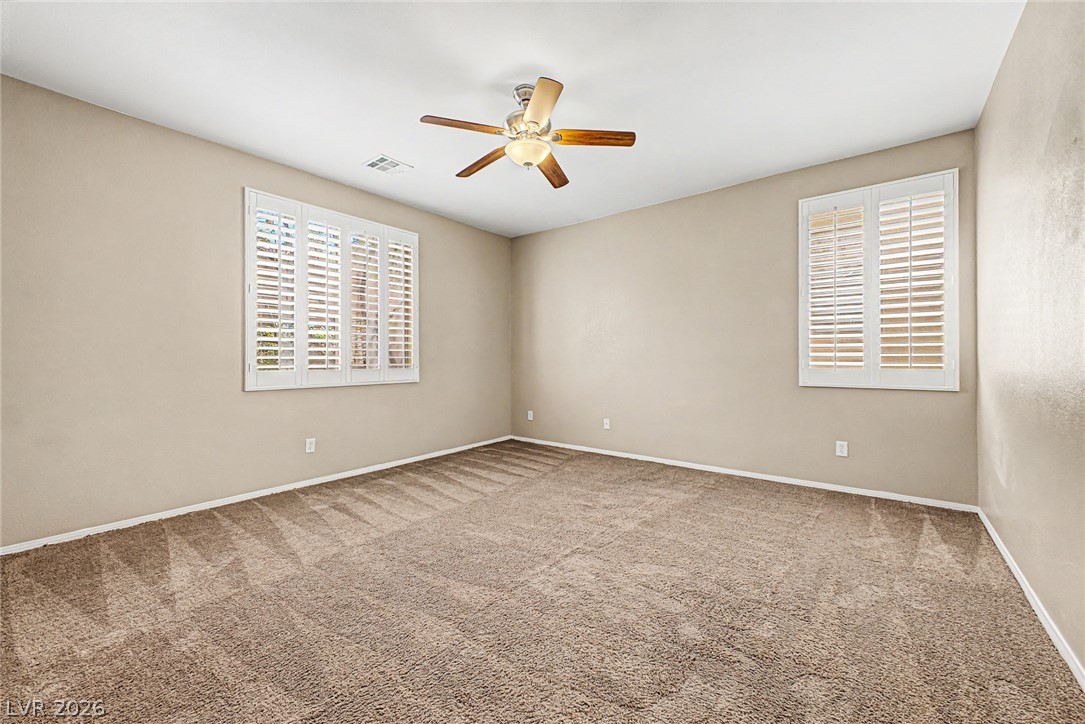
Plush carpeting anchors this comfortable bedroom complete with classic plantation shutters.
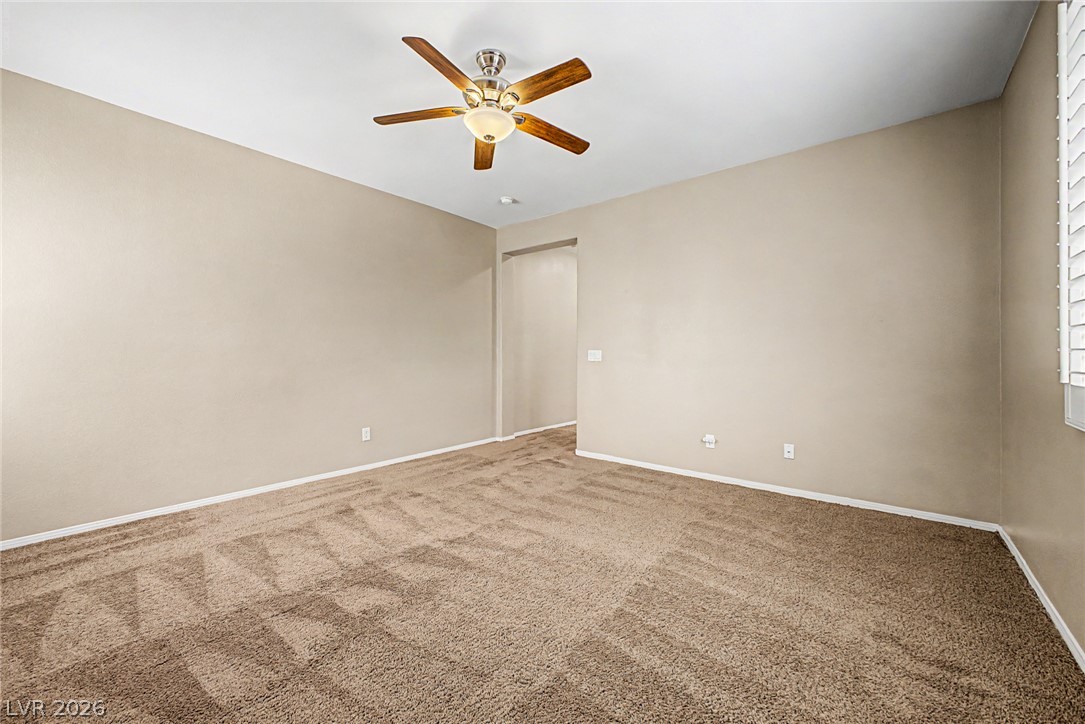
Plush wall-to-wall carpeting and neutral walls define this versatile interior space.
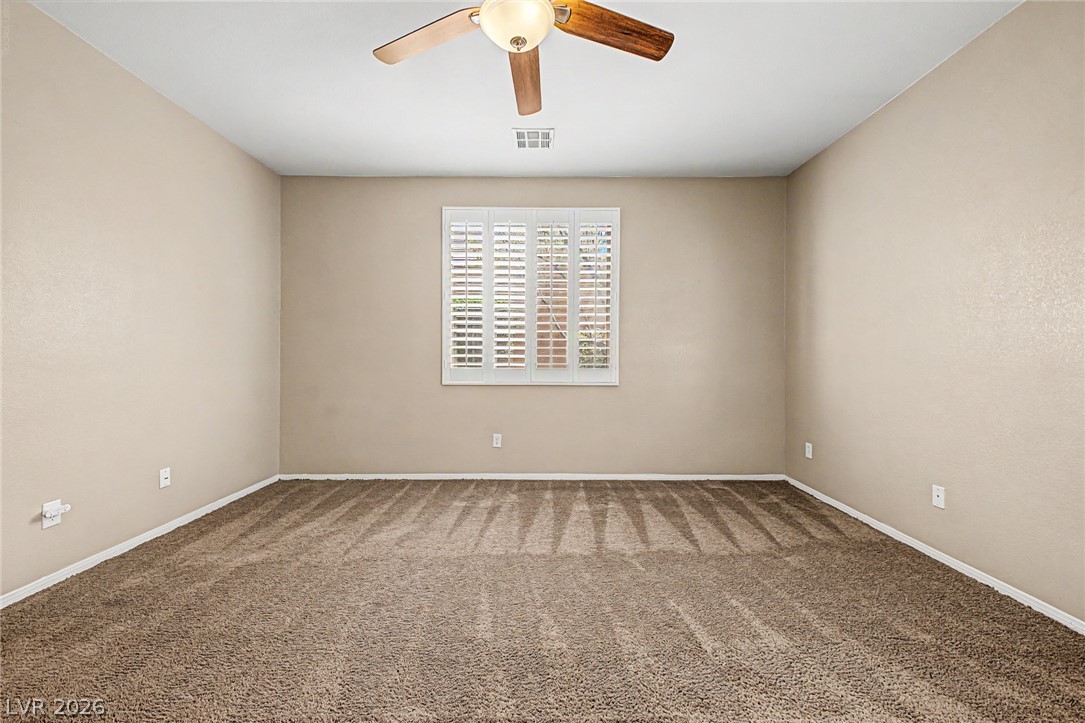
Plush carpeting anchors this versatile room centered around a window with classic plantation shutters.
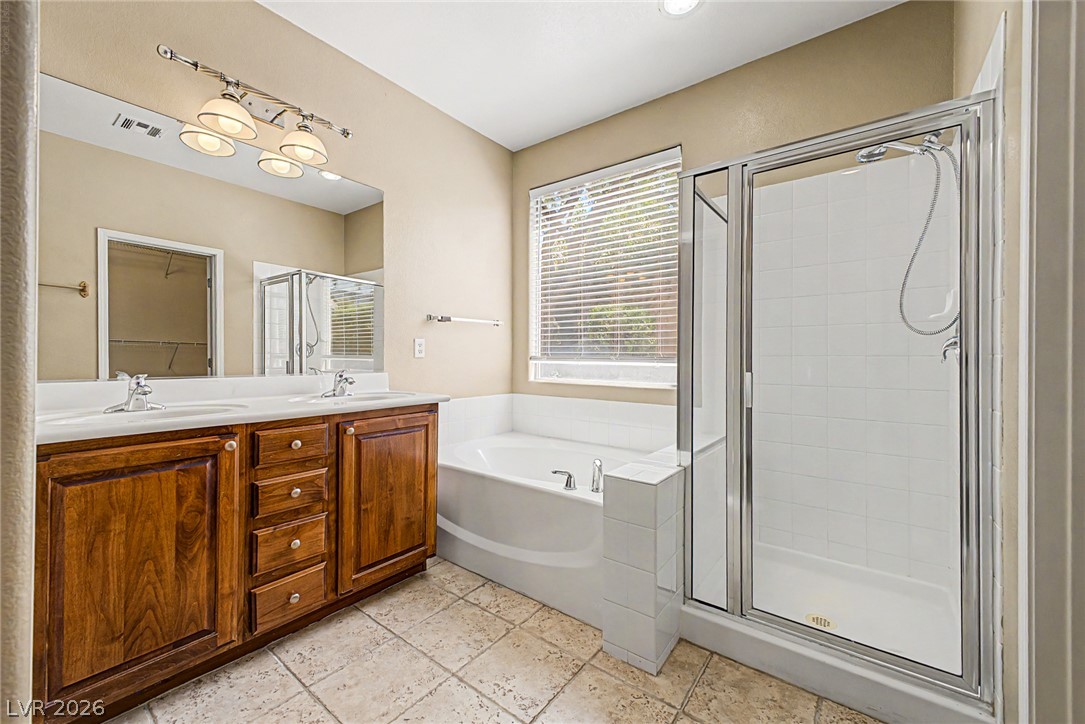
Natural light fills this bathroom featuring a dual-sink vanity, soaking tub, and separate shower.
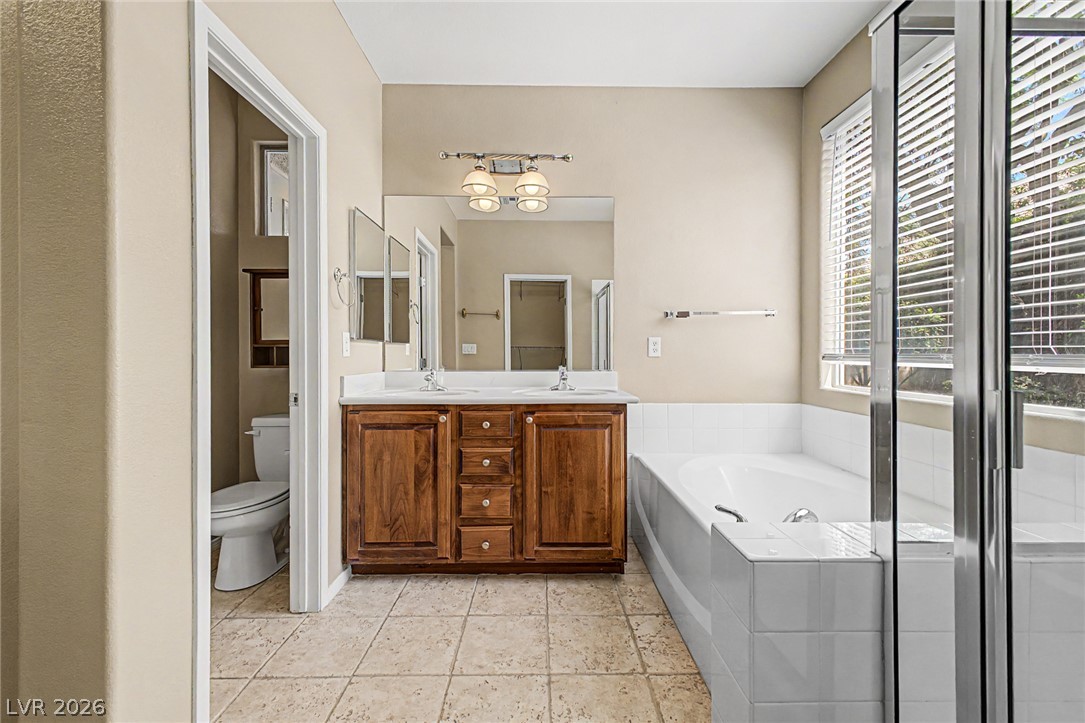
Tiled flooring and a wood vanity anchor this master bathroom featuring a soaking tub.
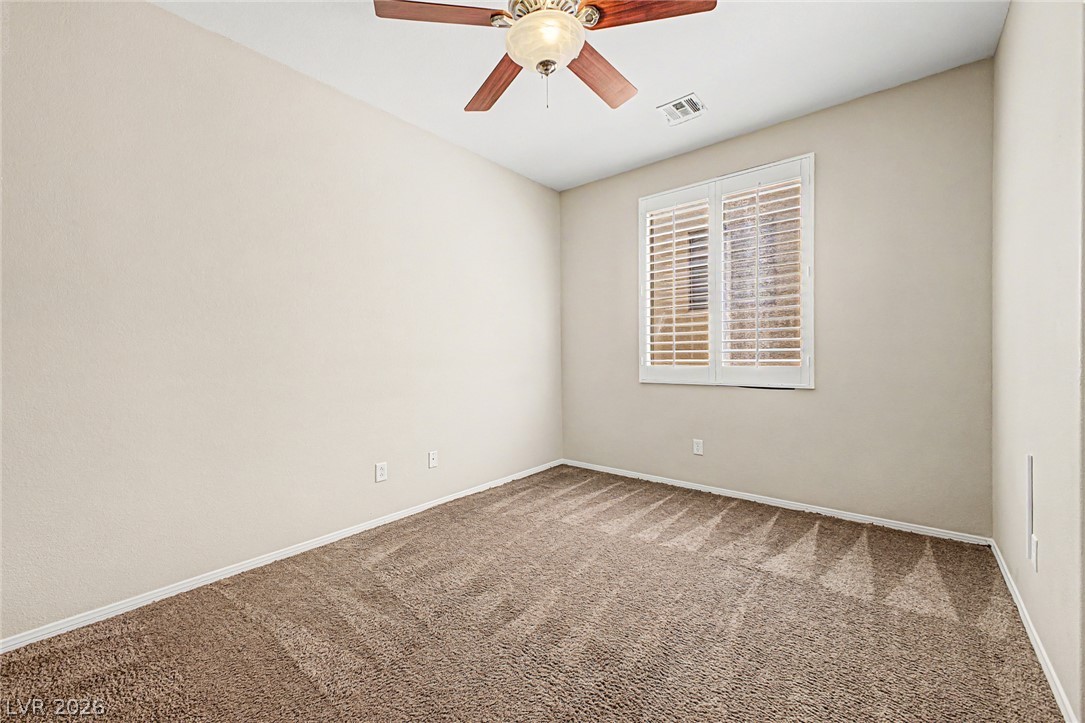
Plush carpeting and plantation shutters highlight this versatile room.
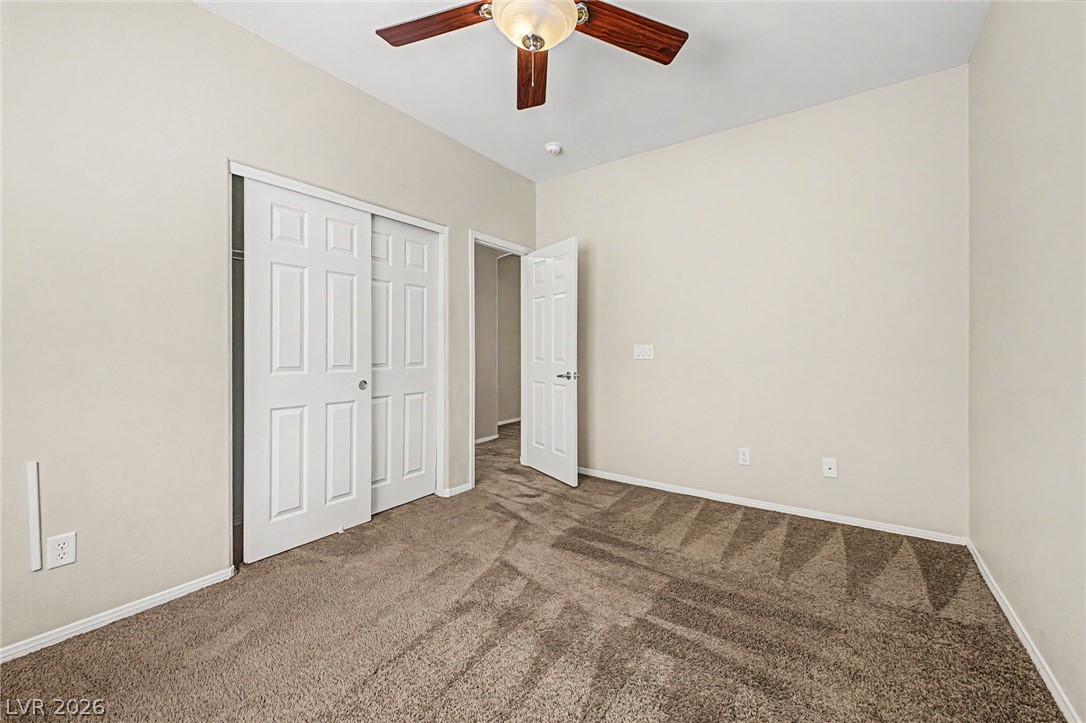
Plush carpeted flooring and neutral walls define this secondary bedroom space.
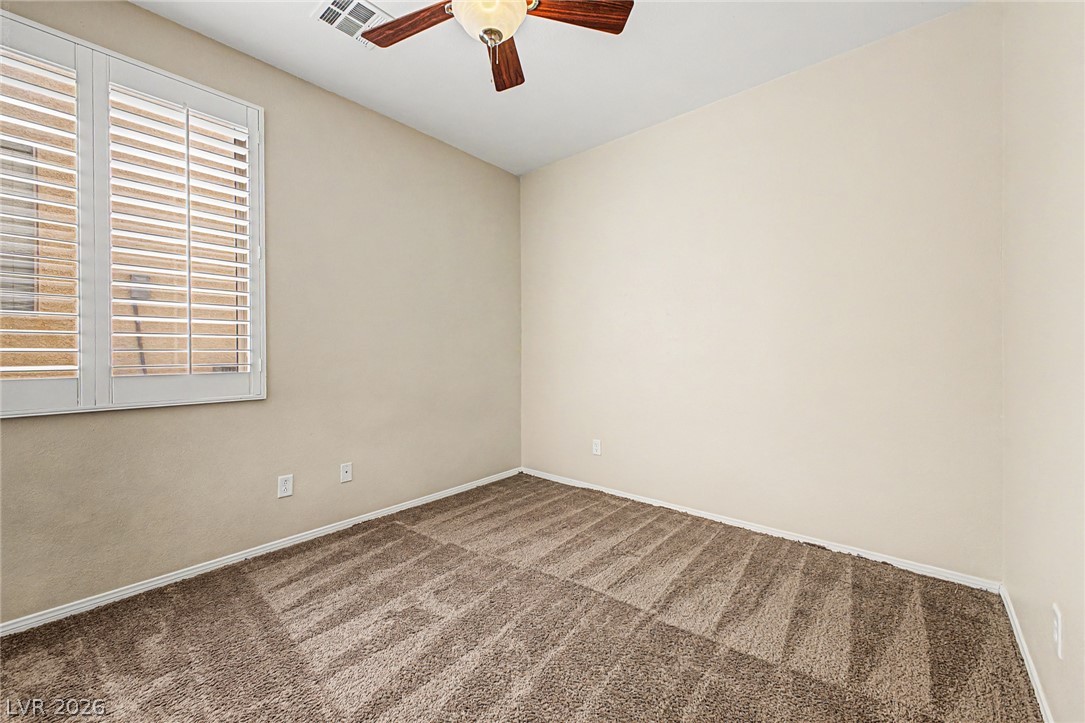
Plush carpeting and plantation shutters define this versatile secondary bedroom space.
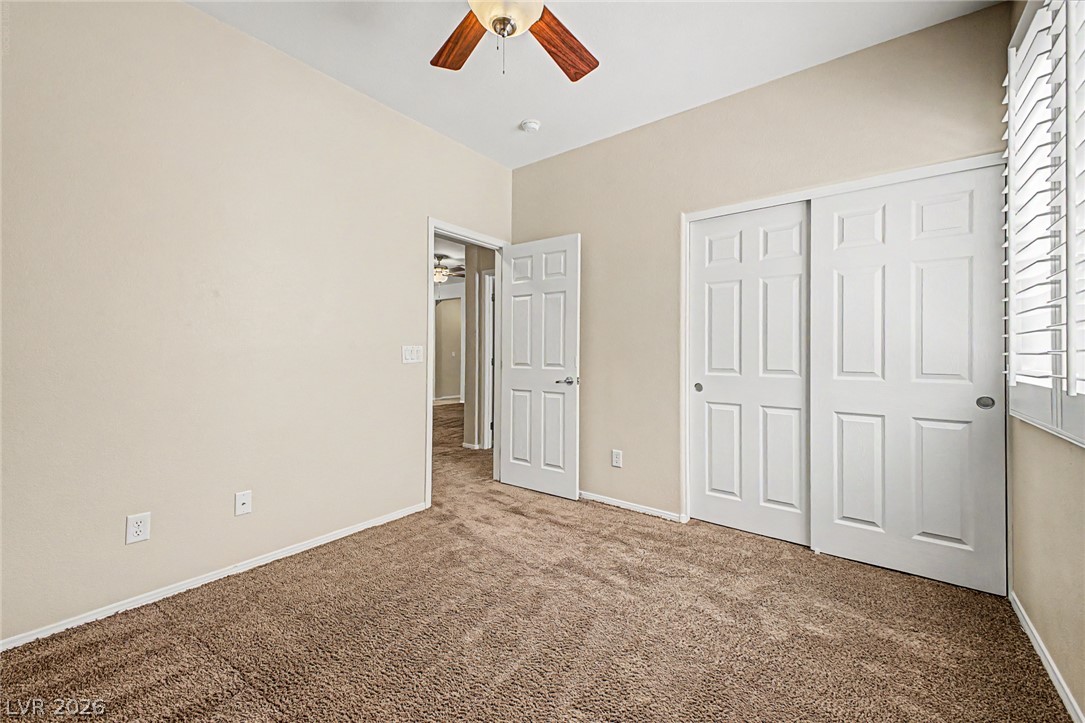
High ceilings and plantation shutters enhance this carpeted bedroom.
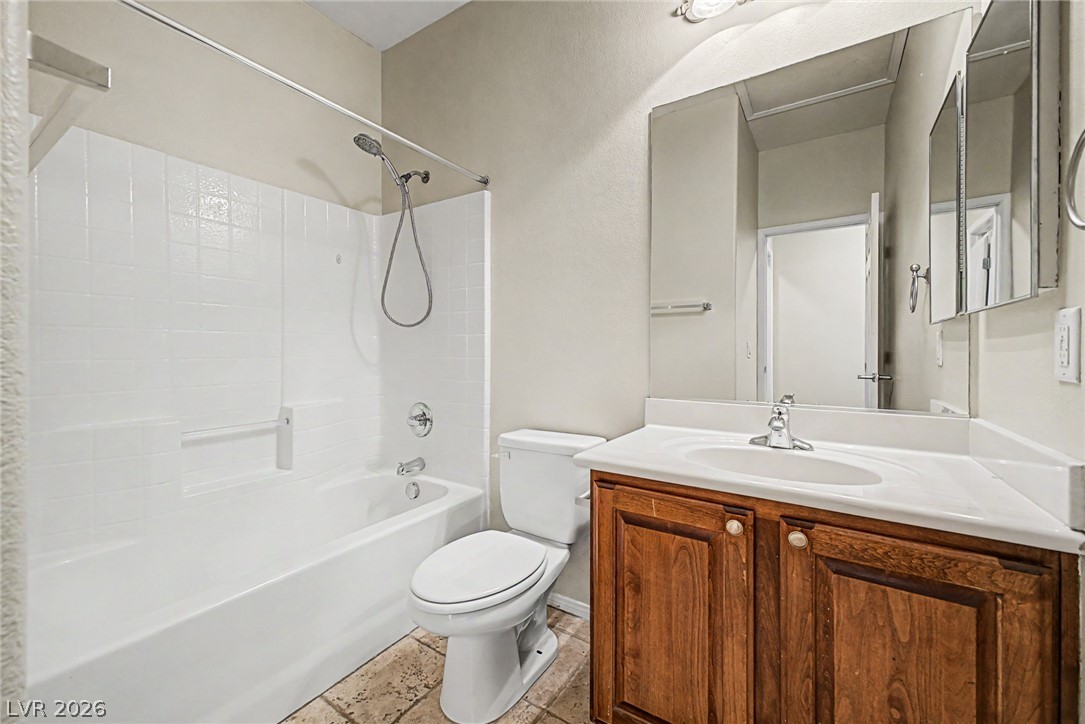
A classic wood vanity paired with tiled flooring defines this functional bathroom space.
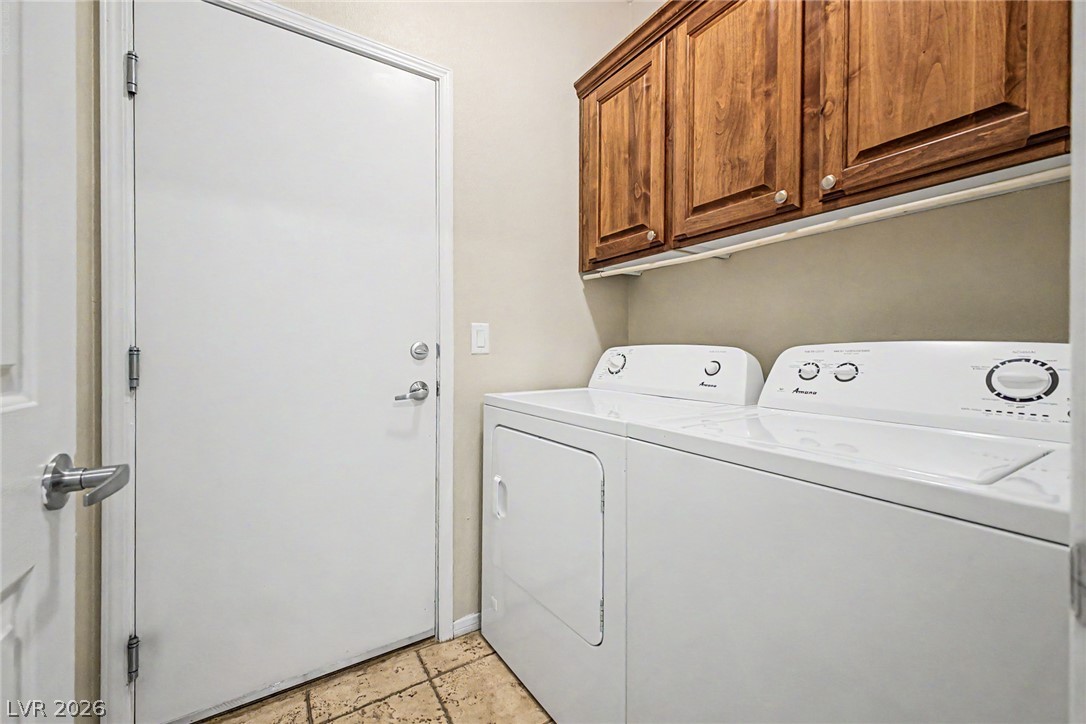
Rich wood cabinetry hangs above a practical laundry station with durable tile flooring.
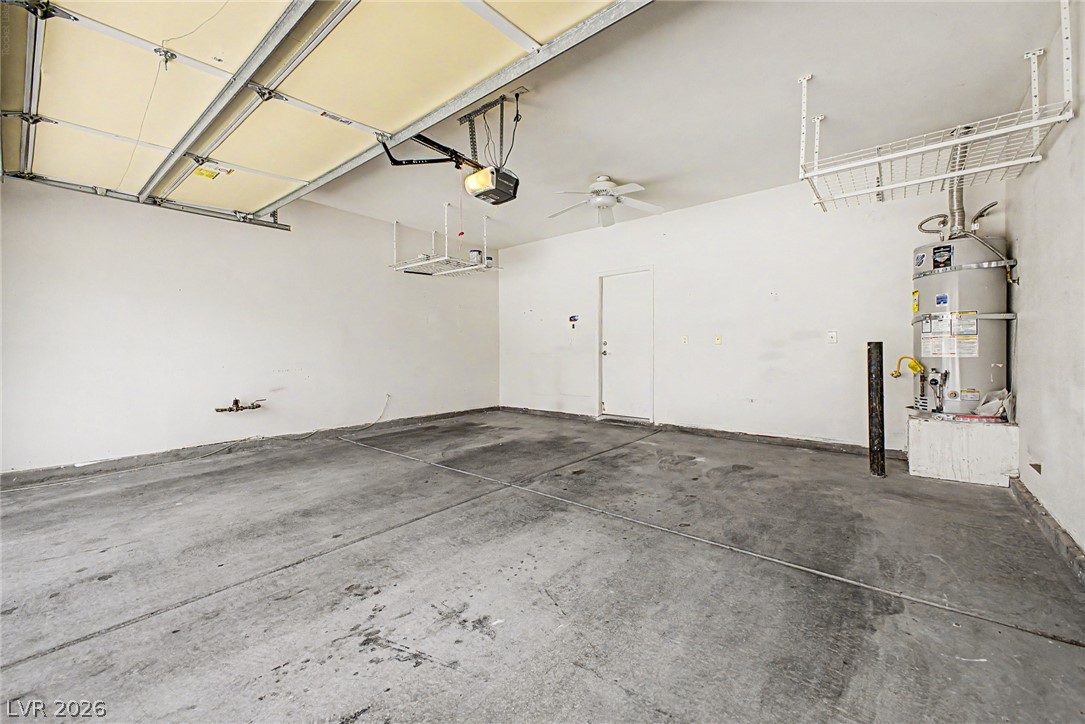
An accommodating utility layout defines this functional garage workspace.
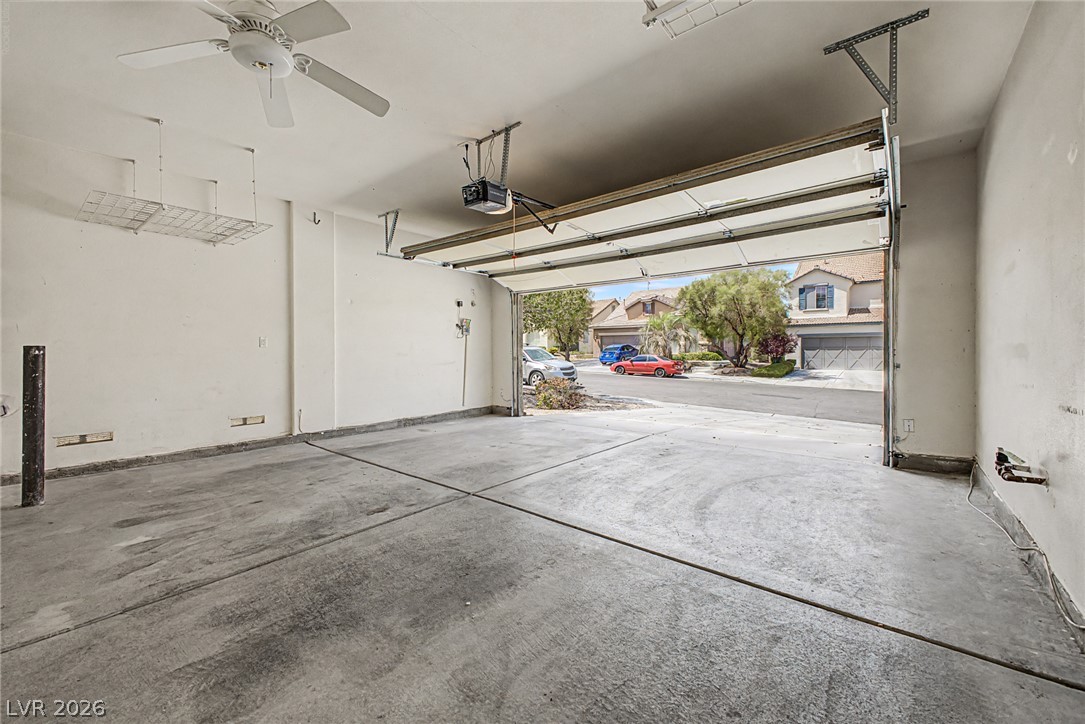
An open two-car garage provides direct drive-in access alongside overhead storage racks and concrete floors.
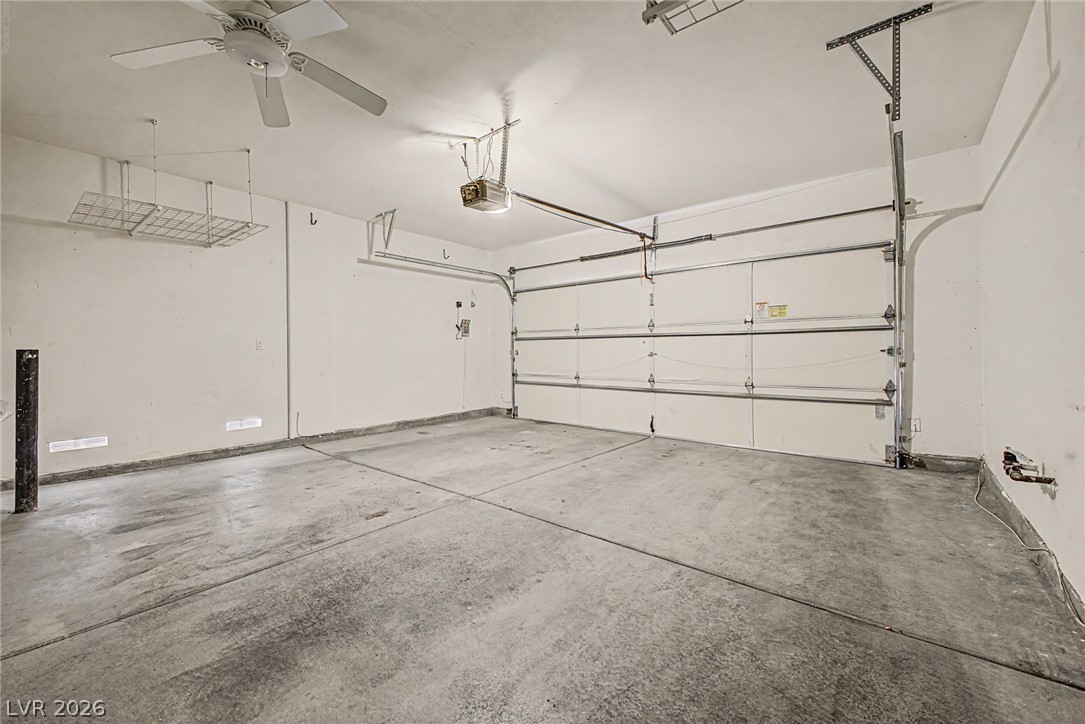
An accommodating garage features solid concrete flooring and overhead storage racks.
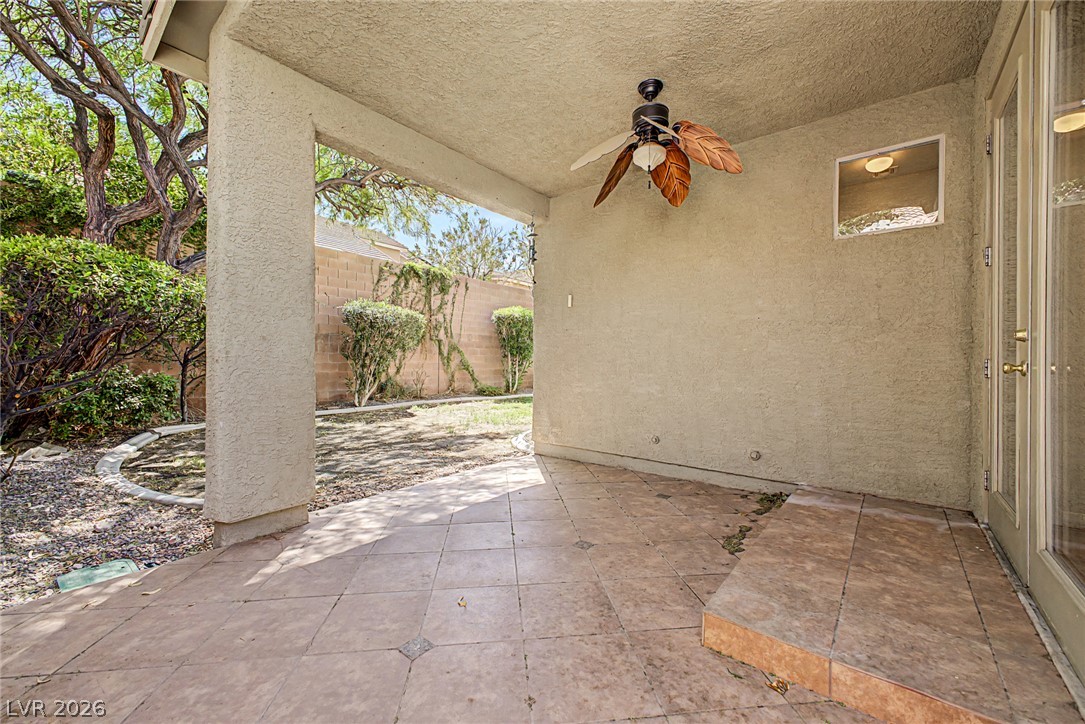
A sheltered tile terrace overlooks the backyard garden through robust stucco pillars.
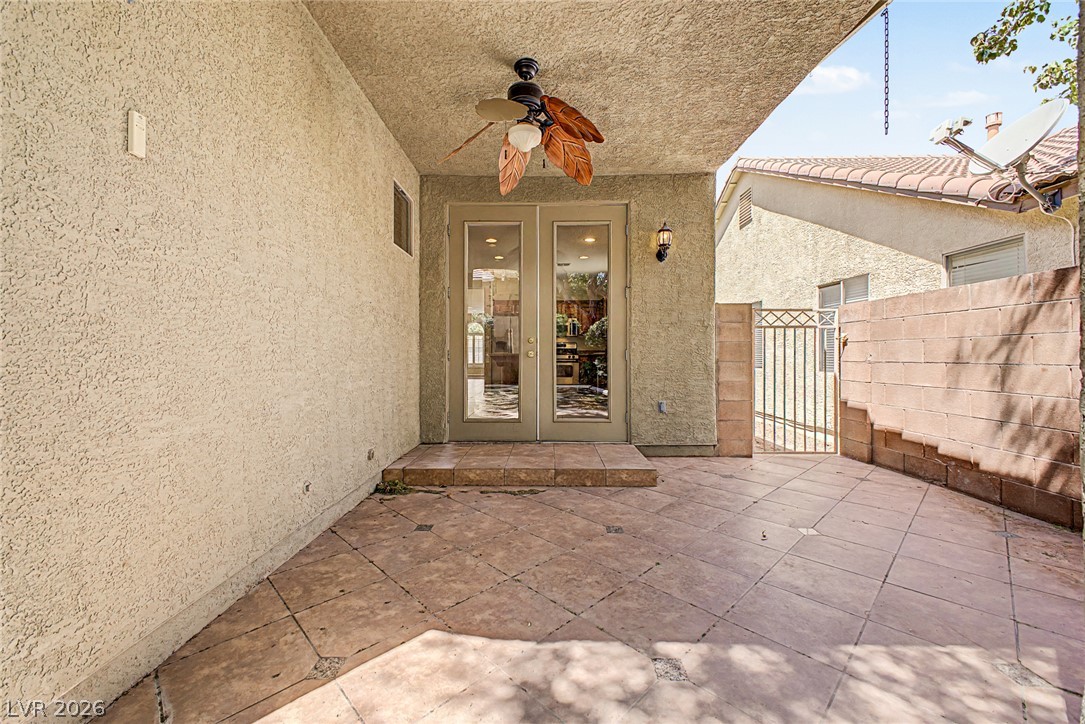
A tiled covered patio leads directly into the home through elegant glass double doors.
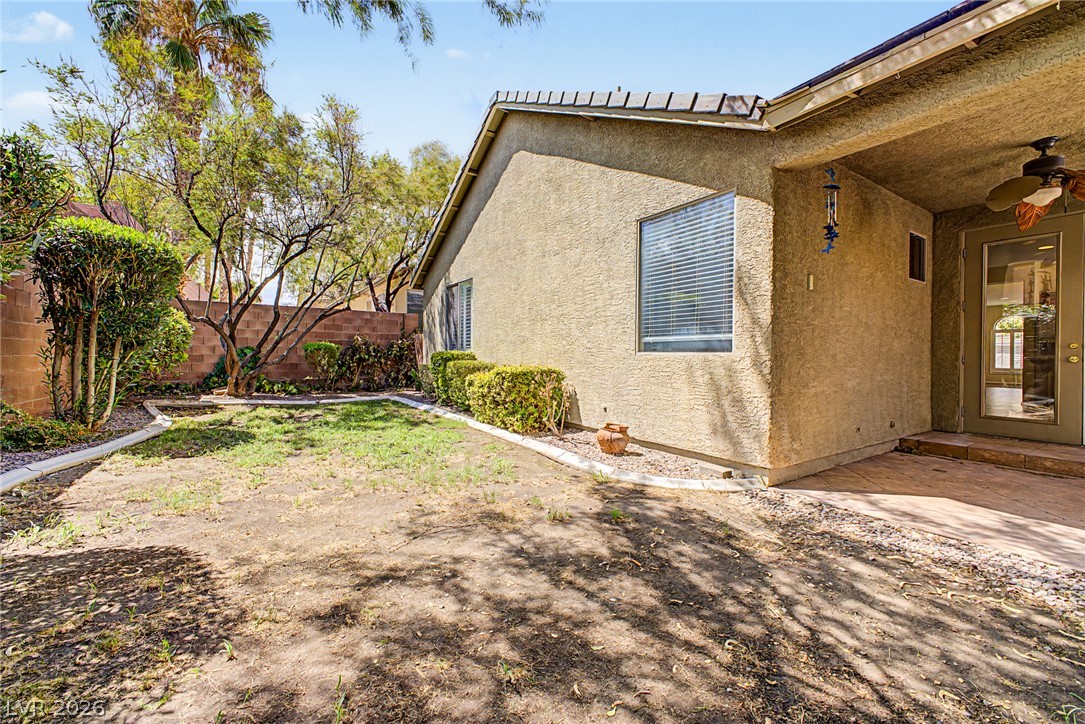
A sunny backyard features low-maintenance stucco siding, mature landscaping, and a covered patio area.
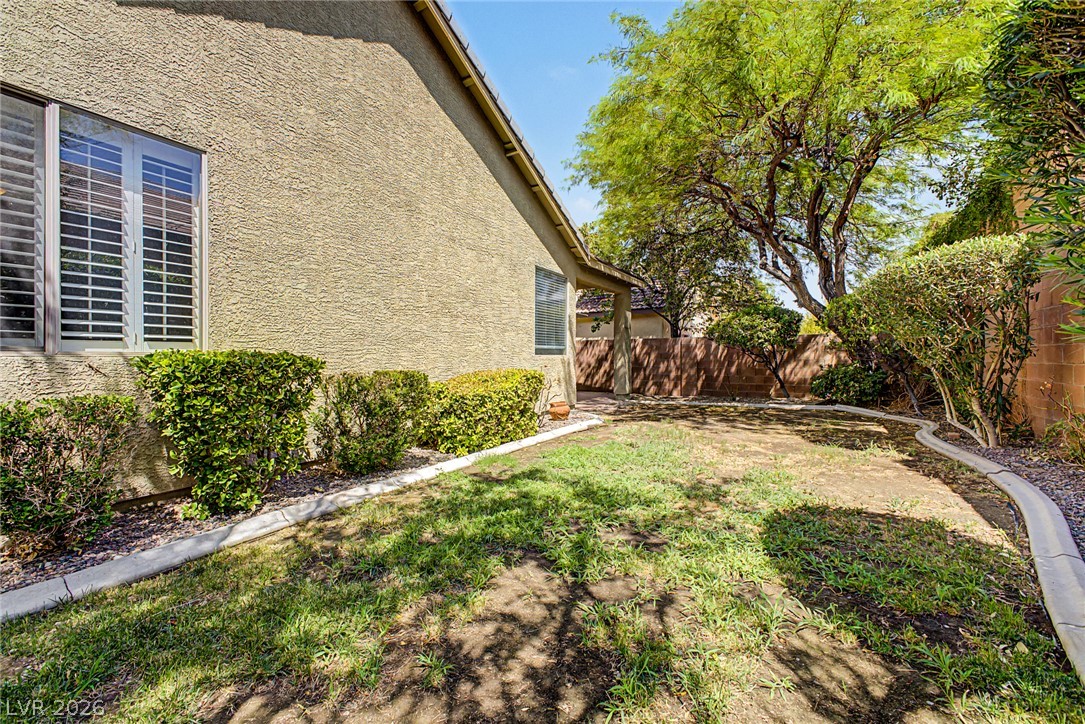
Mature trees and neat concrete curbing border a grassy side yard lined with stucco walls.

Mature trees and neat concrete curbing border a private, grass-filled outdoor space.

Description
Prime Gren Vall lctn! hs beautifully maintaned 3bedroom, 2-bath home offers a spacious layout and impressive upgrades throughout. Features include a fully landscaped yard, granite kitchen countertops, stainless steel appliances, and plantation shutters. A must-see property that won’t last!
Details
| MLS # | 2809973 |
|---|---|
| Listing Type | For Lease |
| Style | House |
| Status | Active |
| Year | 2004 |
| Days On Site | 1 |
| Listing Provided By | KNJ Real Estate | Rick Keller |
Features
| Bed(s) | 3 |
|---|---|
| Bath(s) | 2 Total |
| SQ Feet | 1,776 |
| Garage | 2 |
| Story(s) | 1 |
| Zoning | Single Family |
| Acreage | 0.11 |
Interior
| Cooling | Central Air, Electric |
|---|---|
| Heating | Central, Gas |
| Heating Yes / No | Yes |
| Cooling Yes / No | Yes |
| Interior Features | Bedroom On Main Level, Ceiling Fans, Primary Downstairs, Window Treatments |
| Window Features | Plantation Shutters |
| Furnished | Unfurnished |
| Appliances | Dryer, Dishwasher, Gas Cooktop, Disposal, Microwave, Refrigerator, Washer Dryer, Washer Dryer All In One, Washer |
| Fireplaces Total | 1 |
| Fireplace Yes / No | Yes |
Exterior
| Exterior Features | Courtyard, Patio, Private Yard, Sprinkler Irrigation |
|---|---|
| Roof | Tile |
| Construction Materials | Frame, Stucco |
| Lot Features | Drip Irrigation Bubblers, Front Yard, Landscaped, Rocks |
| Fencing | Block, Back Yard |
Parking
| Parking Features | Garage, Private |
|---|---|
| Garage Yes / No | Yes |
Utilities
| Utilities | Cable Available |
|---|---|
| Sewer | Public Sewer |
Location
| Senior Community Yes / No | No |
|---|
Other
| List Aor | Greater Las Vegas Association Of Realtors Inc |
|---|
Area Information
| State | NV |
|---|---|
| County | Clark |
| City | Henderson |
| Zip Code | 89052 |
| Community Name | ASCENTE 1 |
Request a showing
Request a showing
Contact
Learn More About This Property

| State | NV |
|---|---|
| County | Clark |
| City | Henderson |
| Zip Code | 89052 |
| Community Name | ASCENTE 1 |
Nearby Listings (Within 1/10 mile)
Price: $1K - $2K
sqft: 1,000 - 2,000


Listing Updated: August 19, 2026 at 12:08:56 PM PDT