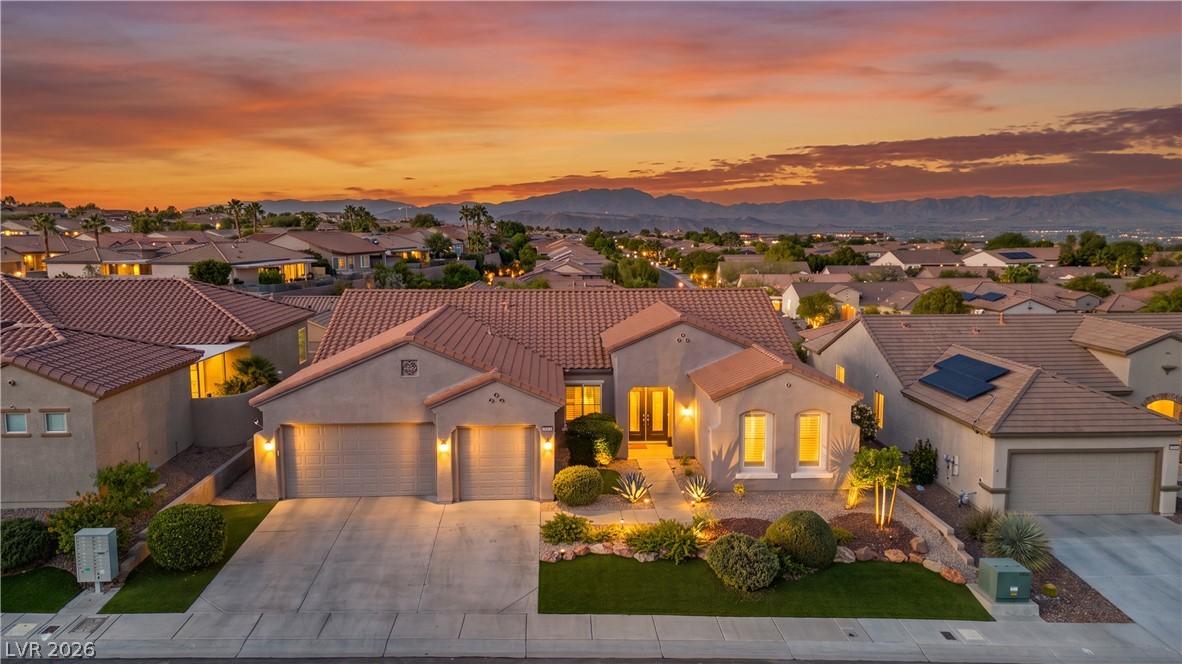
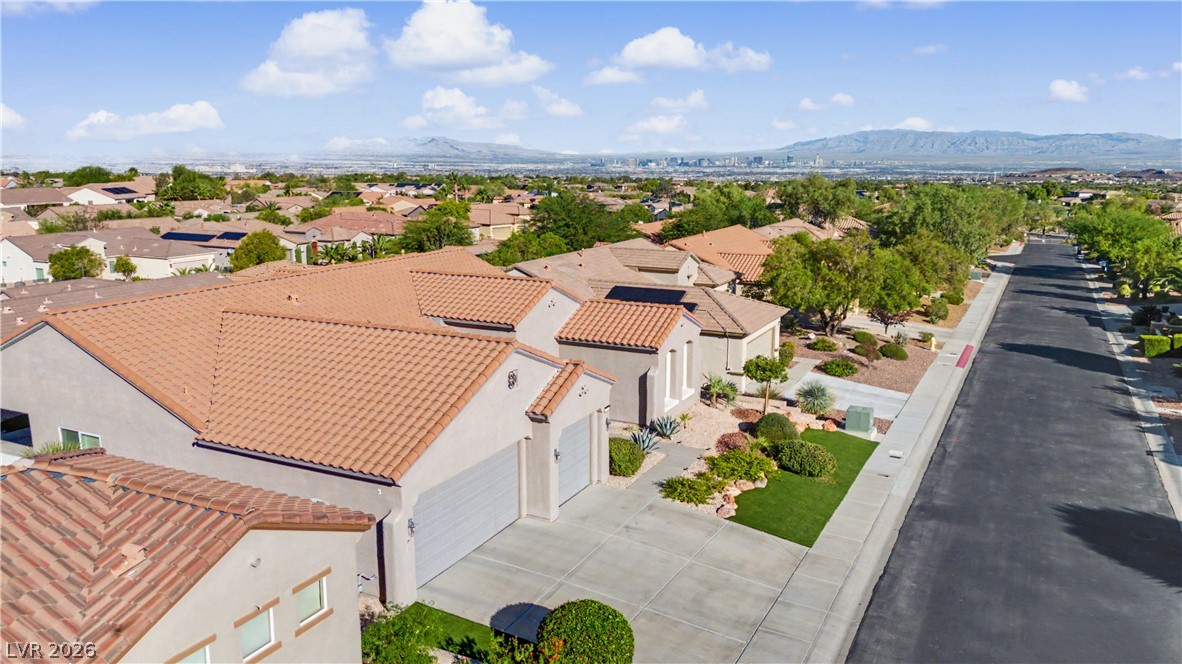
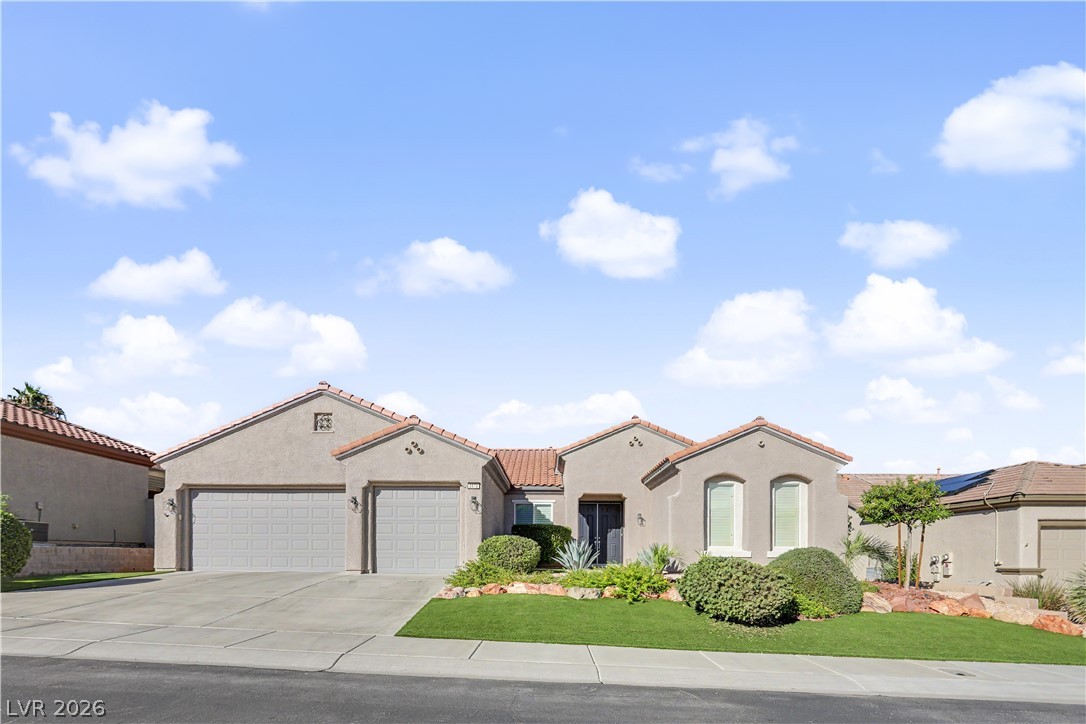
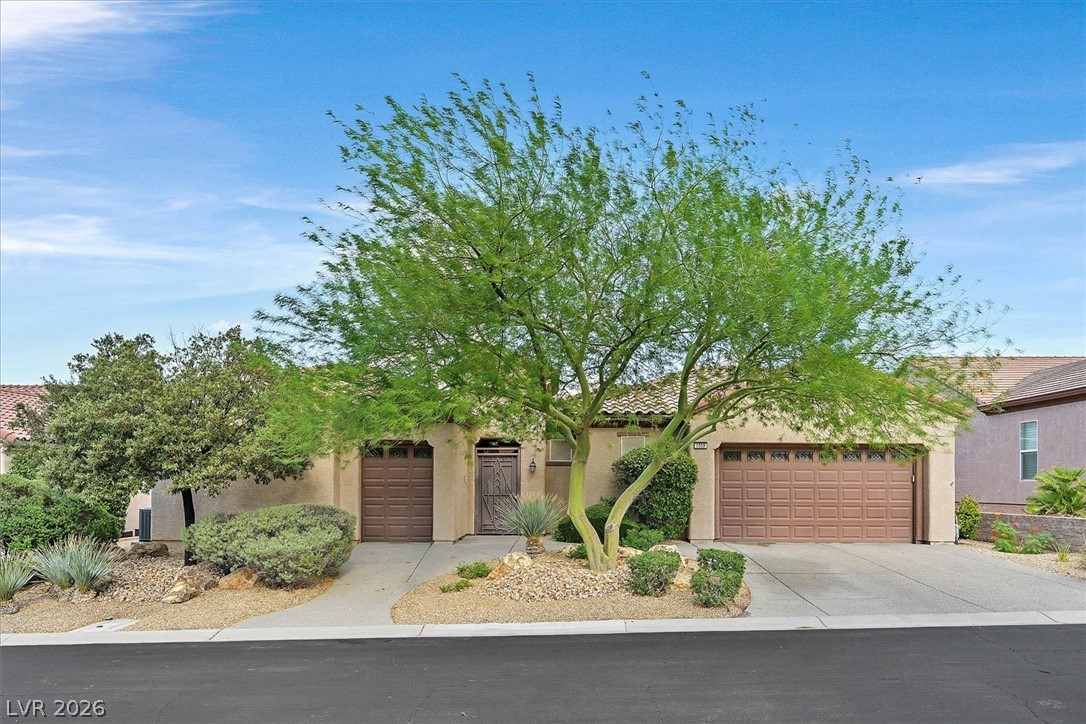
Welcome home! This stunning single story home glows at sunset with a three car garage, double front doors and mountain views.
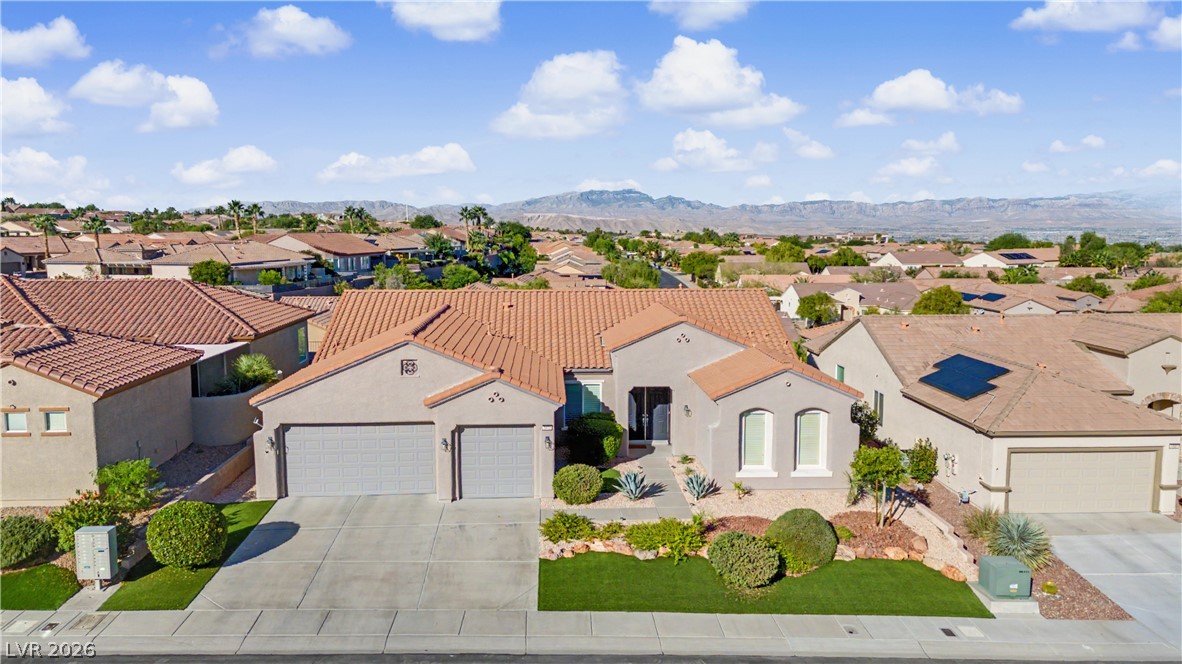
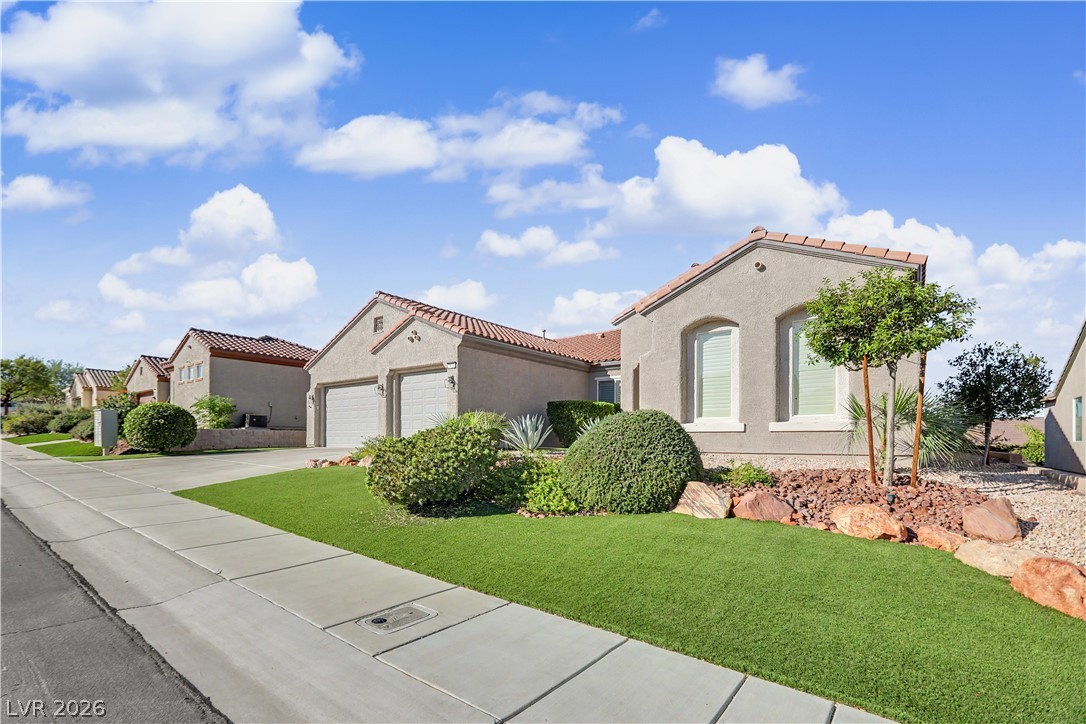
This beautiful home features a tile roof, lush, low-maintenance landscaping, all framed by sweeping mountain views.
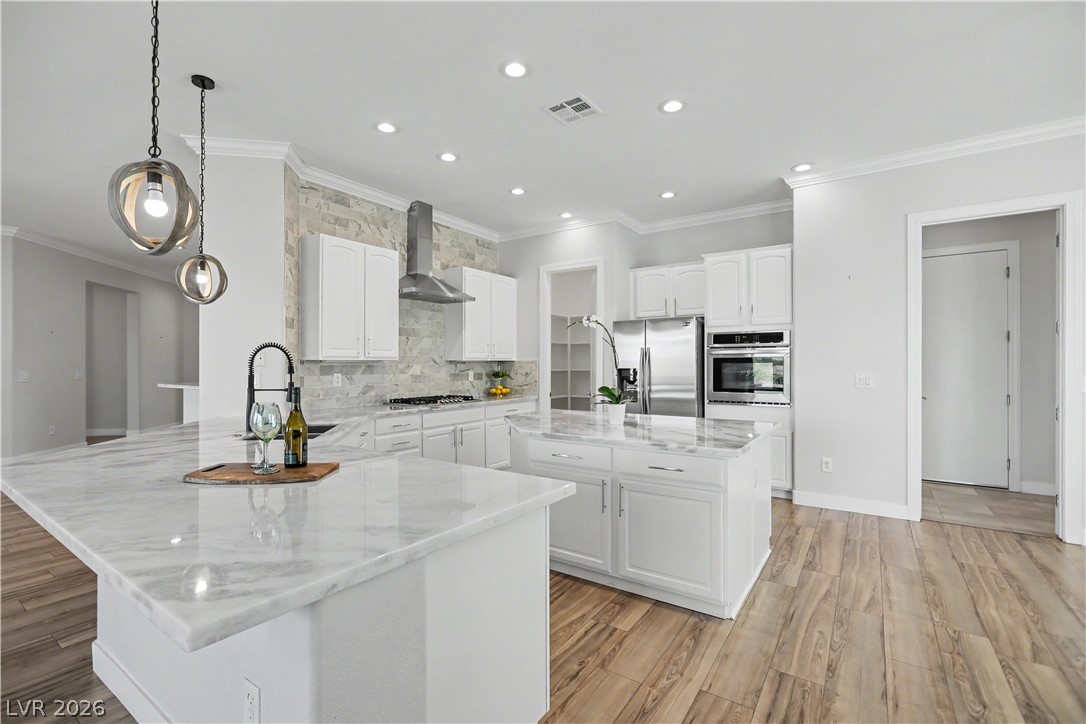
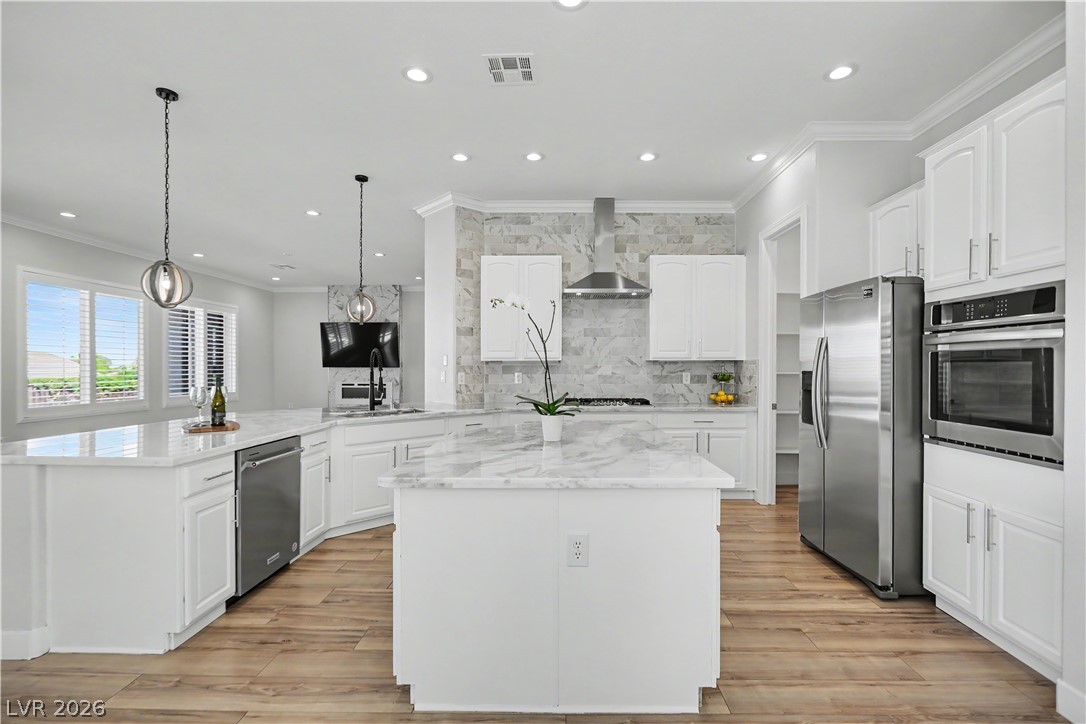
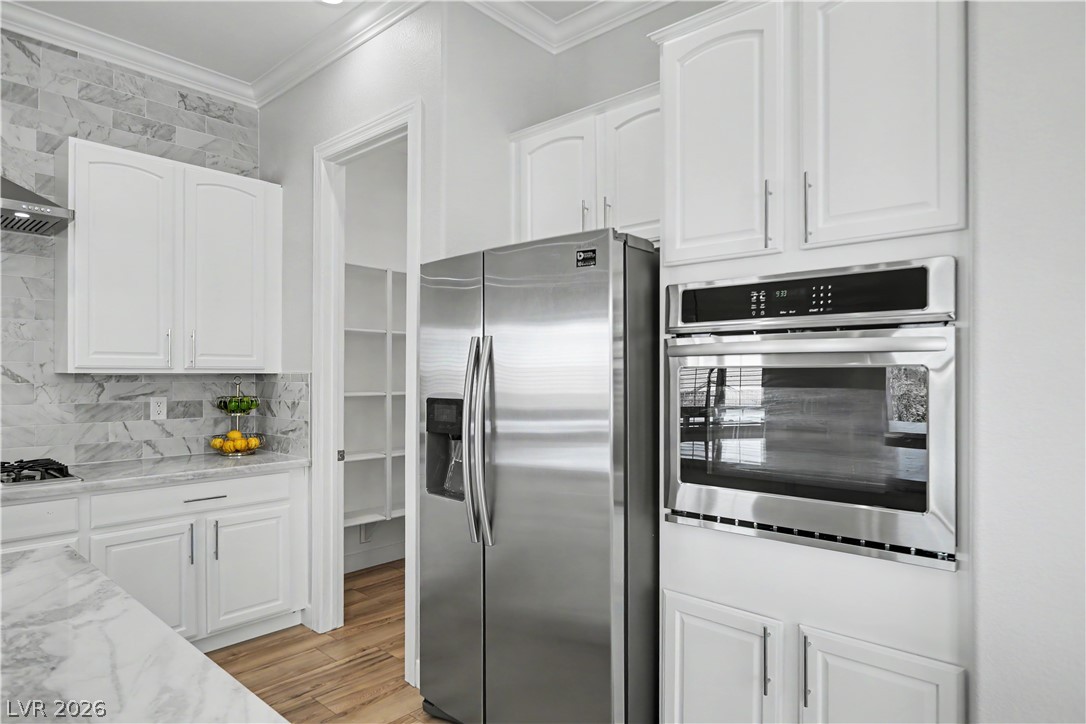
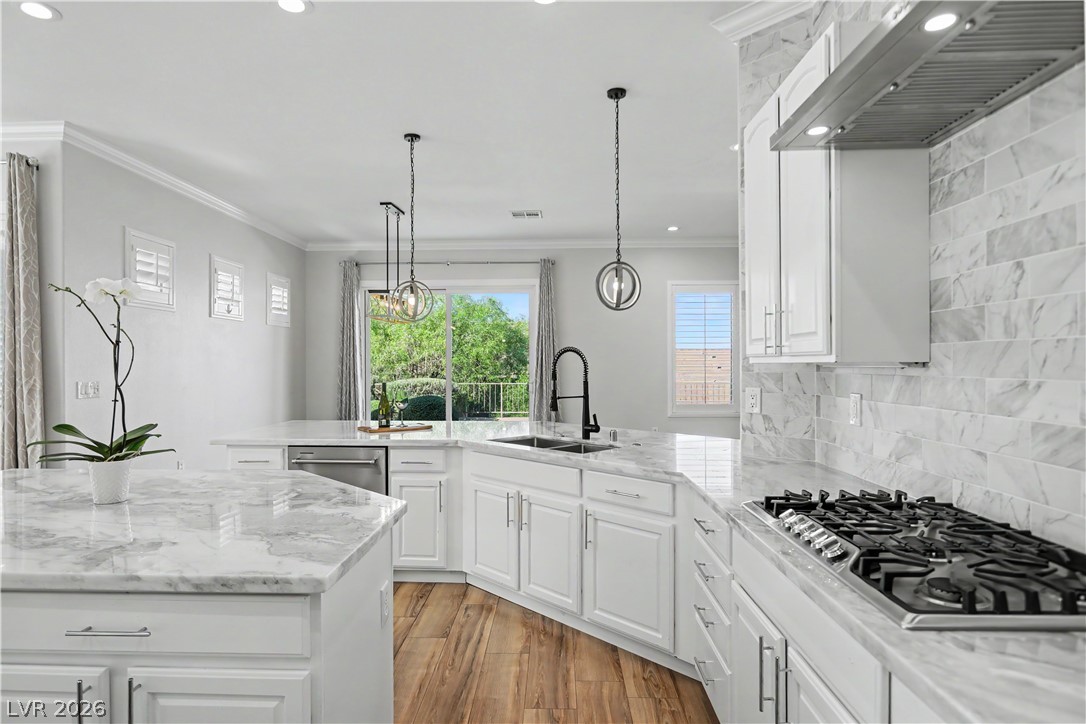
This chef-inspired kitchen offers two islands, a walk-in pantry, stainless appliances, and abundant white cabinetry with pull out shelves for all your storage needs.
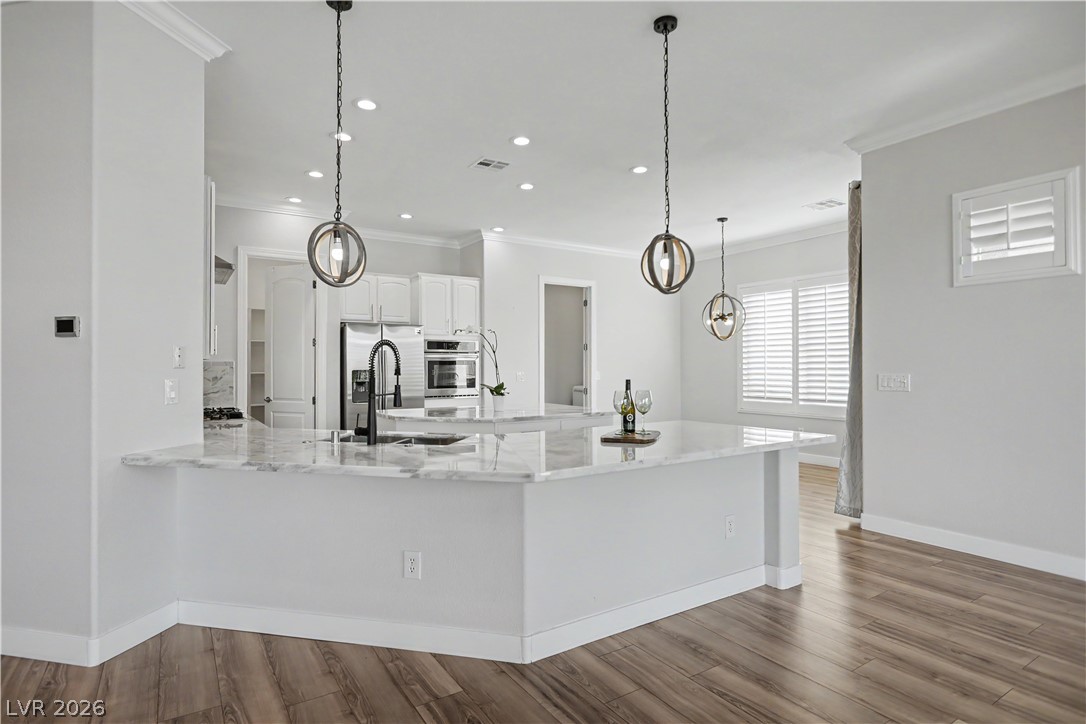
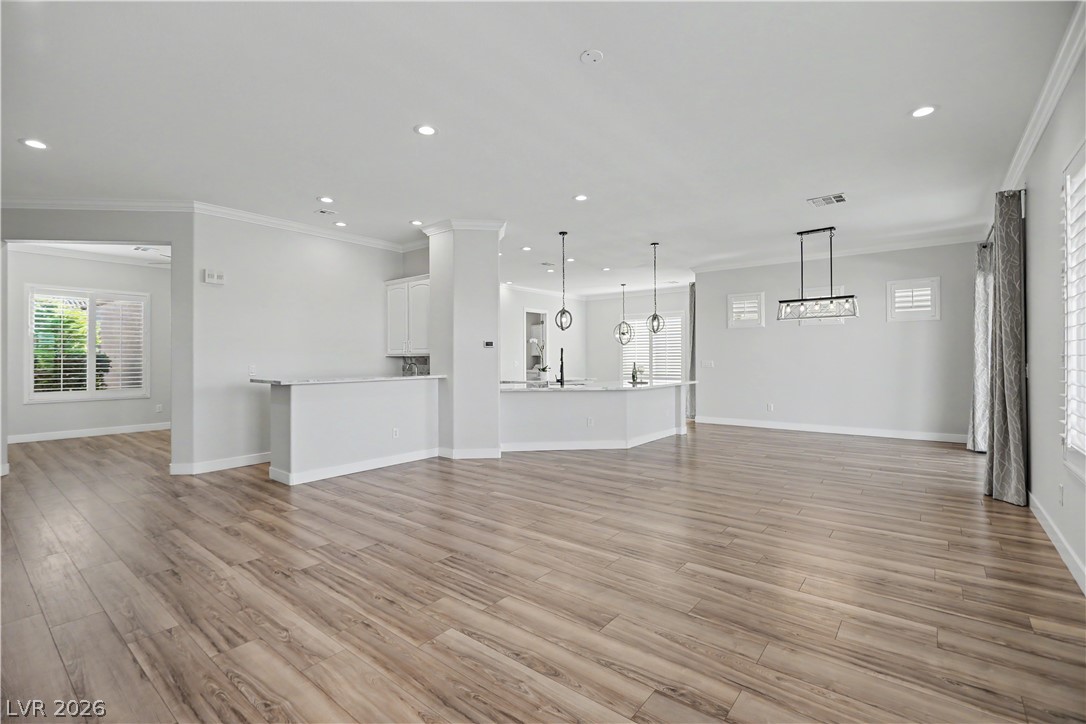
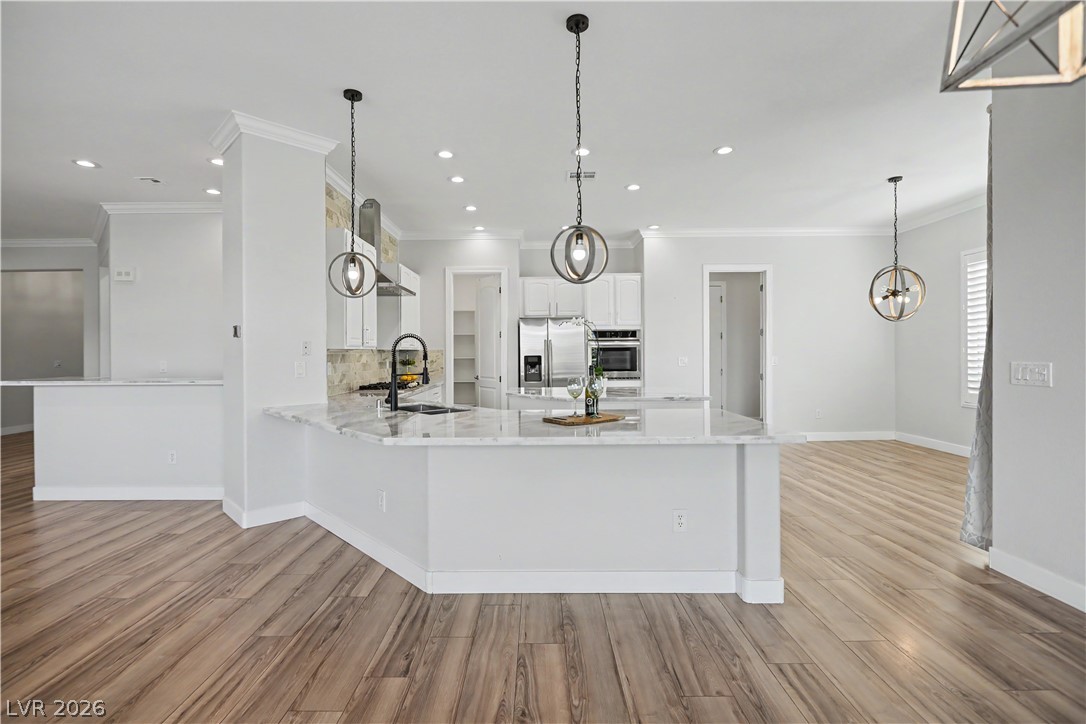
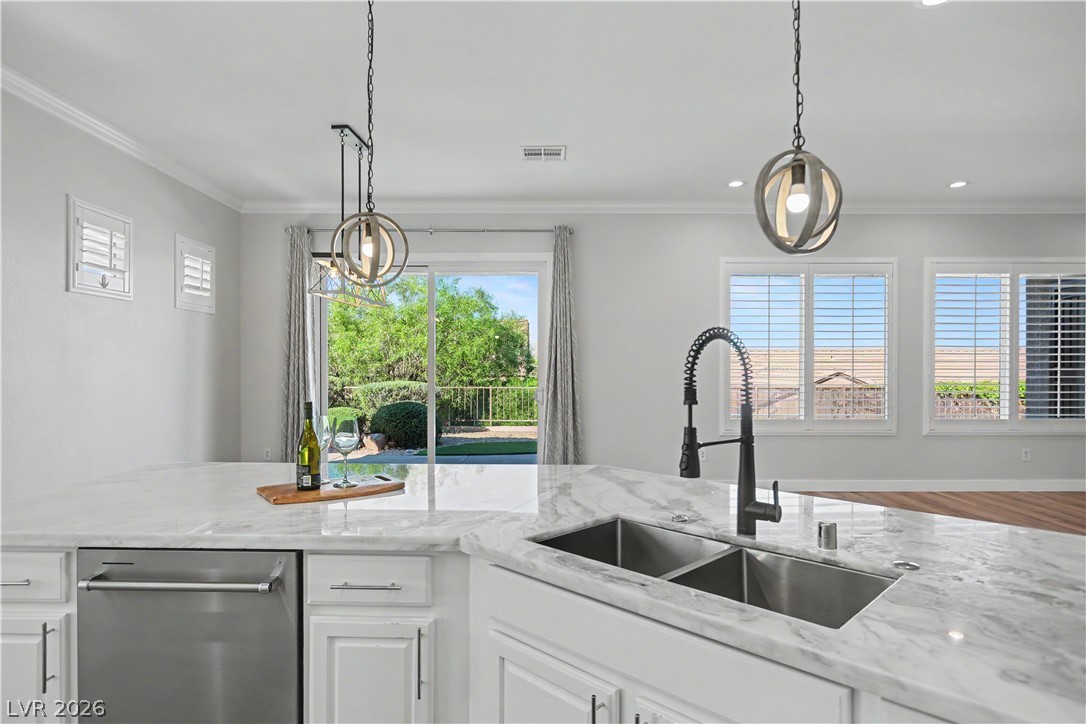
The heart of the home features an oversized wraparound island with a marble countertop, black pull-down faucet and orb pendant lighting.
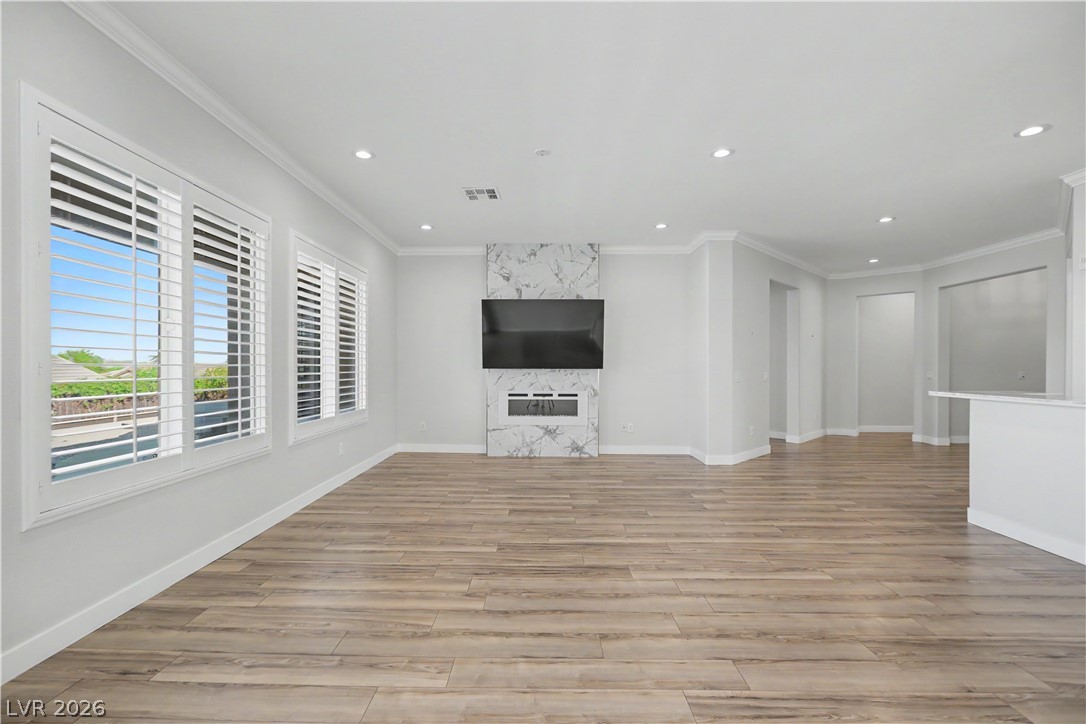
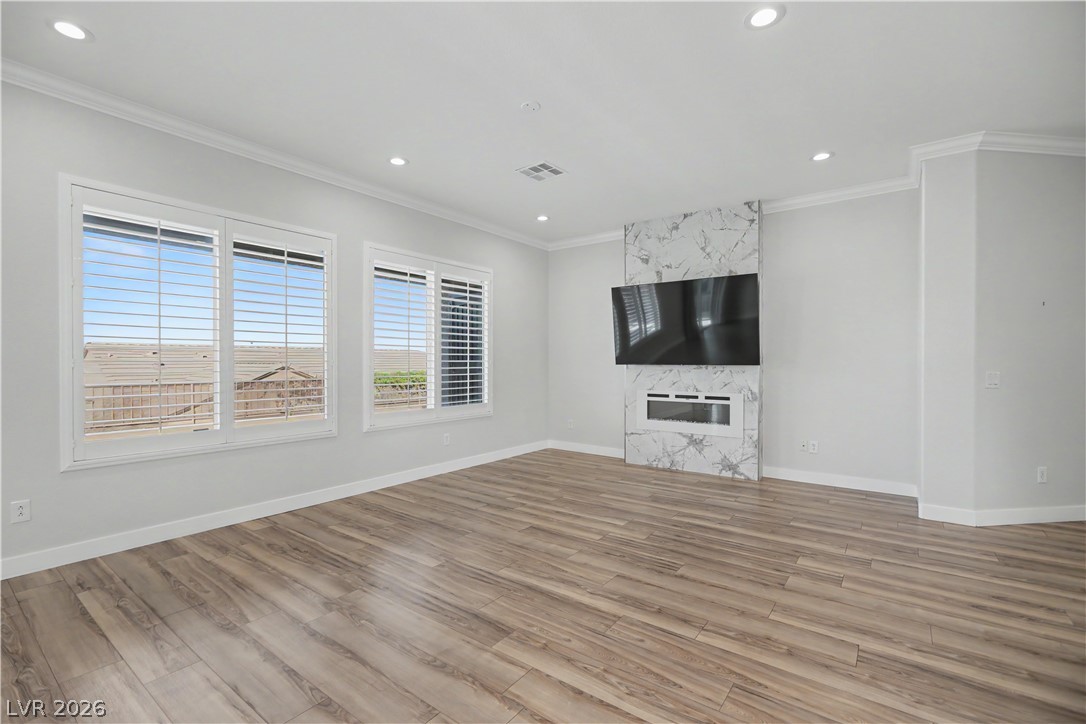
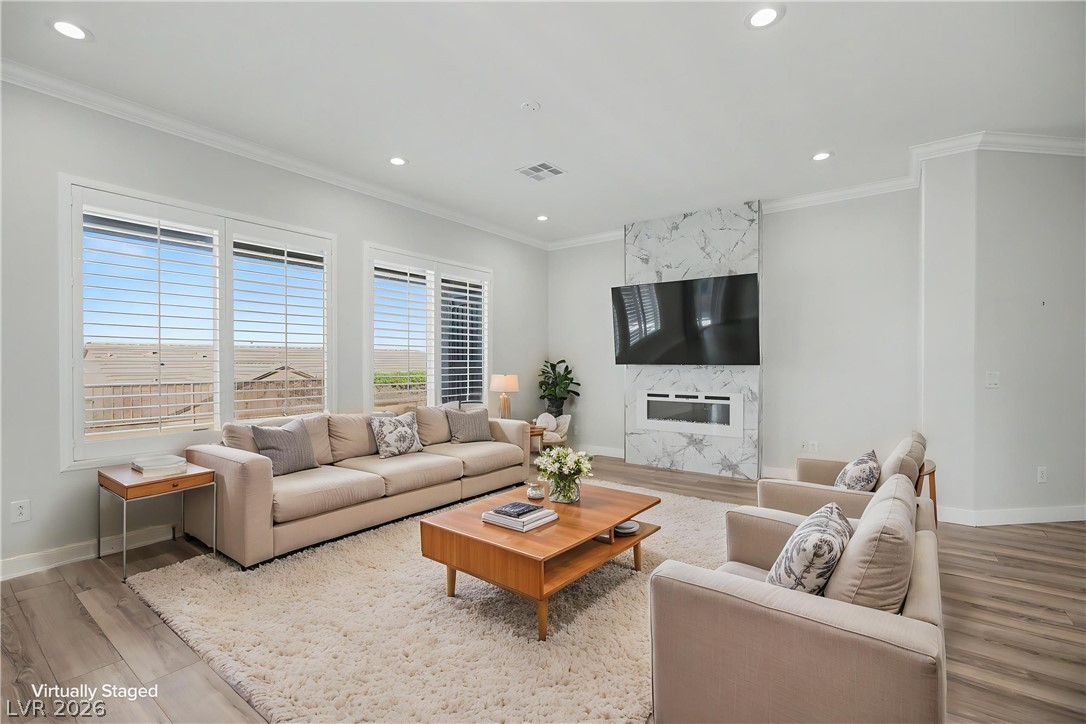
Wall-to wall windows with plantation shutters frame backyard views and fill the living room with natural light.
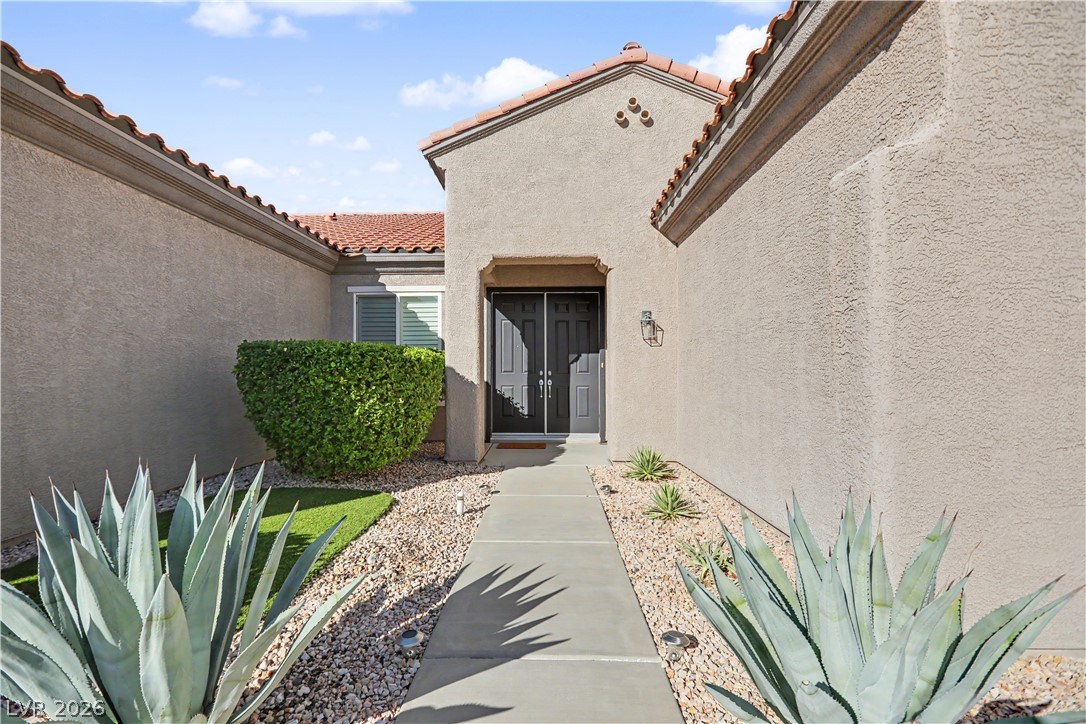
A private walkway with low-maintenance desert plants guides you to the double door entry.
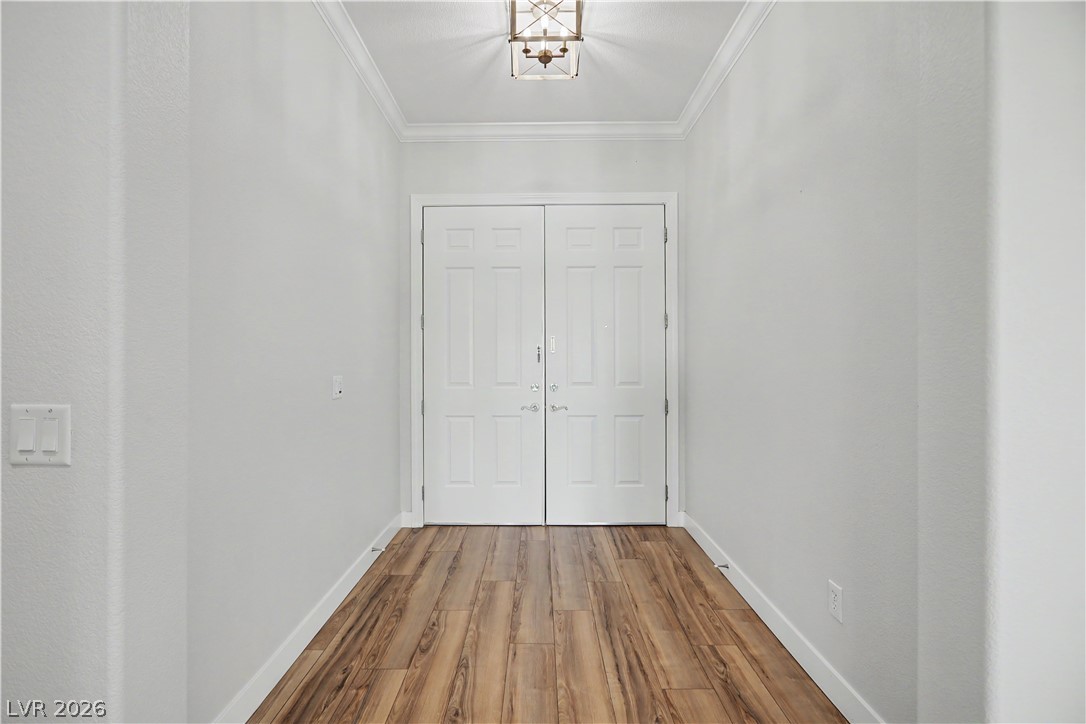
The light-filled foyer sets the tone with neutral paint, crown molding and wood-look laminate flooring and a charming pendant light.
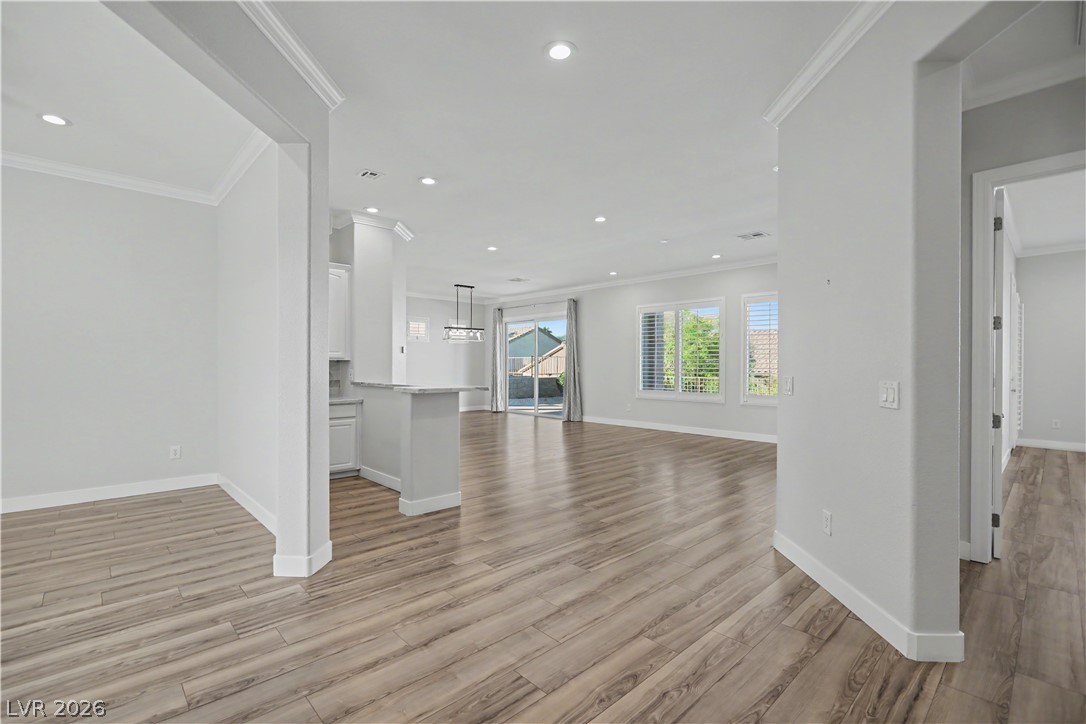
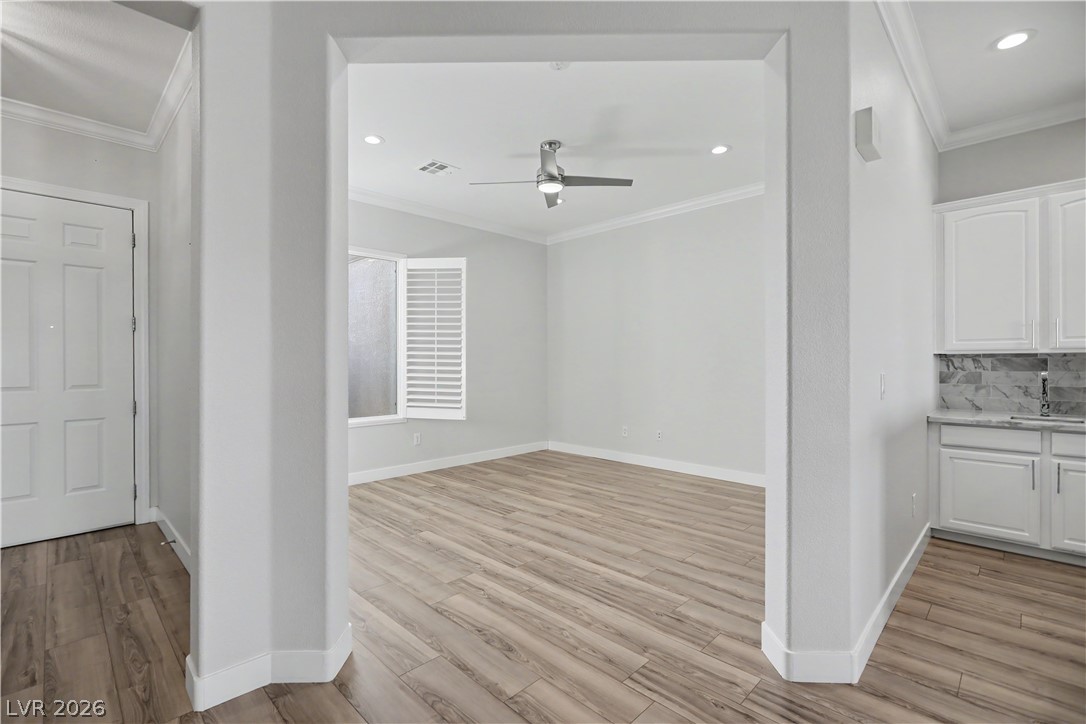
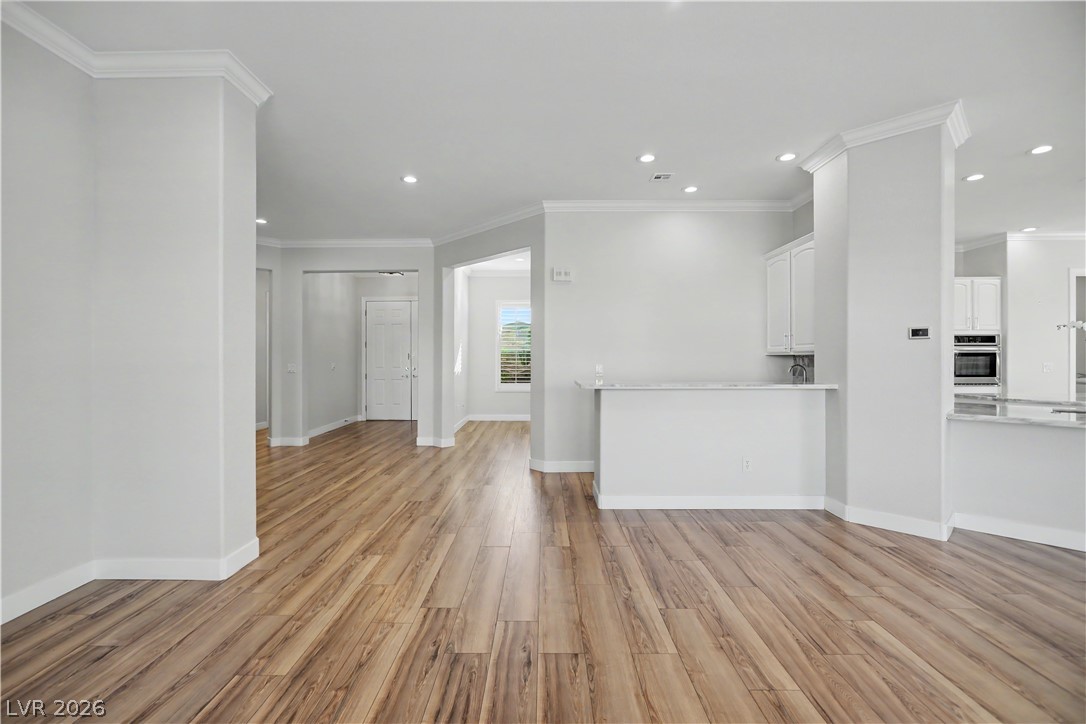
From the foyer, the home opens up to a bright, open-concept layout with crown molding, recessed lighting, and wood-look laminate flooring throughout.
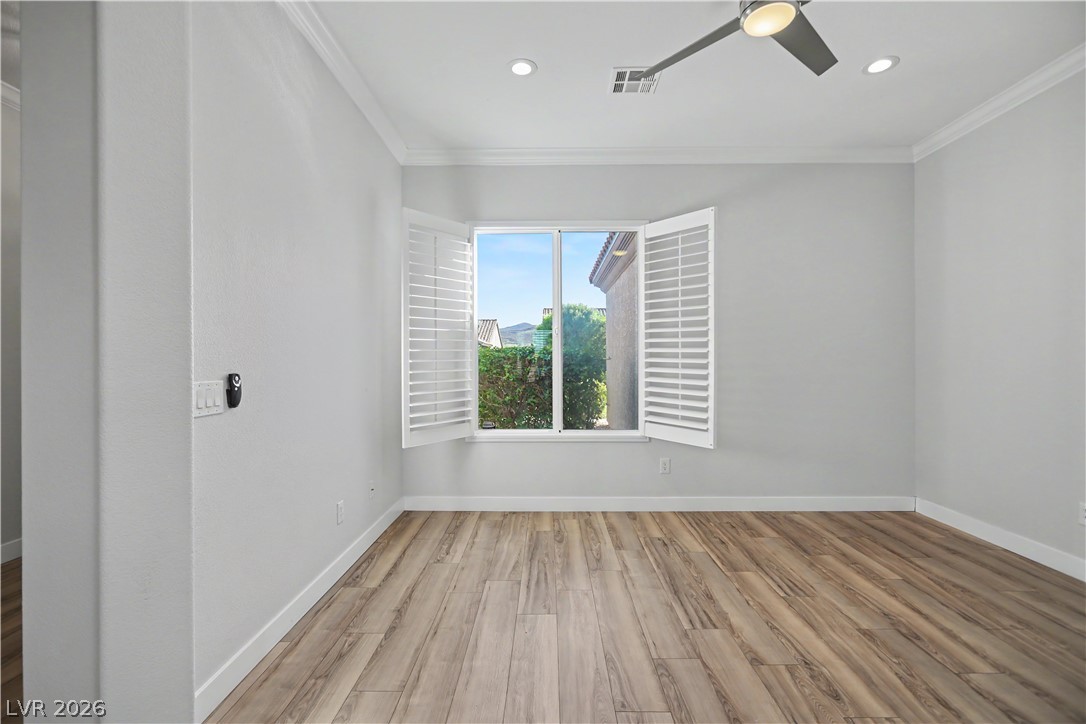
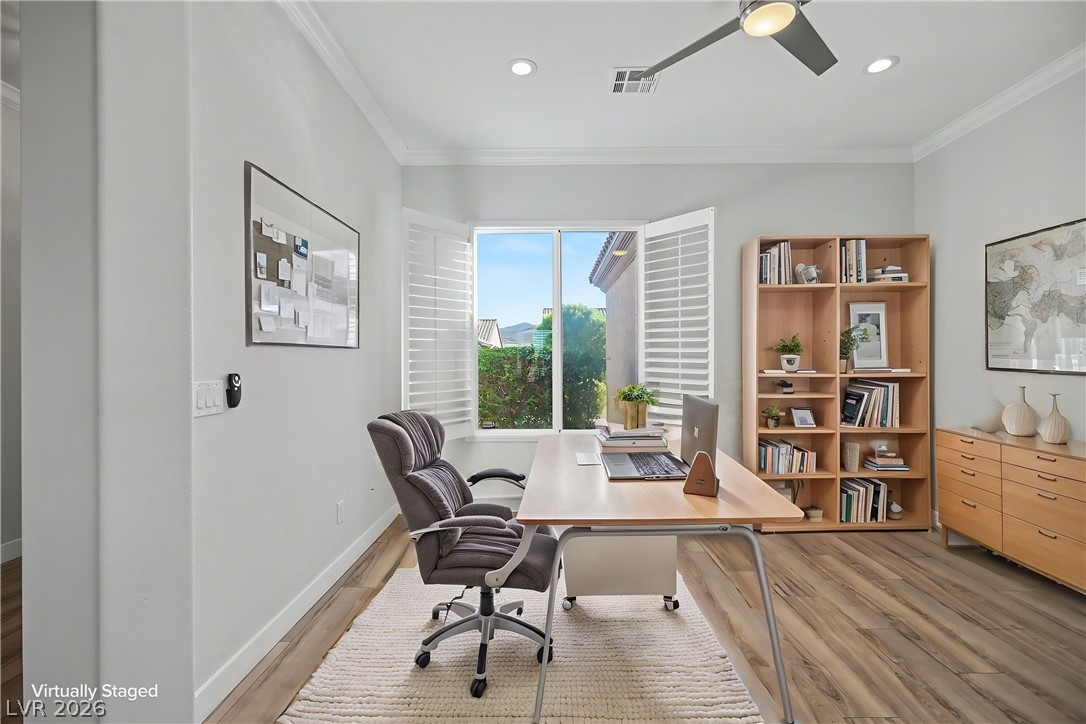
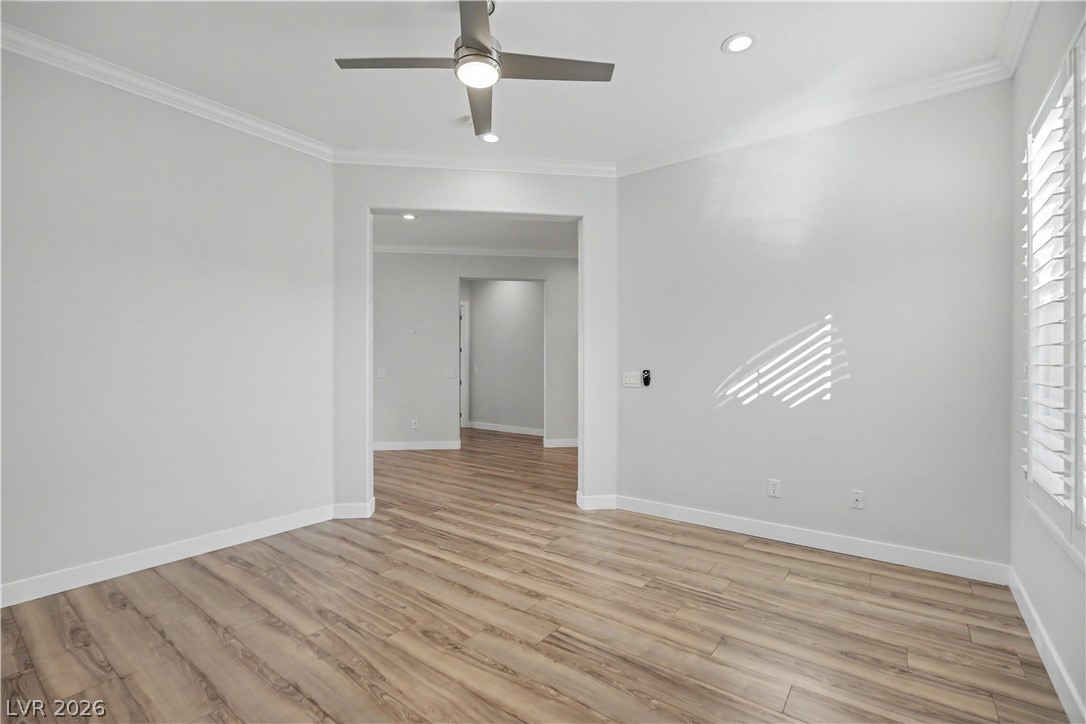
A versatile den with crown molding, a modern ceiling fan and plantation shutters works beautifully as a home office, reading room, or hobby space.
Open the plantation shutters to reveal views of lush greenery and a peek of the mountains.
Whether you are running a business, paying bills or diving into a good book, this inviting den is ready to make it your own.
The den's open entry and convenient location just off the foyer make it ideal for a home office or for greeting guests.
The open floor plan flows easily from the front entry past the den and into the living room and kitchen, with crown molding and wood-look laminate flooring throughout.
The living room's showpiece is the custom floor to ceiling fireplace with a sleek linear electric fireplace and mounted TV, which will convey with the sale of the home.
This bright living room has room for everyone, from game day gatherings to quiet nights by the electric fireplace.
From the living room to the kitchen and dining area, this open floor plan is made for gathering, with designer lighting and wood-look laminate flooring throughout.
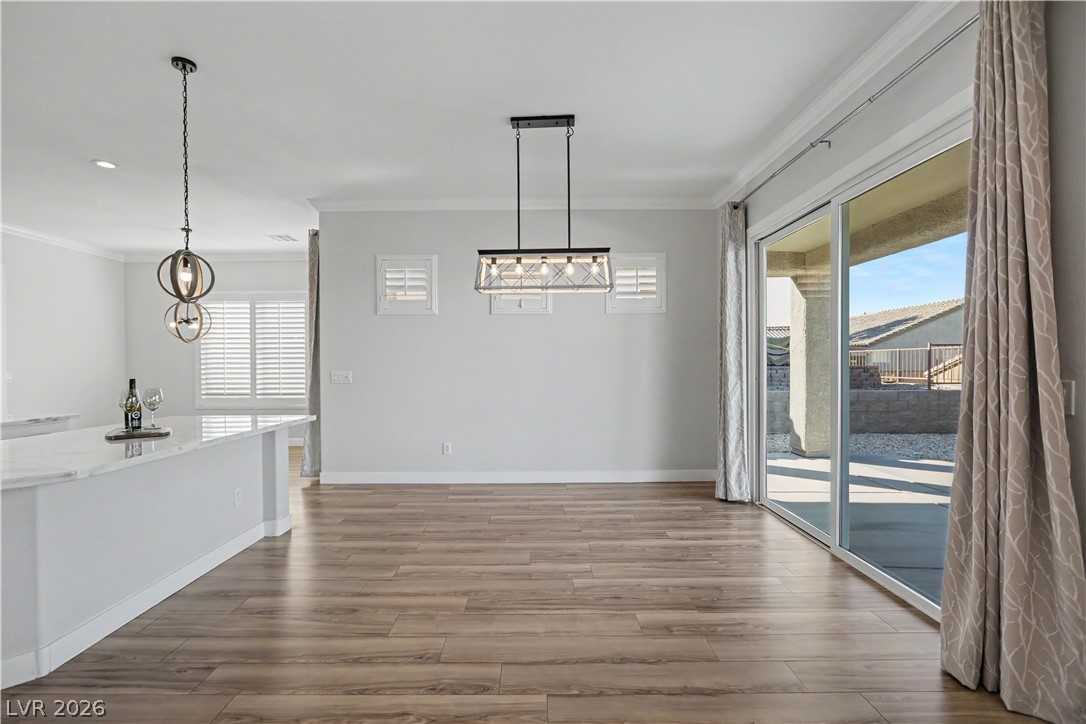
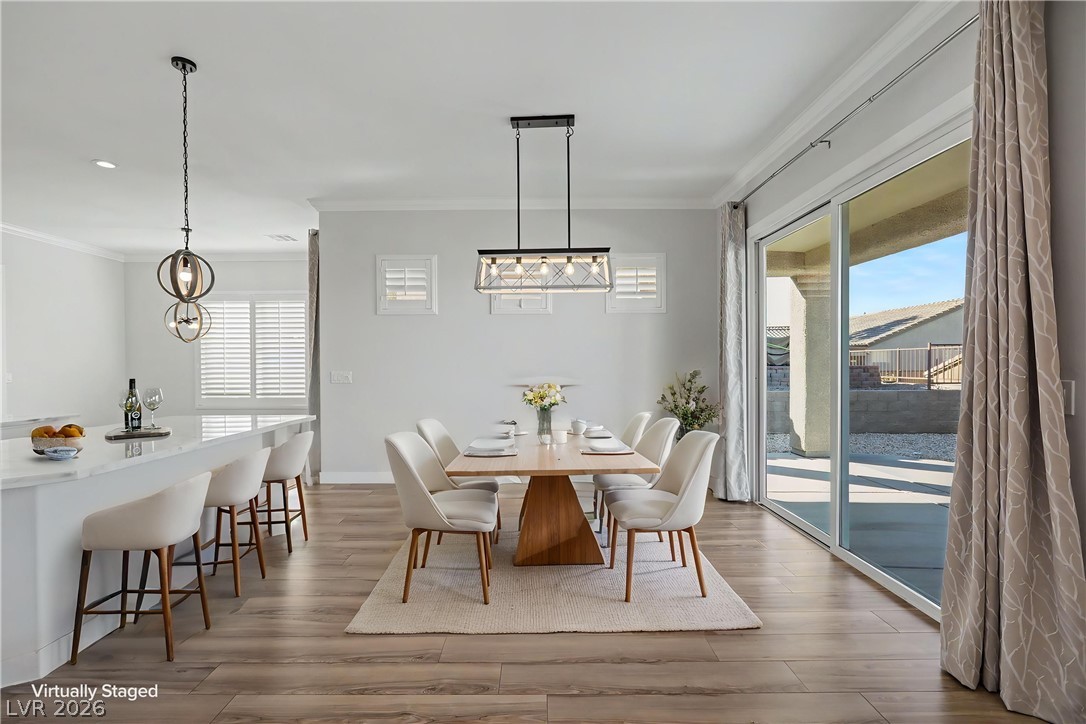
This bright dining space sits right off the kitchen, with easy access to the backyard for indoor-outdoor entertaining.
Host family and friends in this inviting dining area, where the patio is just steps away for after-dinner drinks under the stars.
Picture yourself cooking dinner while family and friends gather around the island. This open, light-filled kitchen makes every day feel like a celebration.
This stunning kitchen features two islands, gleaming stainless appliances, a built-in wall oven, and a walk in panty, all wrapped in crisp white cabinetry.
Convenience is built right in with a wall oven at an easy height, a stainless refrigerator and floor-to-ceiling cabinetry.
Bright, open, and beautifully updated this kitchen pairs white cabinetry with marble counters with views of the backyard.
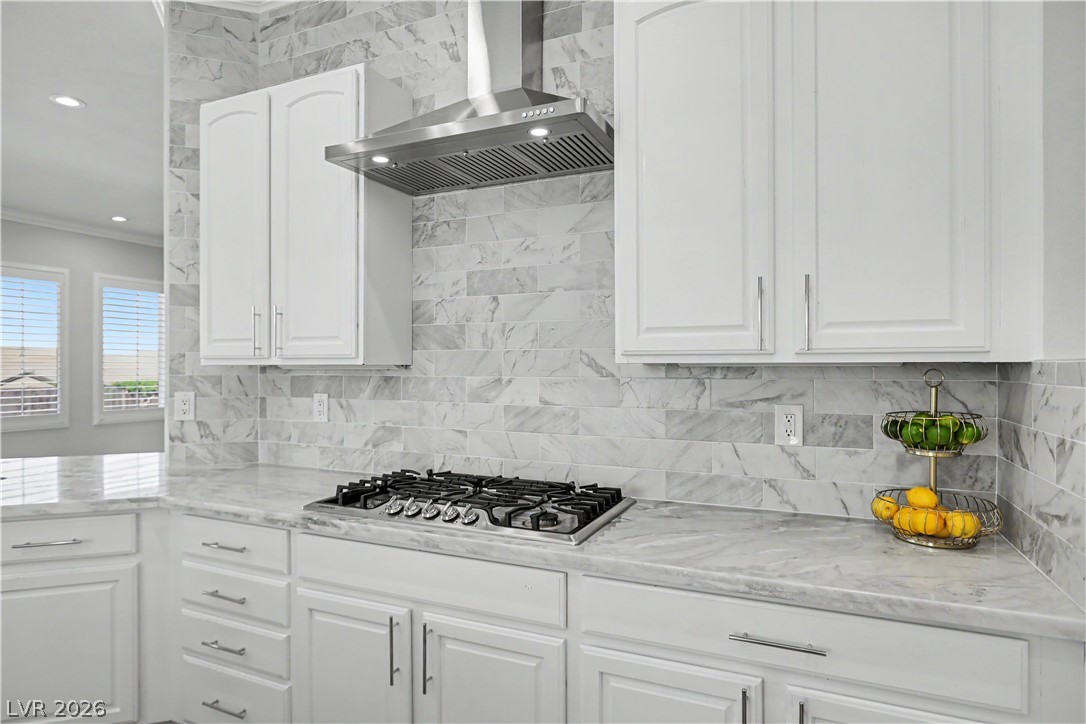
Elegant marble tile runs from countertop to ceiling, creating a stunning backdrop for the gas cooktop and stainless range hood.
The island sink overlooks the dining area and lush greenery through the patio slider.
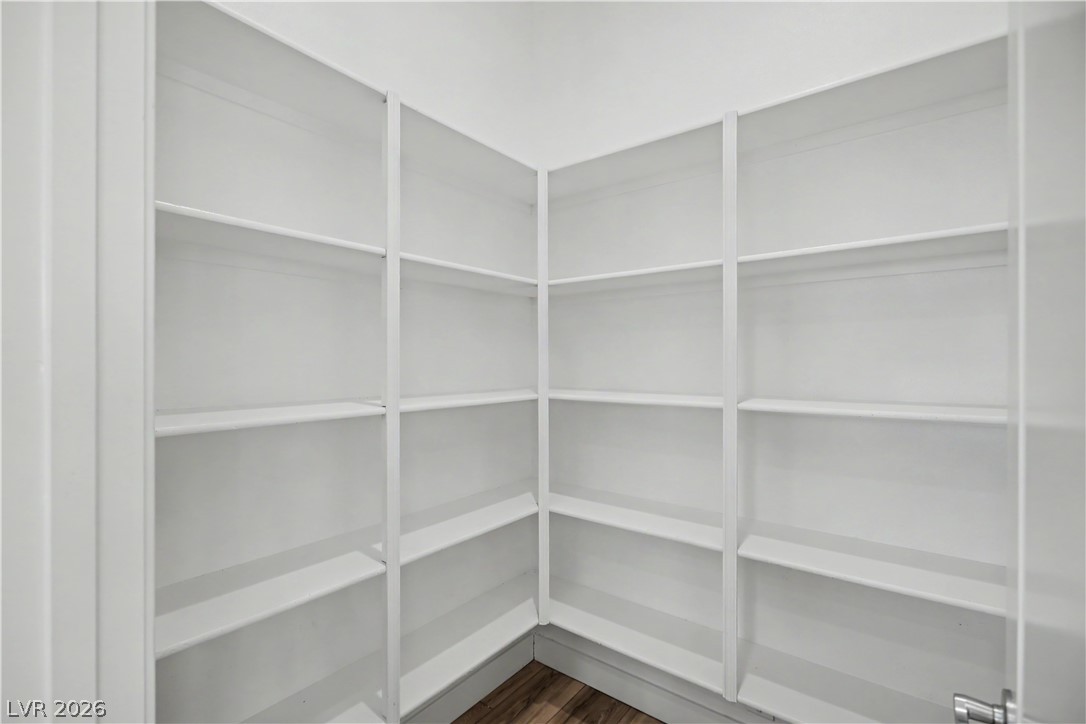
This spacious walk-in pantry keeps your kitchen organized and clutter-free.
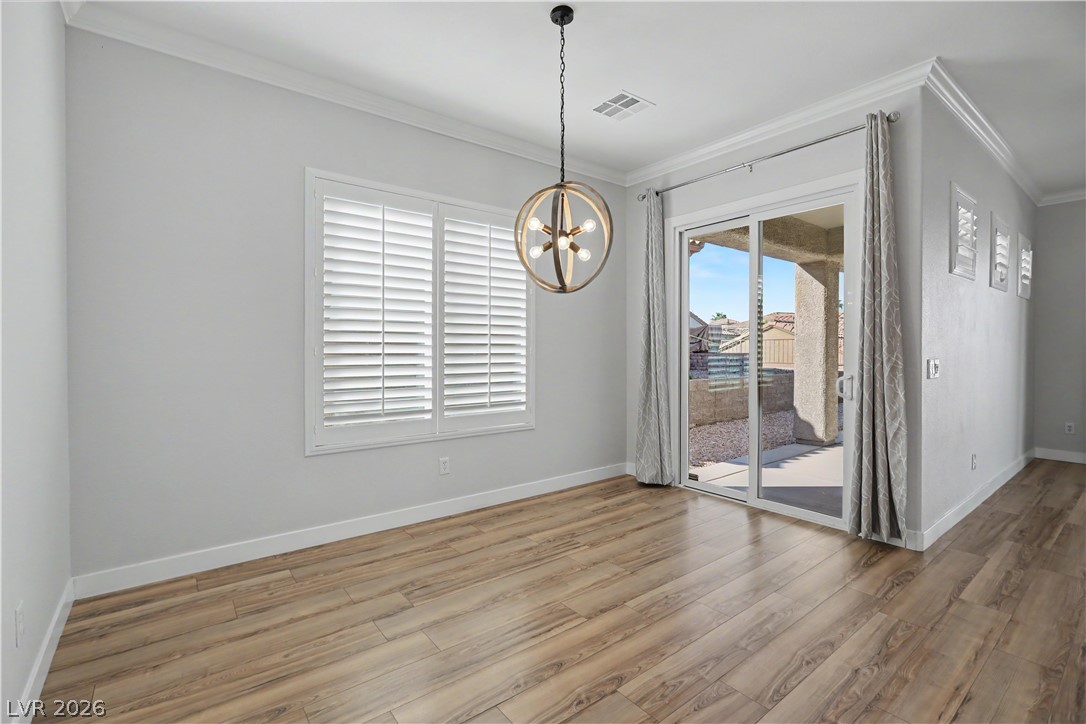
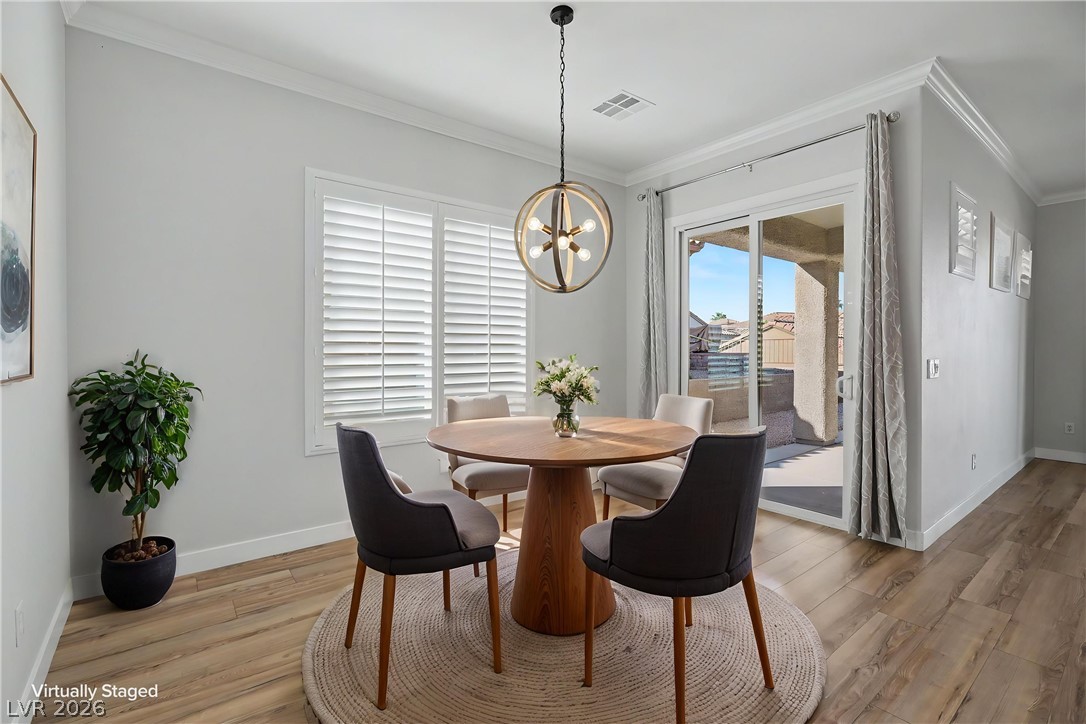
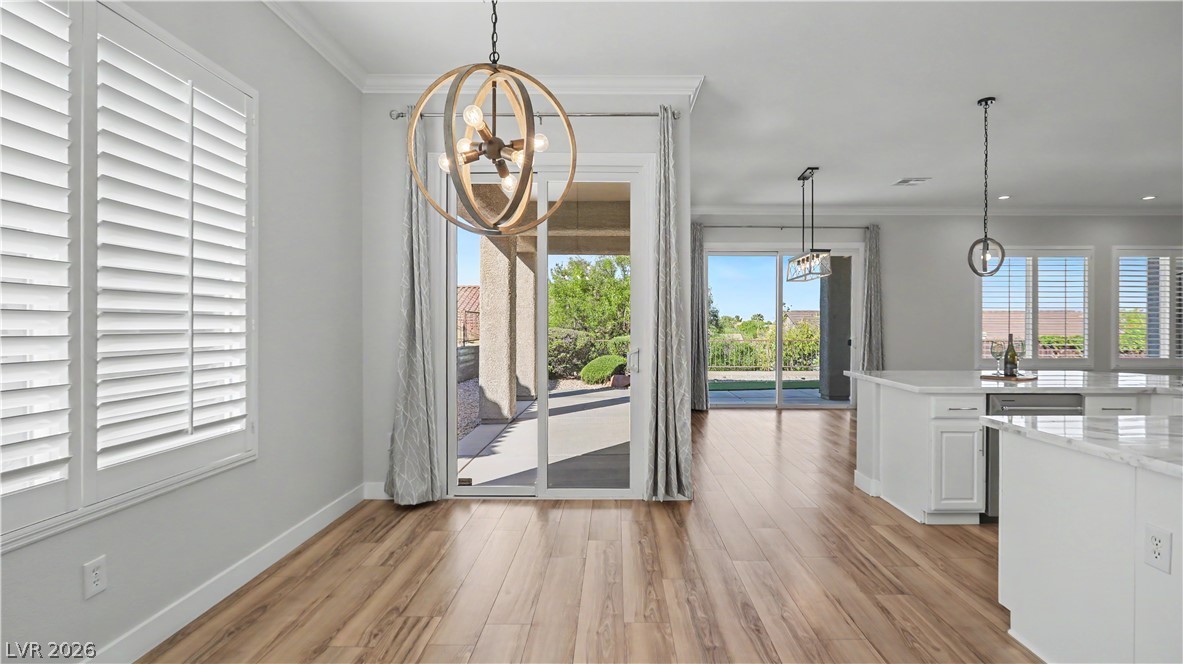
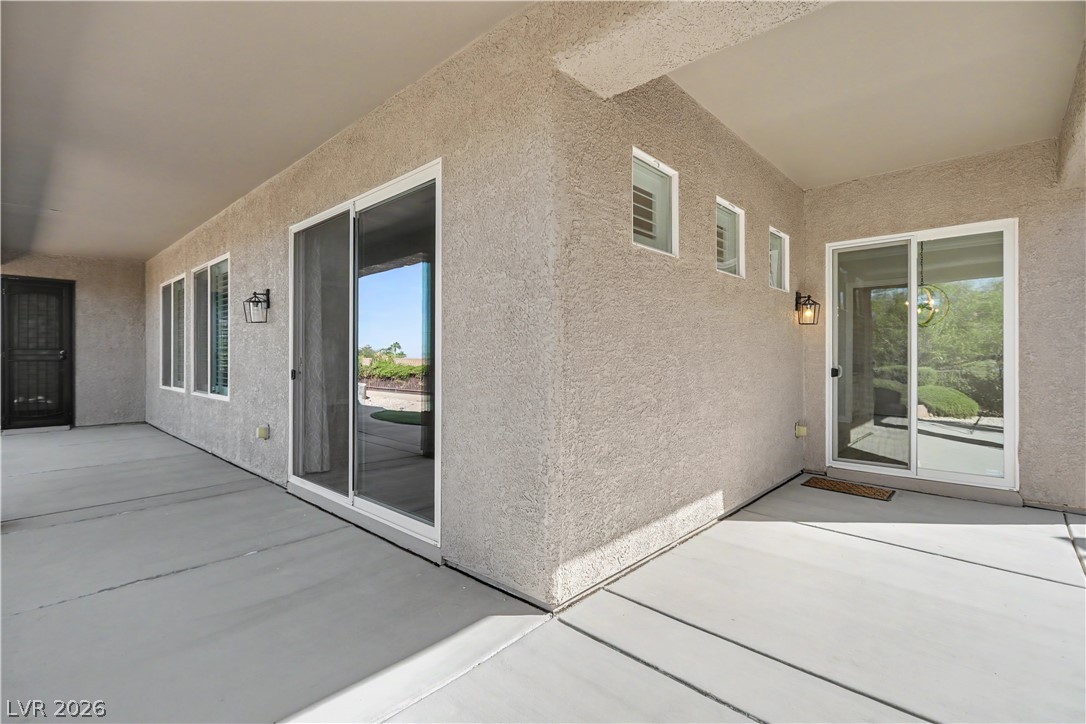
The bright breakfast nook features plantation shutters, a modern orb chandelier, and a sliding glass door to the covered patio.
Perfect for casual meals or morning coffee, this cozy nook sits just off the kitchen with easy access to the backyard.
Lots of windows and two patio sliders fill this open space with natural light, and you'll catch backyard views from almost everywhere you stand.
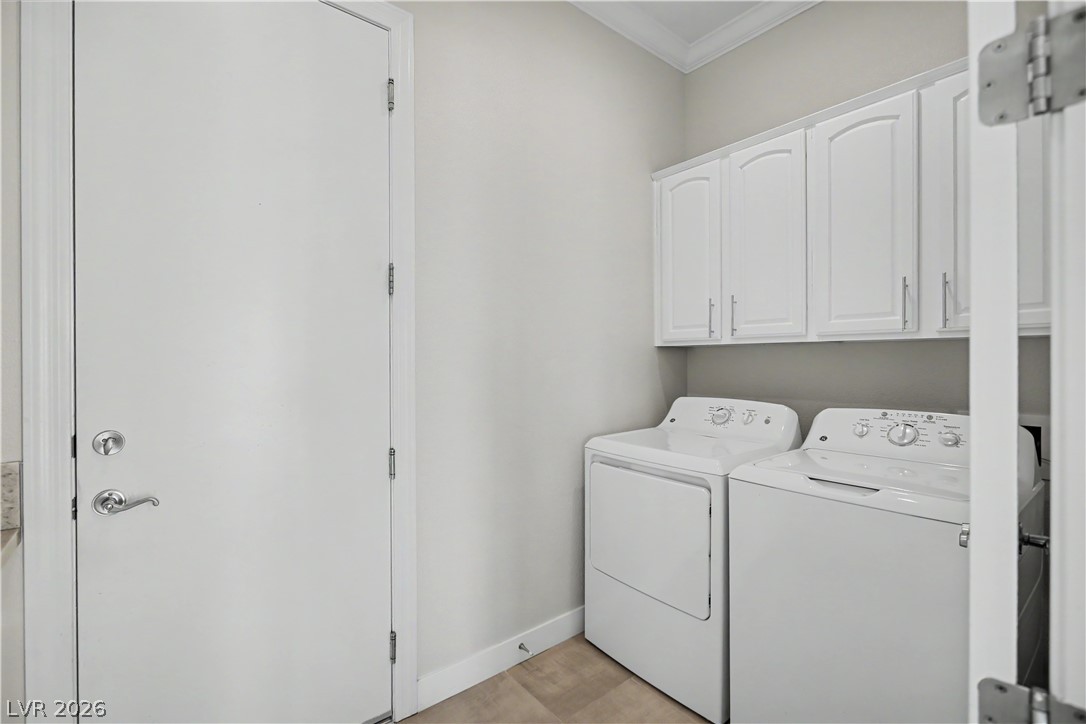
The separate laundry room offers upper cabinets for storage, crown molding and the washer and dryer will convey will the sale of the home.
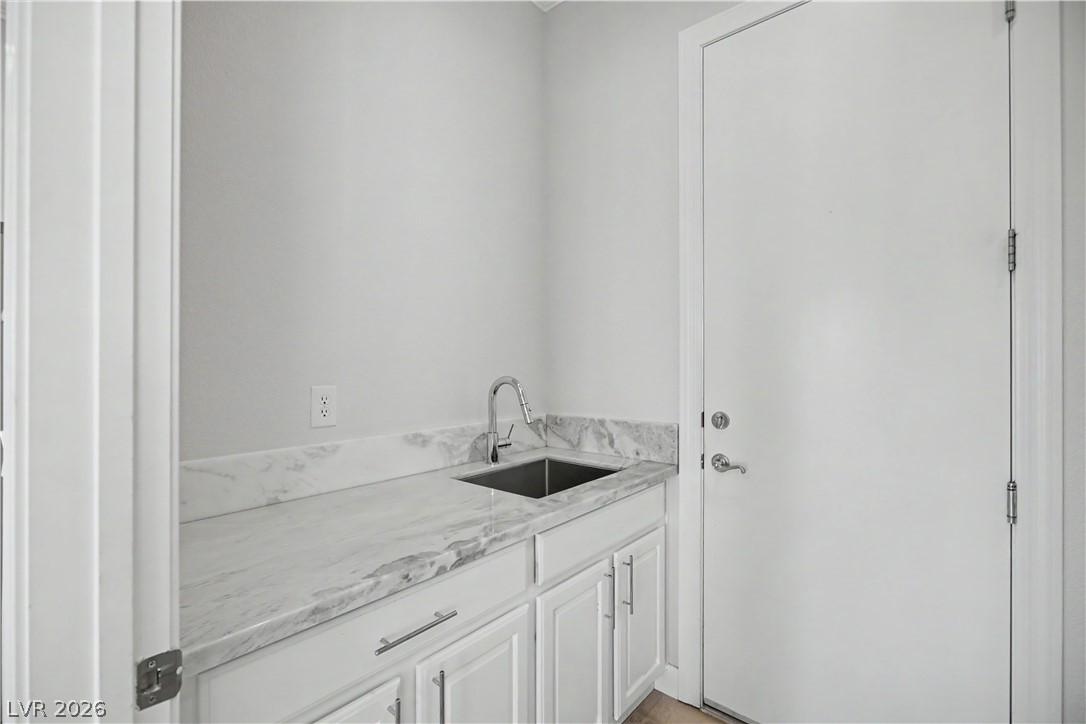
The laundry room also includes a utility sink with a pull-down faucet, marble countertop and extra cabinet storage below.
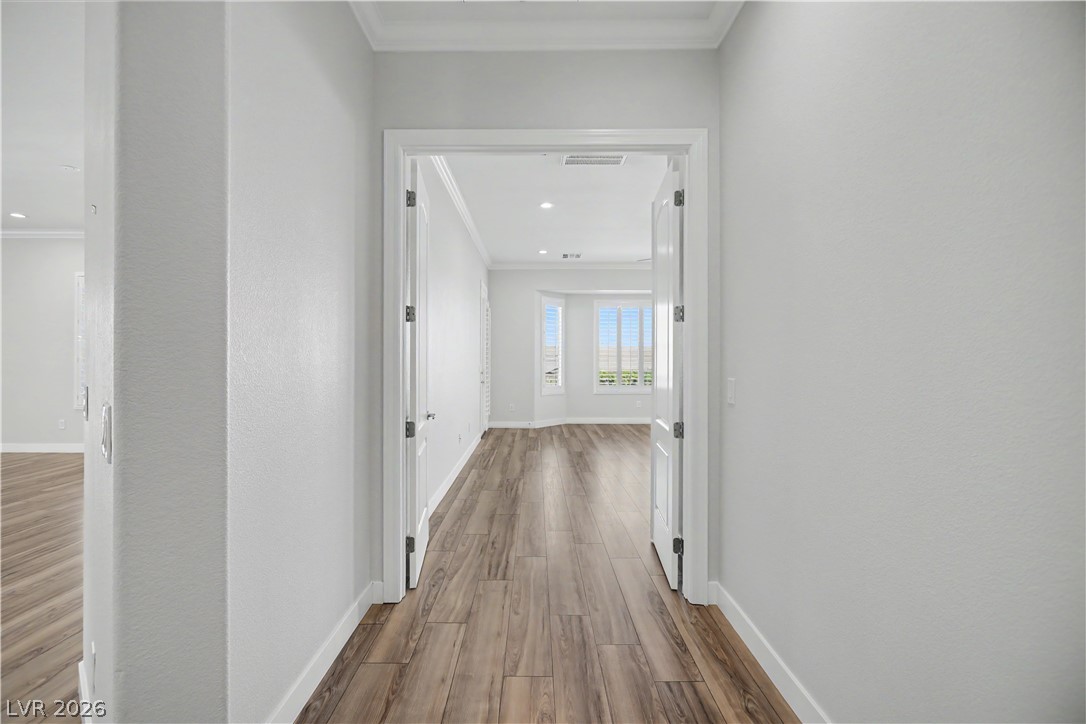
Your own private escape awaits beyond these double doors with natural light pouring in from all of the windows.
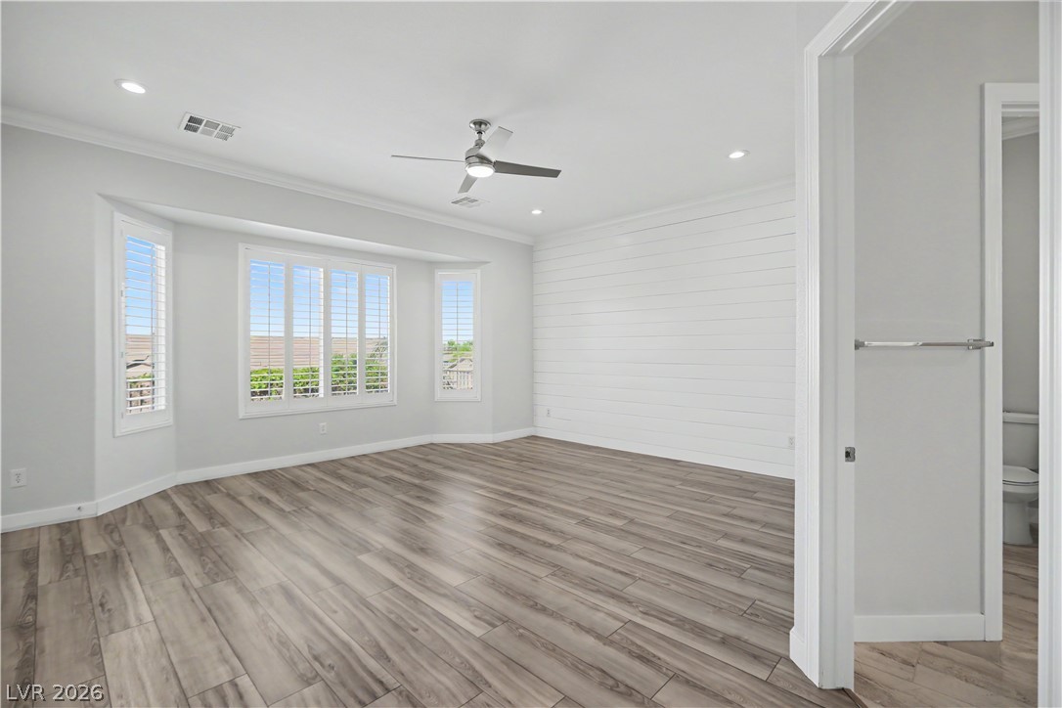
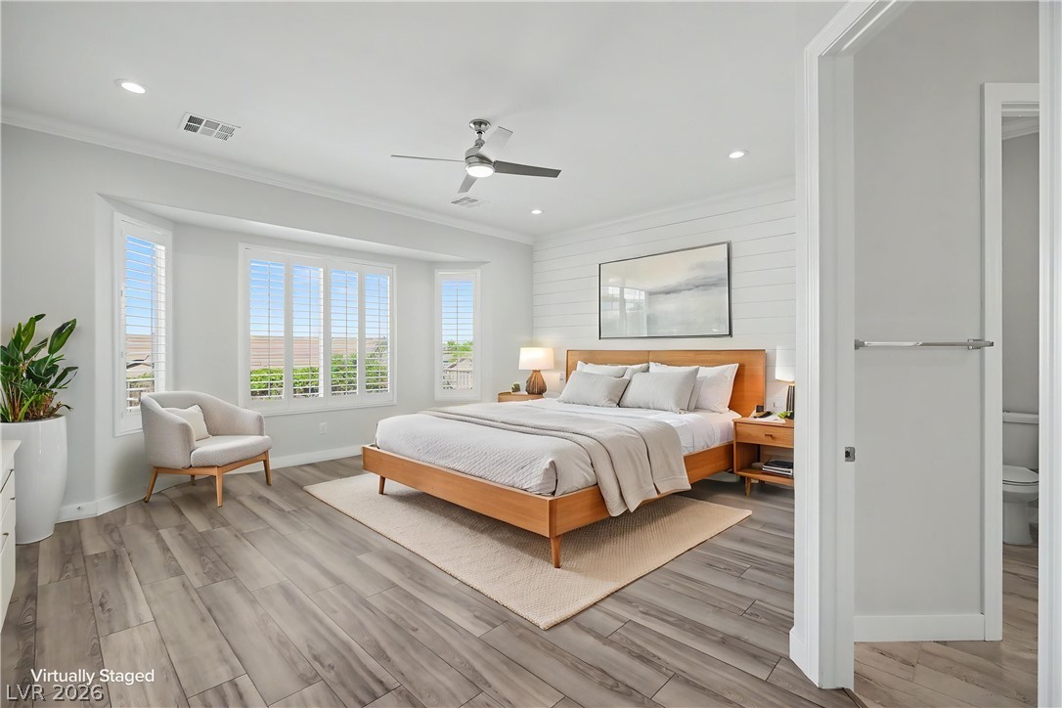
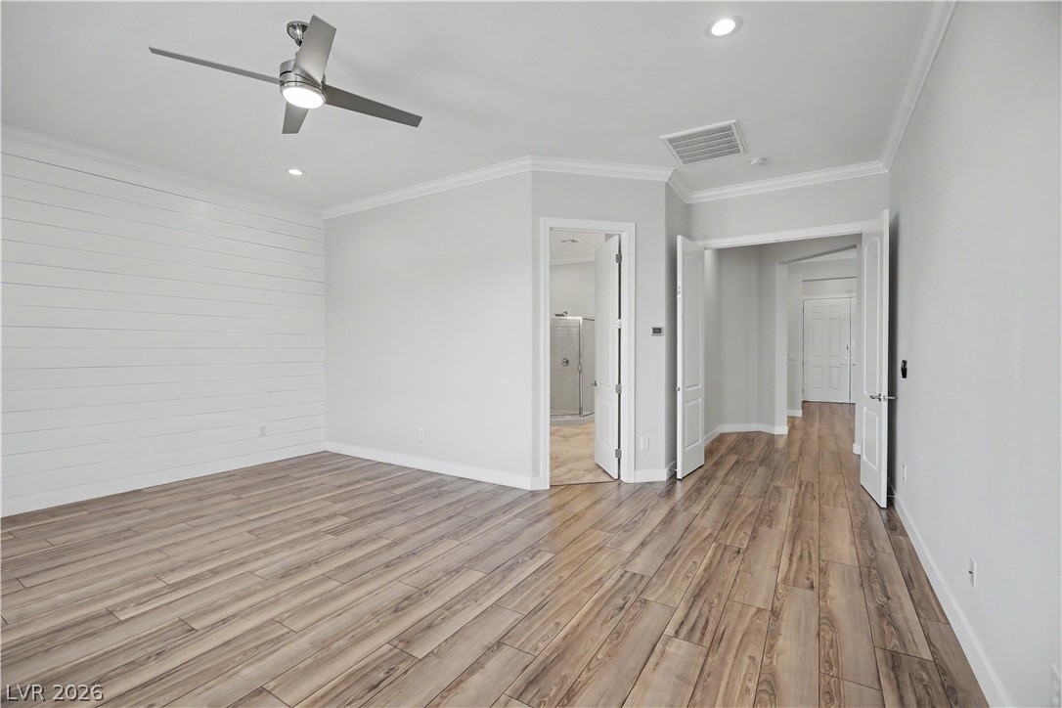
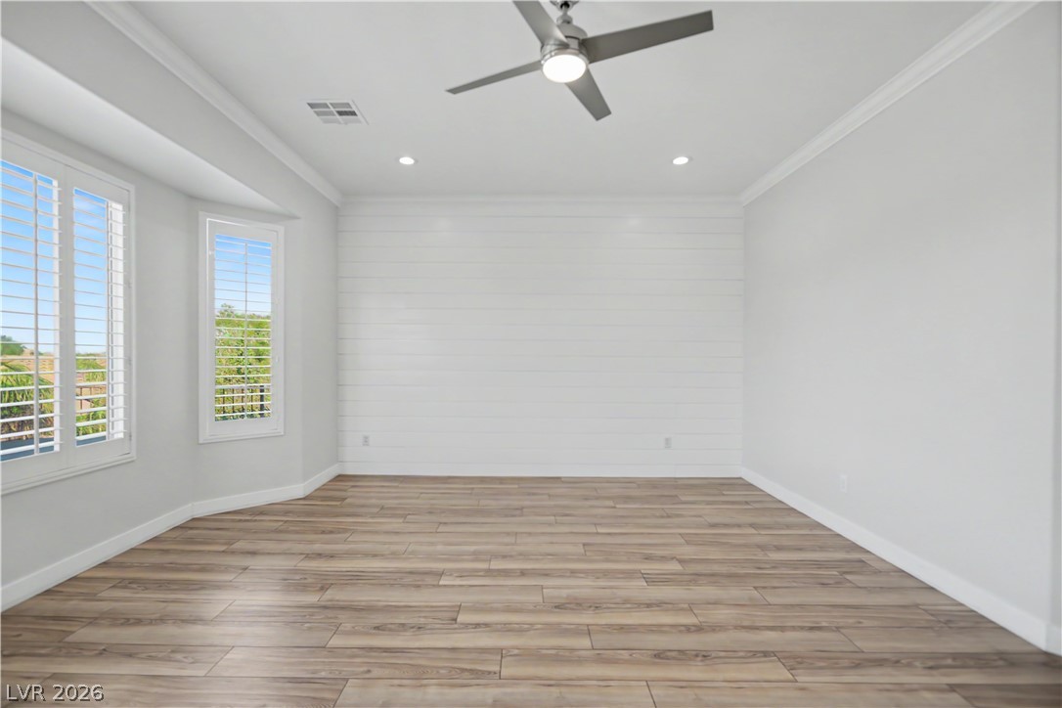
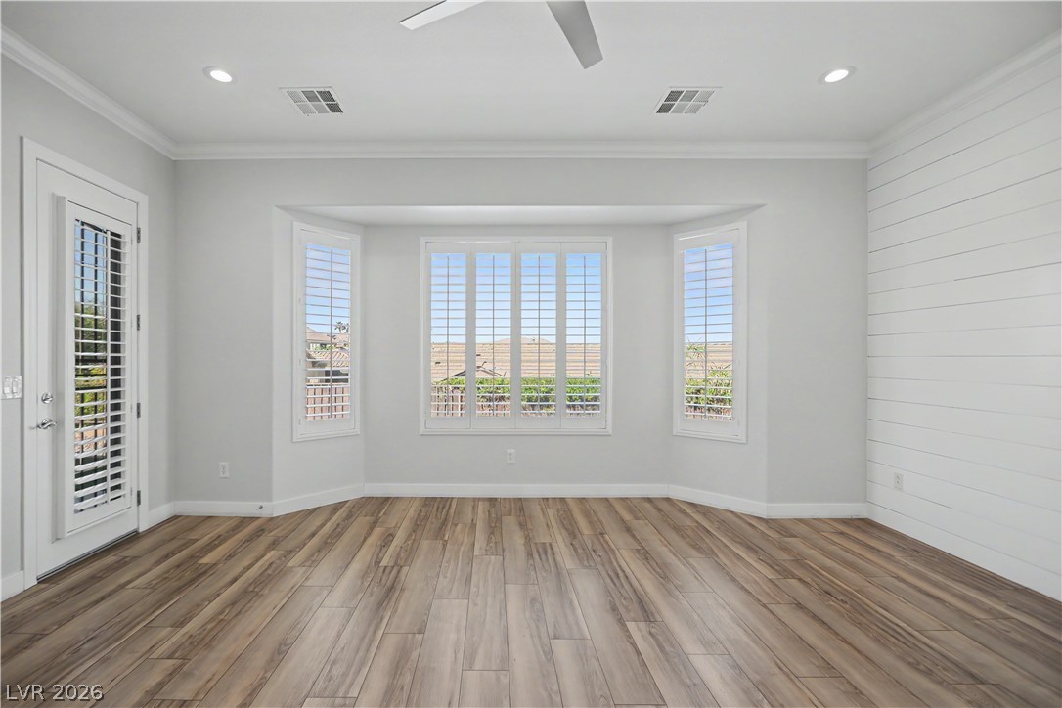
The spacious primary retreat features a bay window with plantation shutters, a shiplap accent wall, modern ceiling fan and crown molding.
There is room for it all here: a king bed, nightstands, a dresser and a sitting area to curl up with a good book.
Privacy and space come together in this primary suite, tucked behind double doors with its own en suite bath and glass-enclosed shower.
A crisp white shiplap accent wall makes the perfect backdrop for your bed, adding texture and modern farmhouse charm to the primary suite.
The primary suite has its own private door to the backyard, perfect for morning coffee or a glass of wine at sunset.
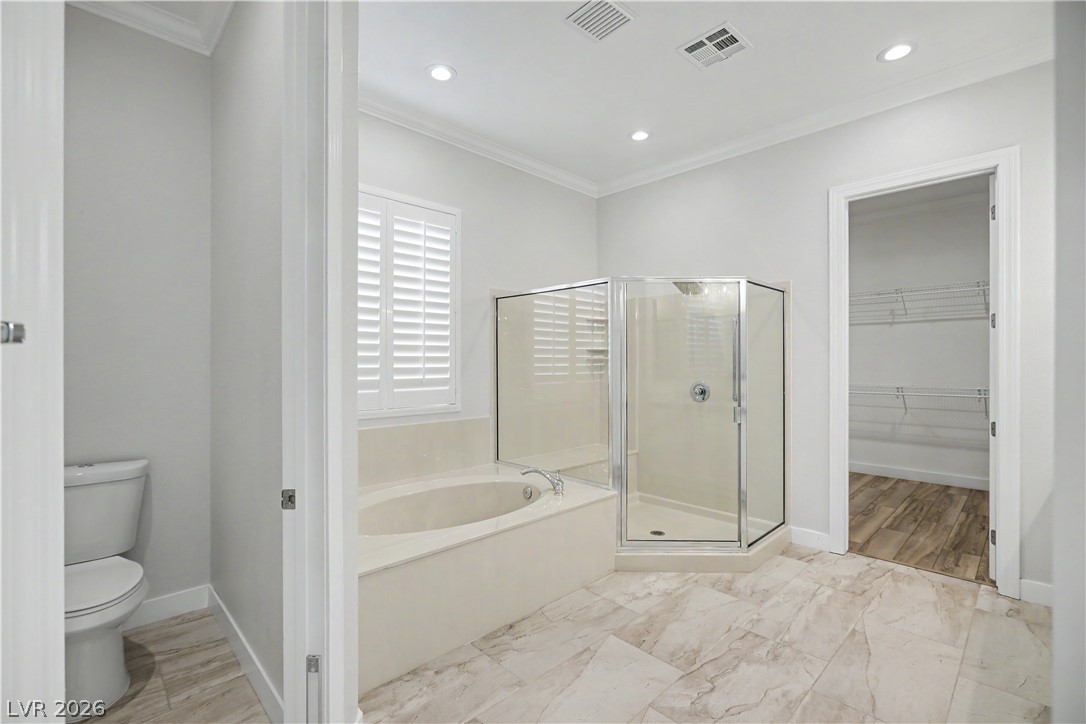
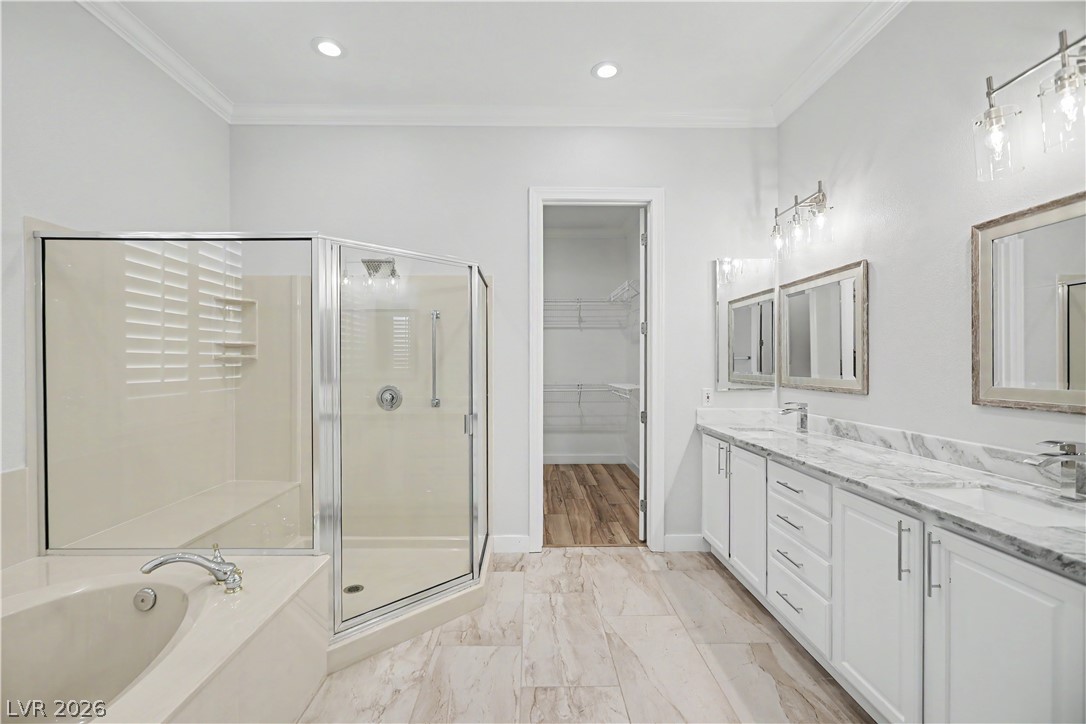
Everything you need in a primary bath: a soaking tub, separate shower, private water closet and a walk-in closet with plenty of hanging space.
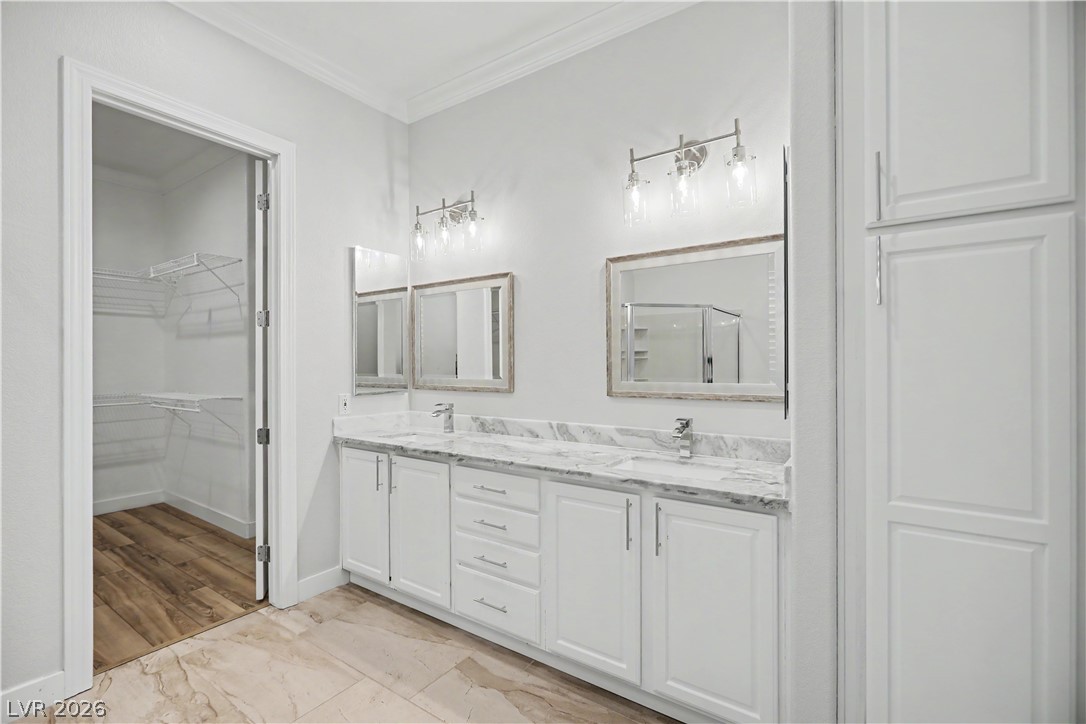
A long dual vanity with marble countertop, two mirrors, and modern glass light fixtures means plenty of room to get ready side by side.
Storage is everywhere you look from the dual vanity's deep drawers to a tall linen cabinet and the spacious walk-in closet.
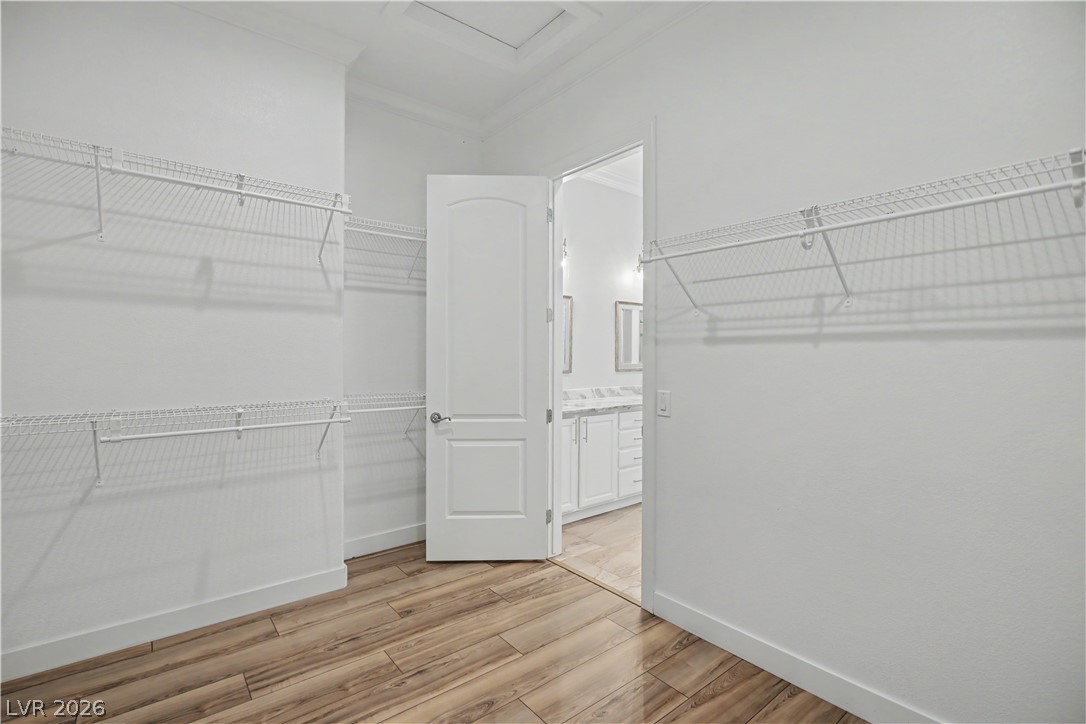
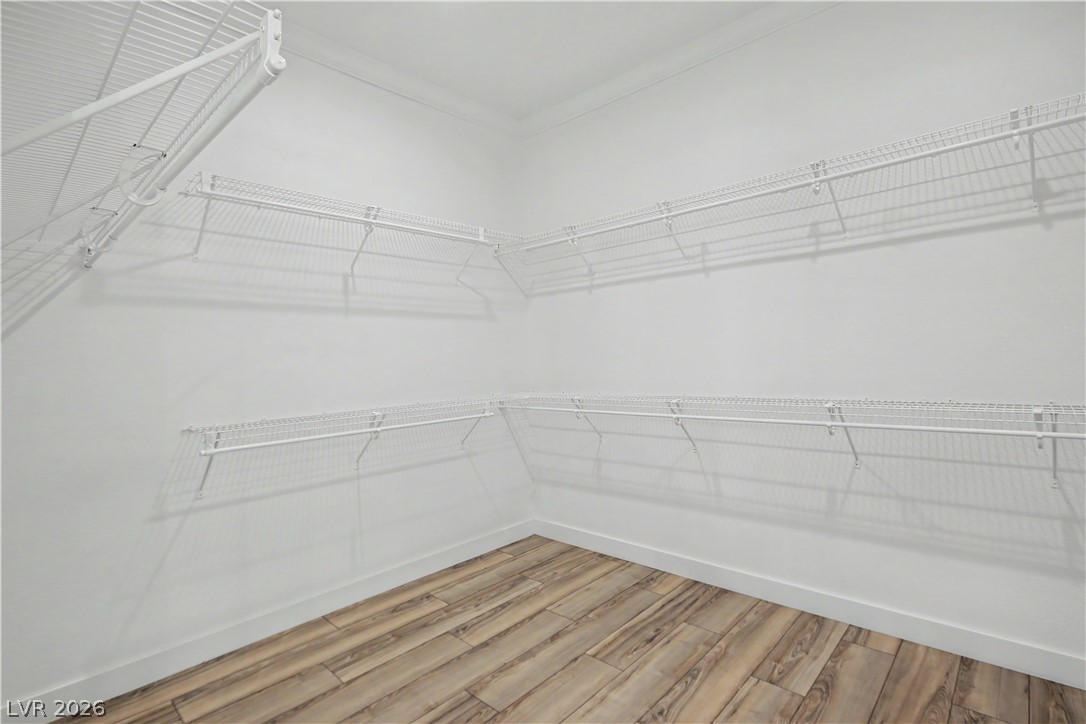
The spacious primary walk-in closet offers double-tier hanging rods and shelving that wraps around the room.
Room for your entire closet and then some!
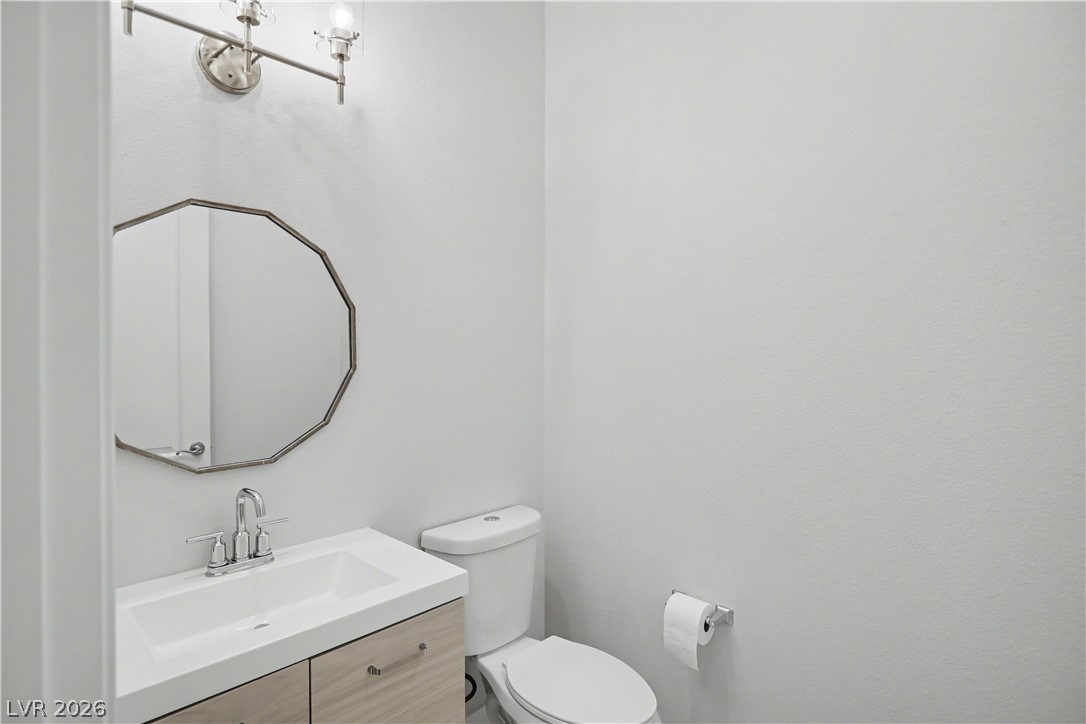
Guests will love this stylish half bath, with a contemporary vanity, a sleek light fixture and a statement mirror.
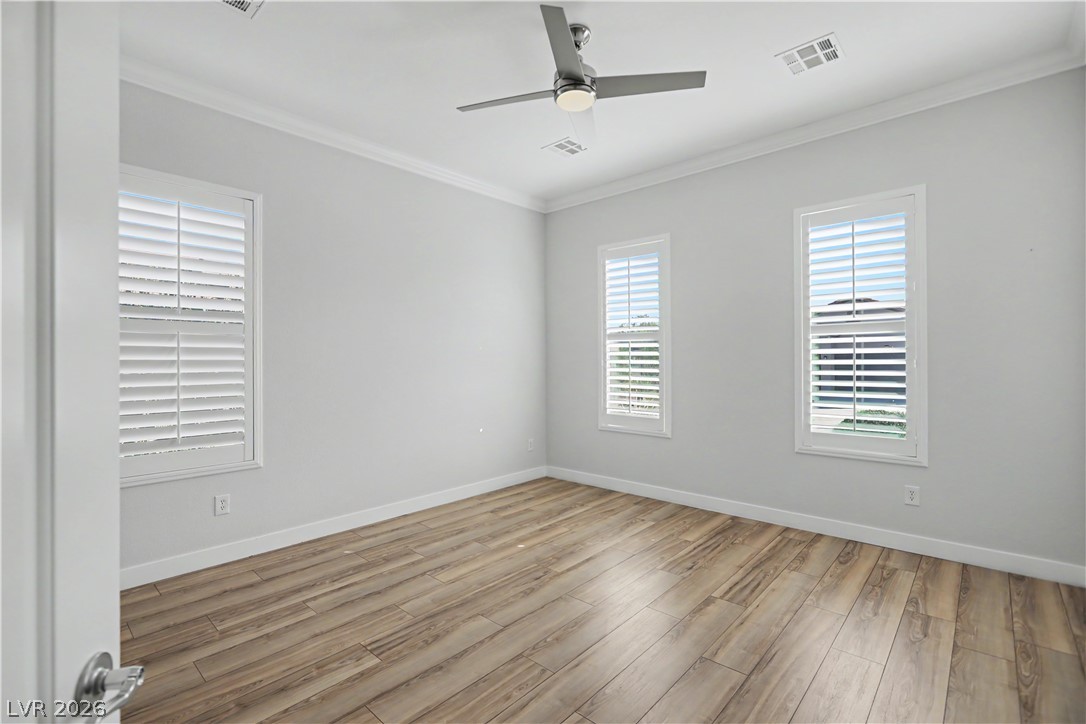
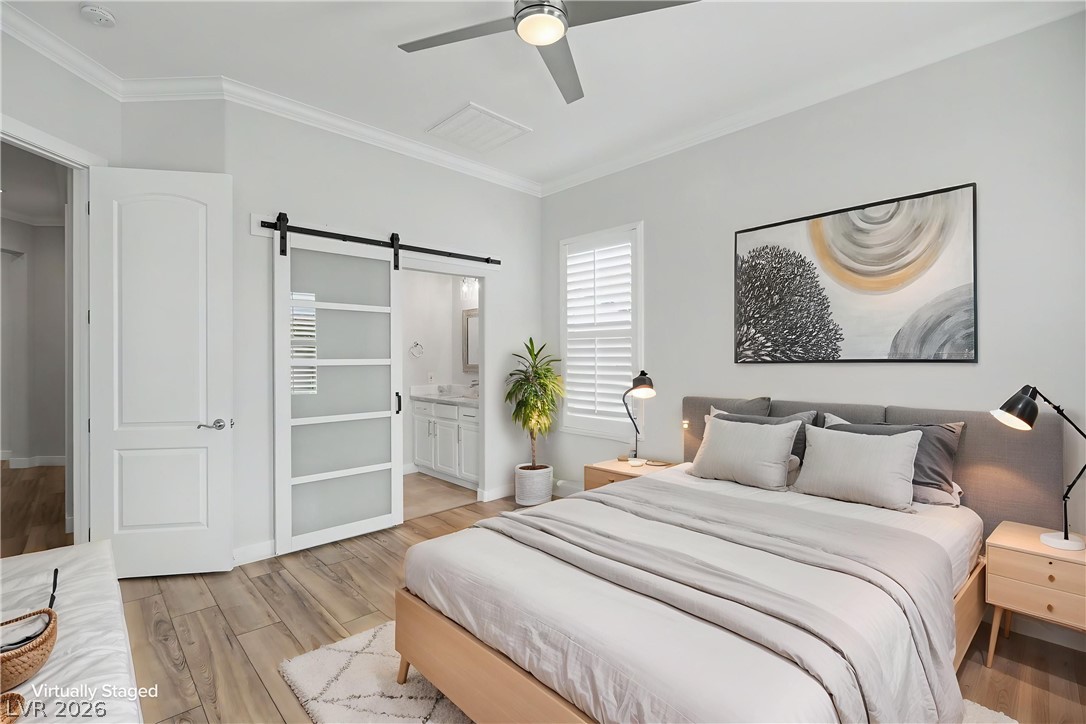
Three plantation-shuttered windows fill this bedroom with natural light, complemented by crown molding, a modern ceiling fan, and wood-look laminate flooring.
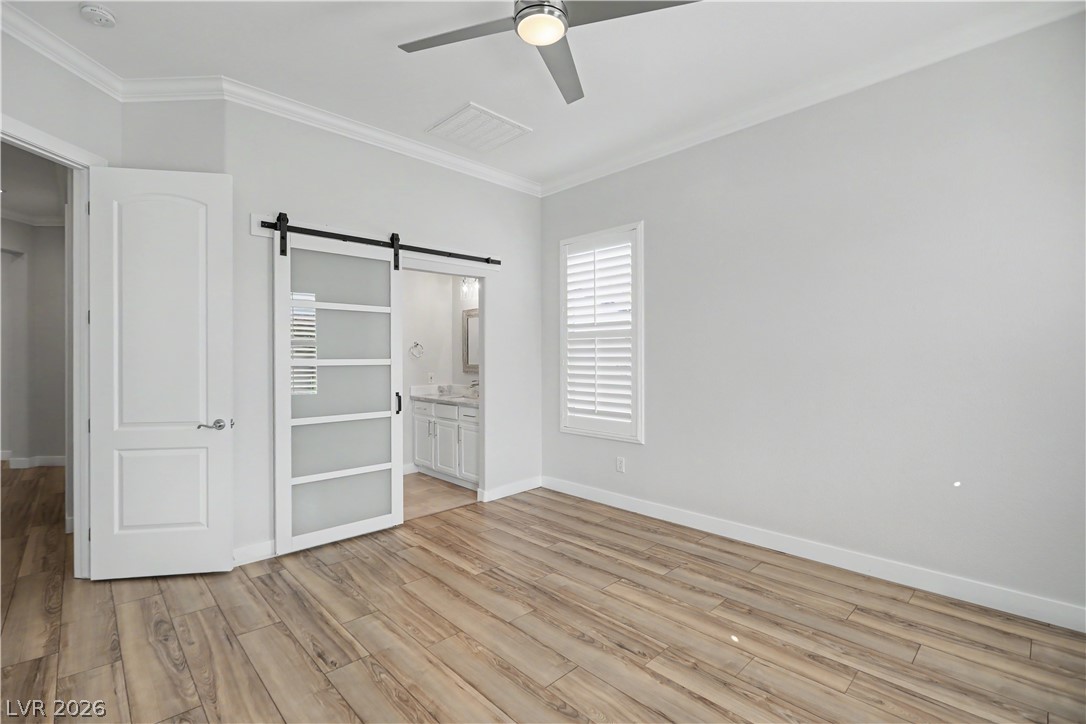
The second bedroom features a modern sliding barn door with frosted glass panels that opens to a private en suite bath.
Calm, bright and beautifully finished, this second bedroom with a private bath is perfect for guests, family or multigenerational living.
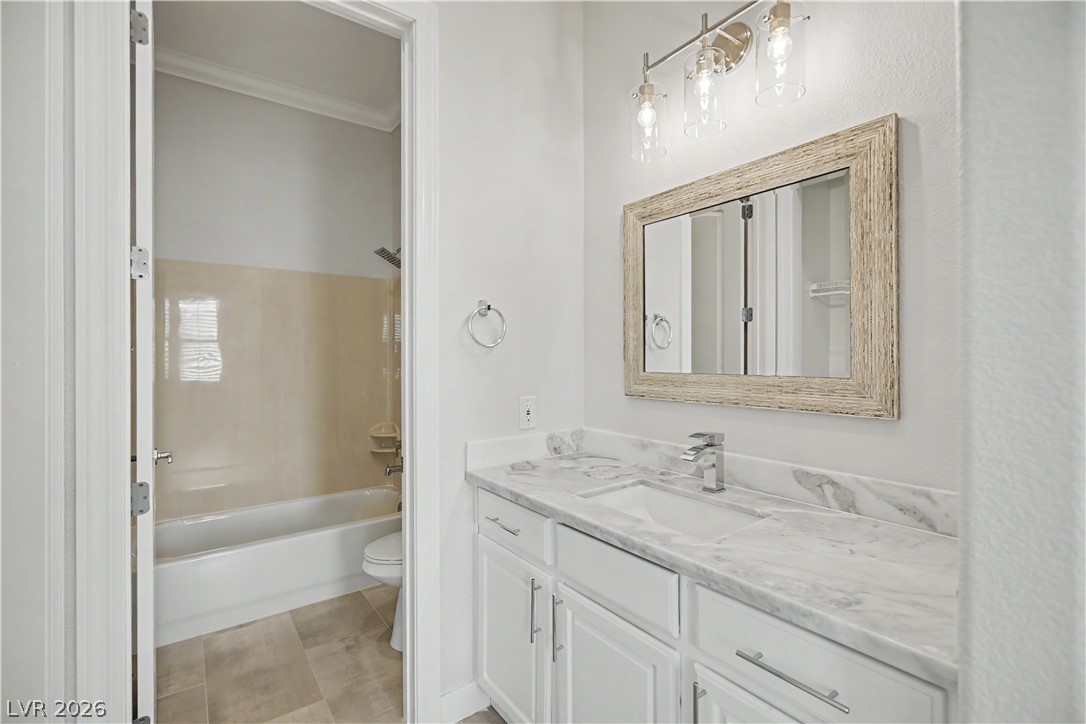
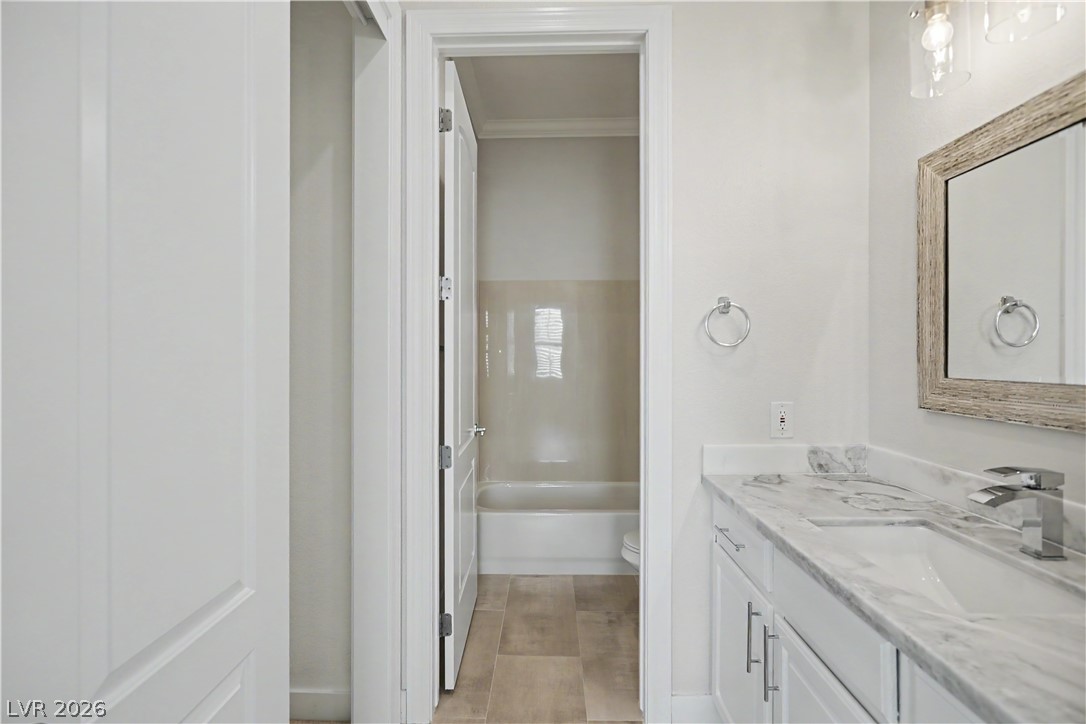
The second bedroom's private en suite features a marble vanity top, modern glass light fixture and a separate water closet/tub/shower room.
A separate tub and toilet room sits behind its own door, so the vanity area stays open for getting ready while someone else showers.
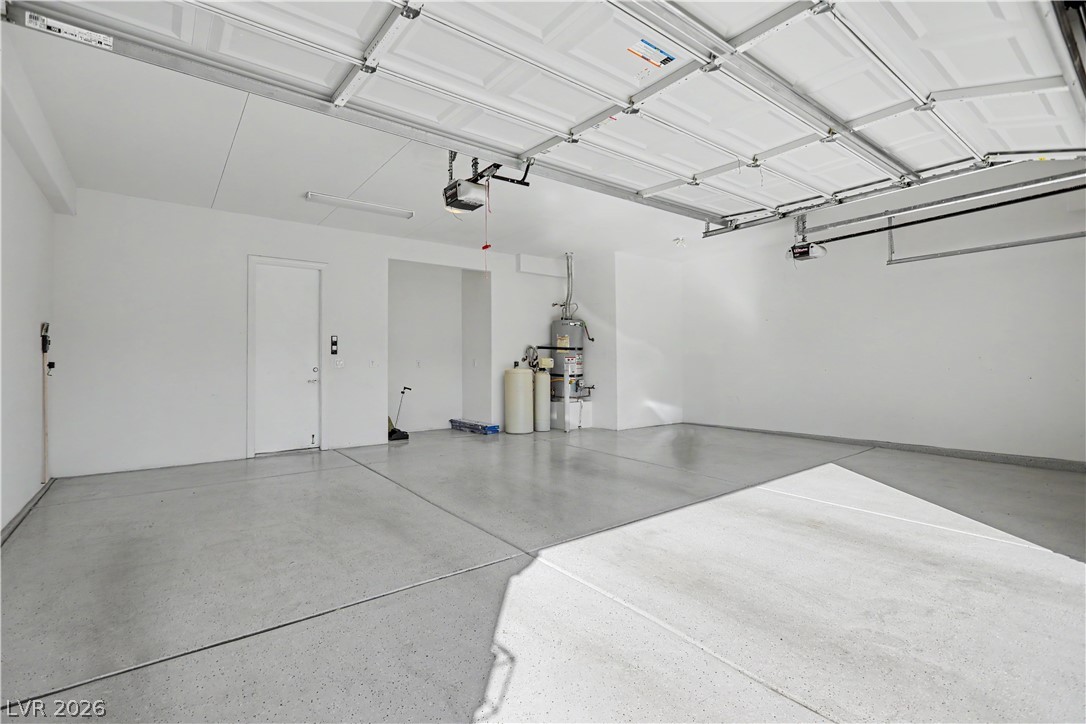
The oversized three-car garage has plenty of room for parking and storage, and it comes with an epoxy floor and a whole-house water softener.
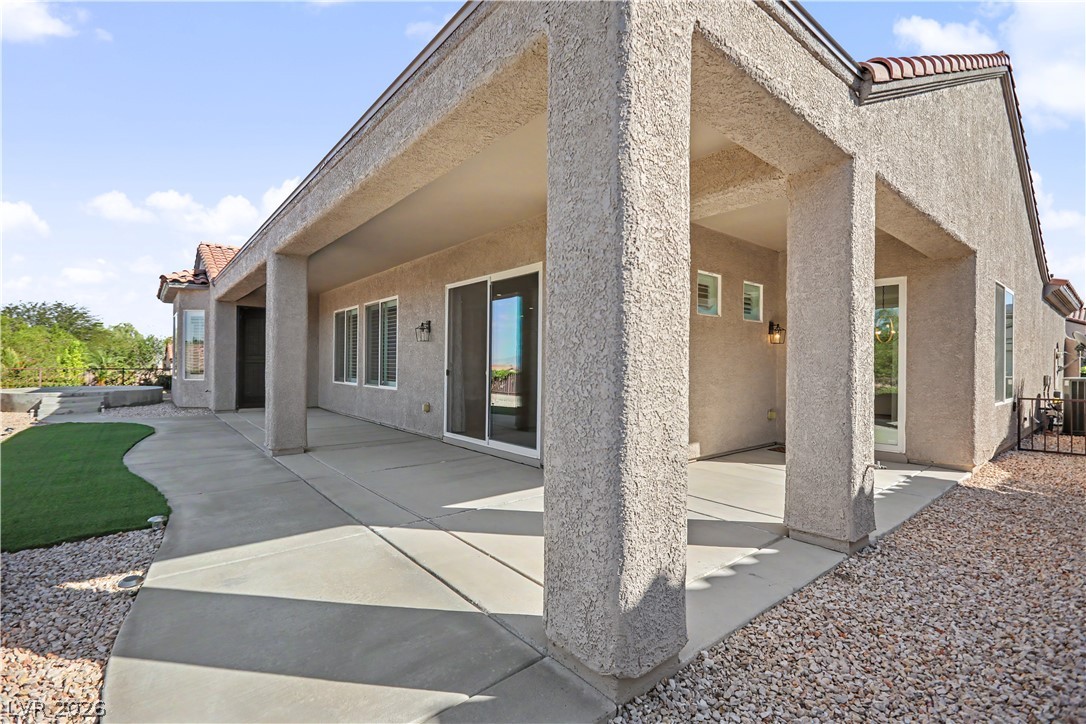
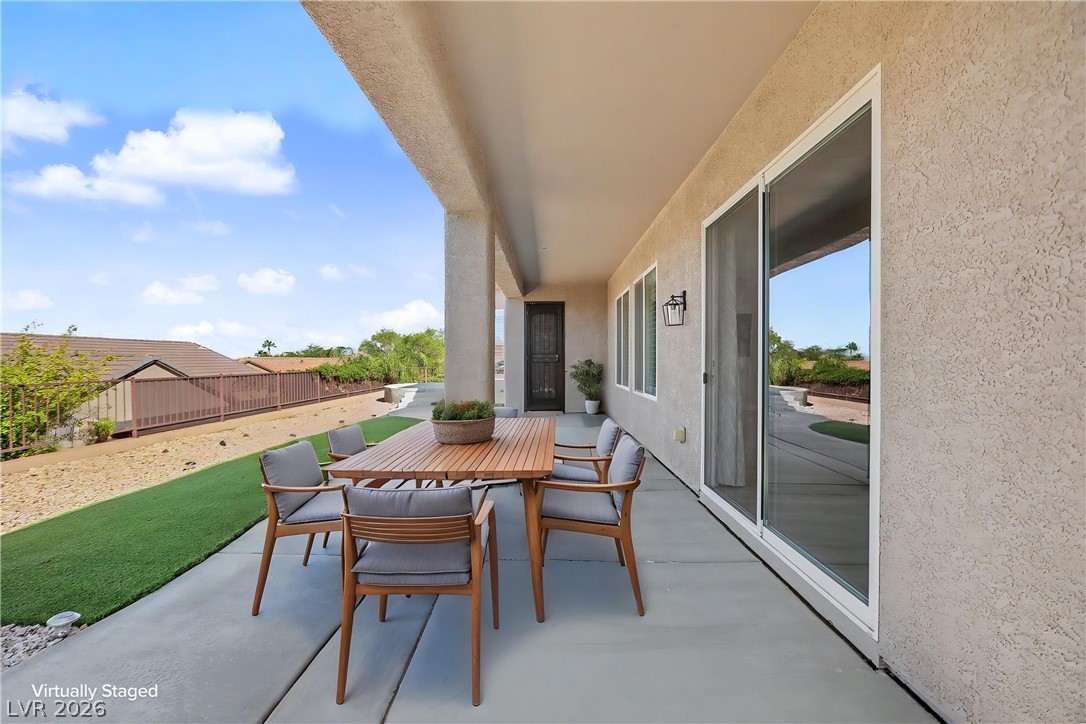
Room to grill, dine, and relax outdoors! this oversized patio is perfect for entertaining or quiet evenings at home.
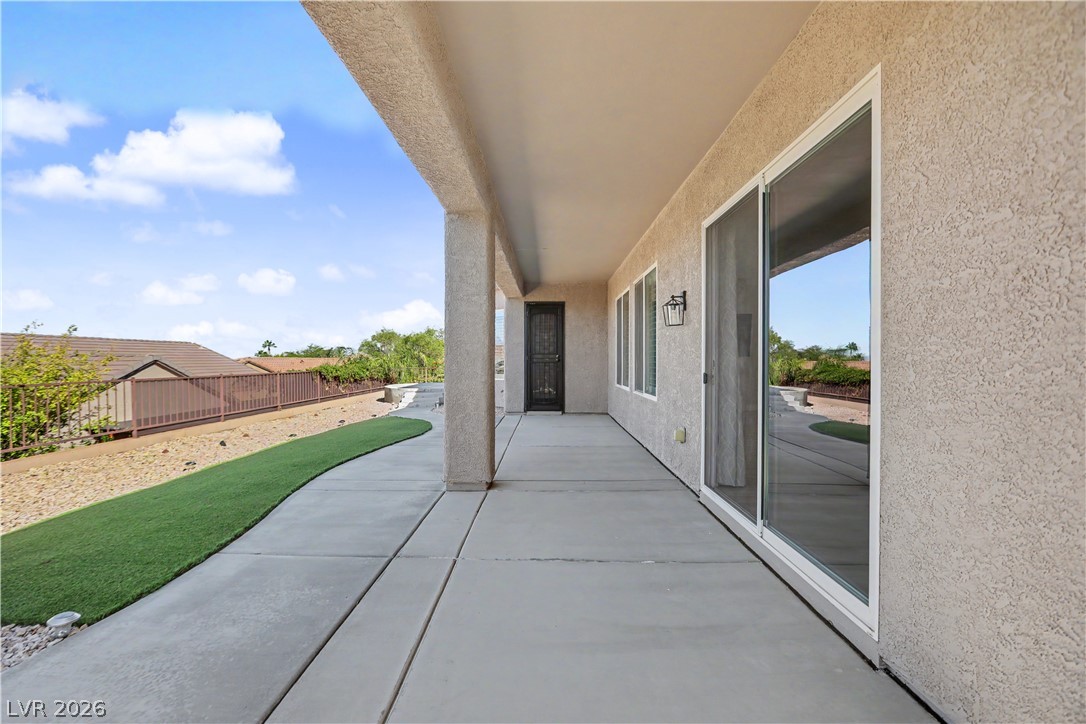
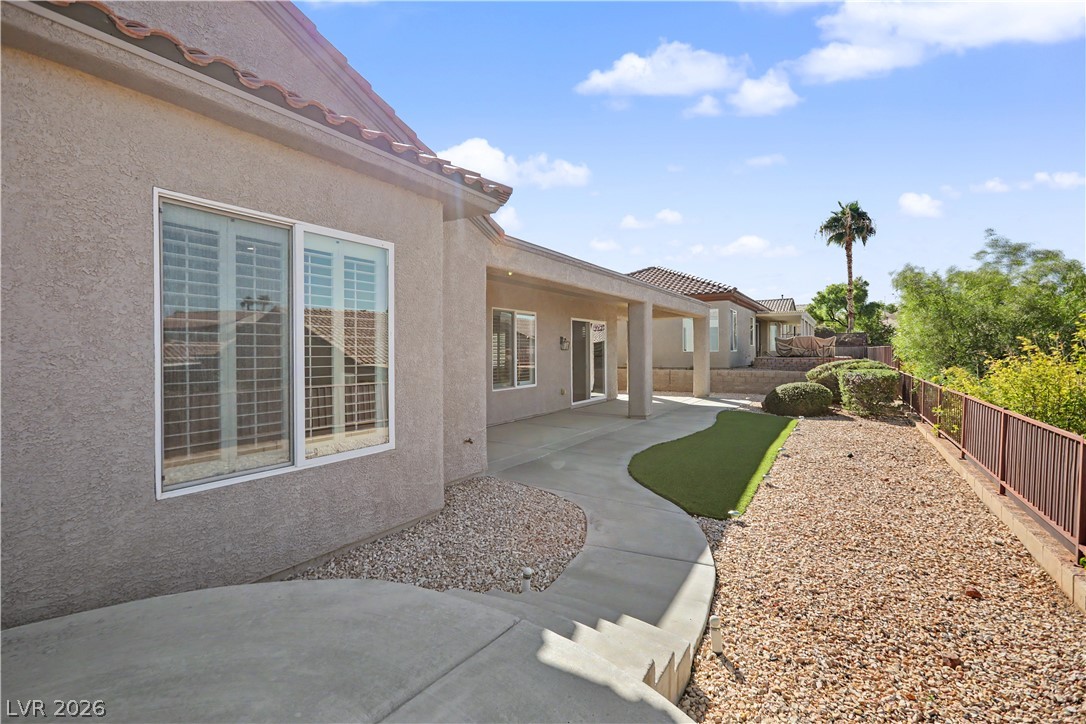
This long covered patio sits alongside low maintenance turf and desert landscaping.
Picture alfresco dinners with family and friends under the covered patio with green turf and mountain views.
Covered patio wraps along the back of the home, with two sliding glass doors and a security screen door for easy access from multiple rooms.
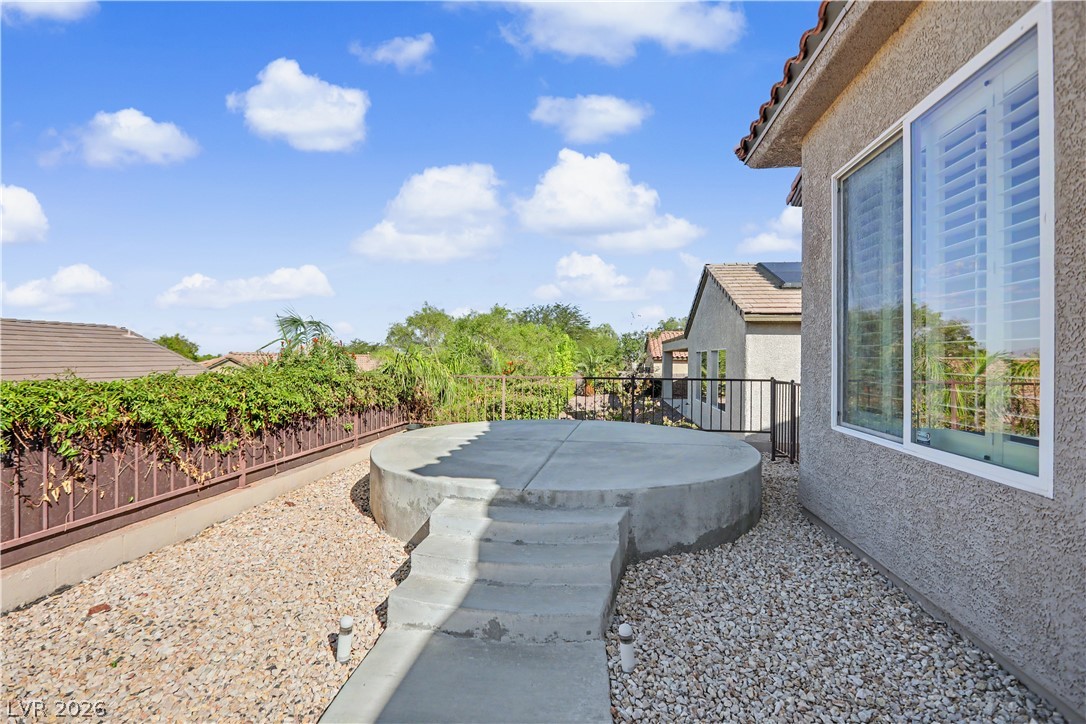
This raised patio pad is ready for your fire pit, lounge chairs, or perhaps a hot tub retreat.
The low-maintenance backyard features desert landscaping, artificial turf, and wrought iron view fence that keeps the scenery wide open.
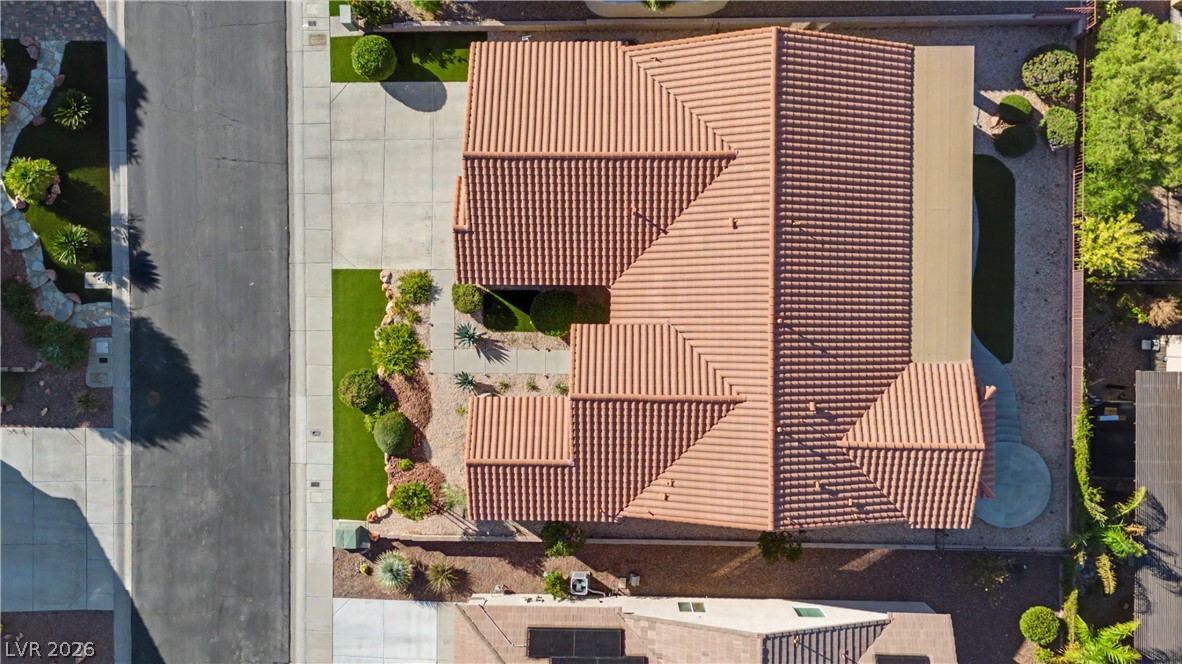
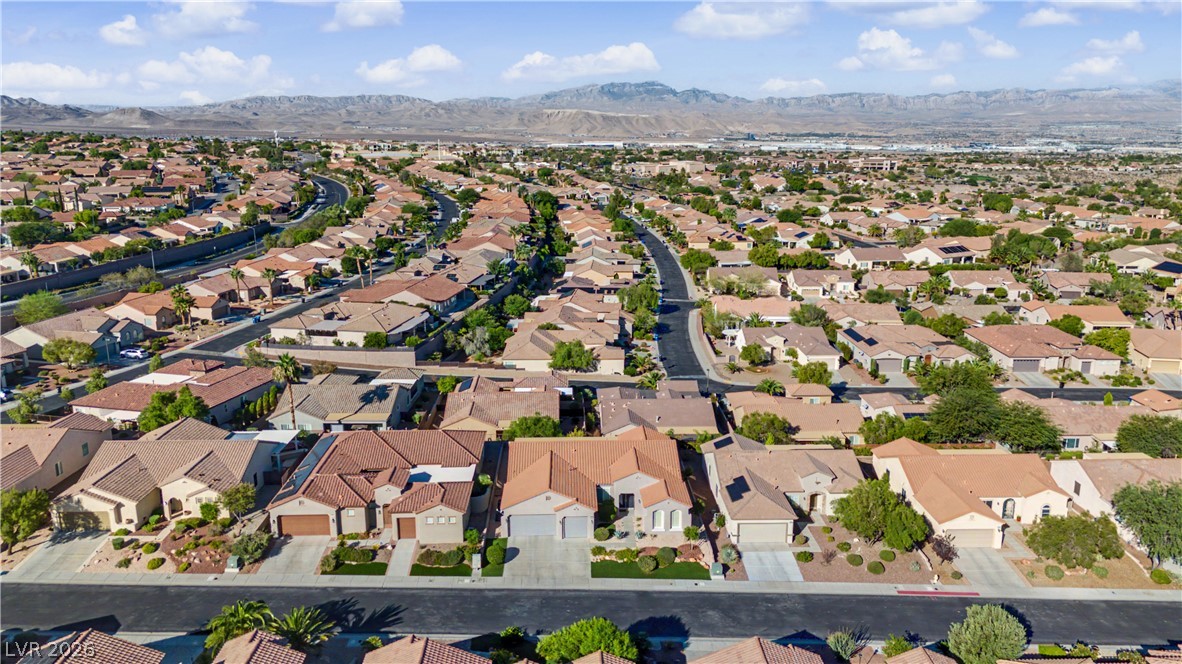
This overhead view highlights the home's generous footprint, manicured curb appeal and private backyard retreat.
The backyard offers an extended patio, a circular raised paver seating area, a strip of green turf, desert landscaping, all with mountain views.
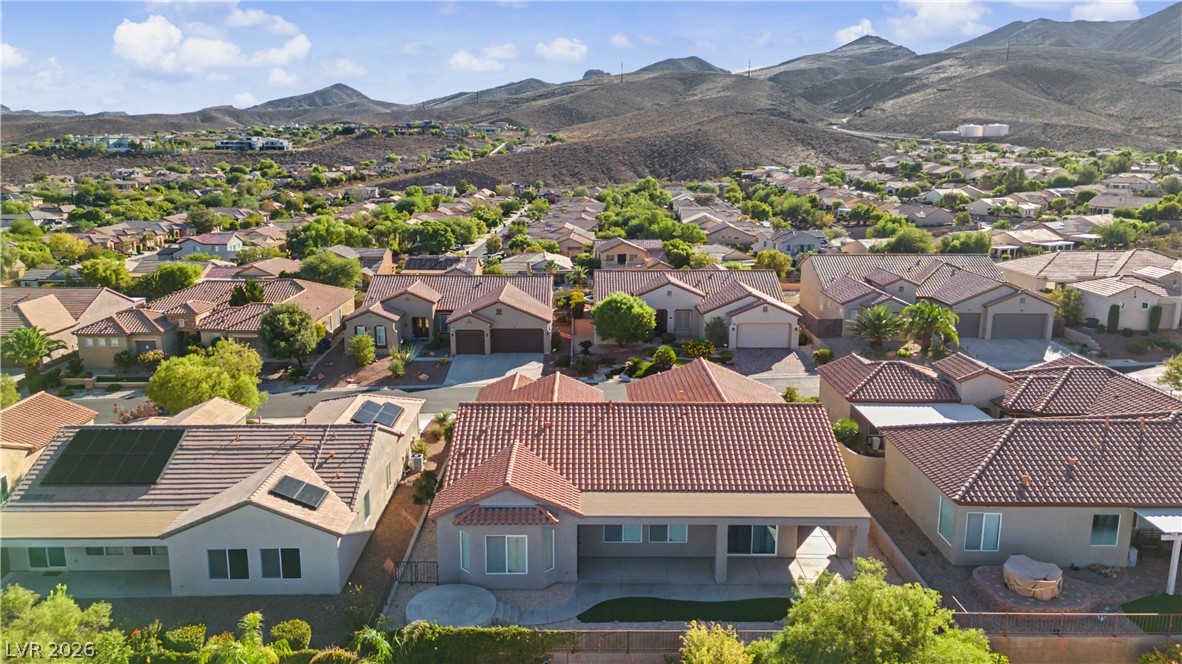
Beautiful curb appeal, three car garage and a backdrop of mountains and city skyline truly makes this home standout.
Enjoy the best of Henderson living, in a peaceful neighborhood with easy access to shopping, dining and the Las Vegas Valley.
This home makes a great first impression, with arched windows, tile roof and lush easy-care landscaping.
Easy-care landscaping that looks great in every season, so you can spend more time enjoying the Henderson sunshine and less time on yard work.
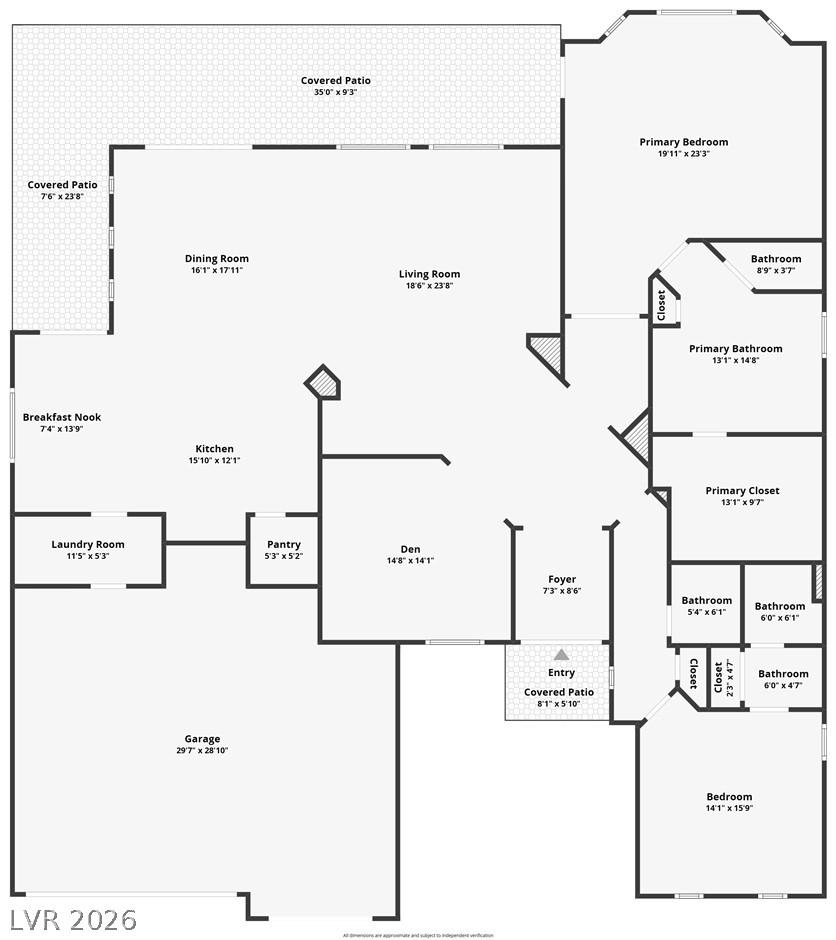
An organized floor plan showcases a spacious layout with multiple living areas and covered patios.
 New Listing