 In-Person: 10/09 11:00 AM - 1:00 PM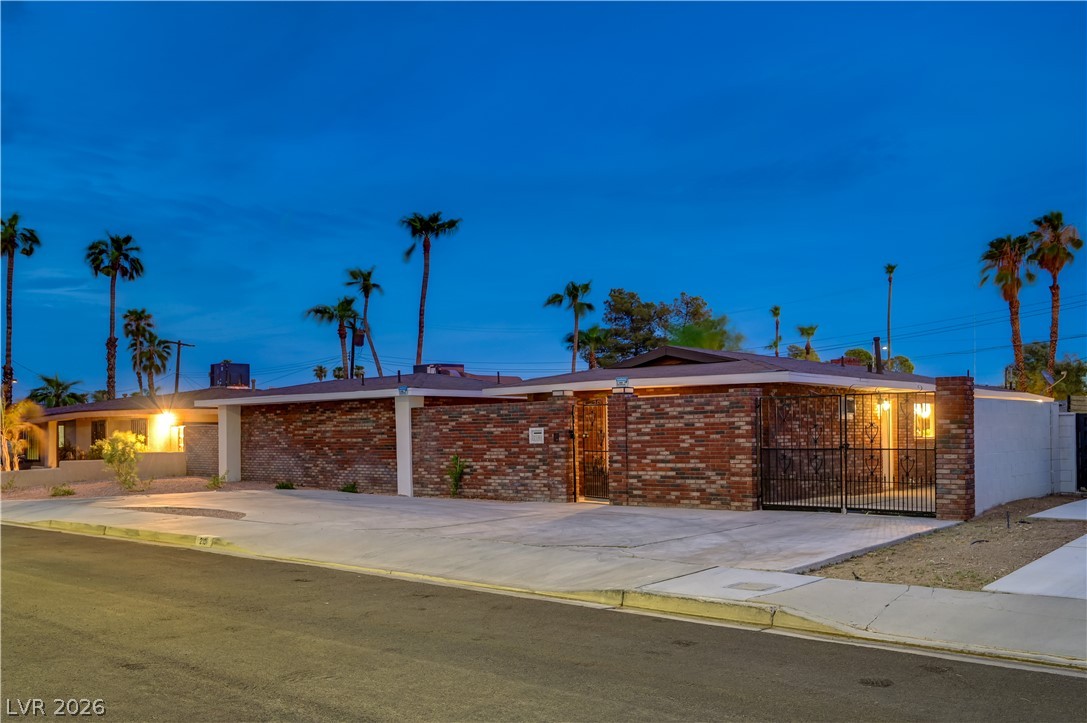
2101 Santiago Street,Las Vegas, NV 89104
Las Vegas, NV 89104
Description
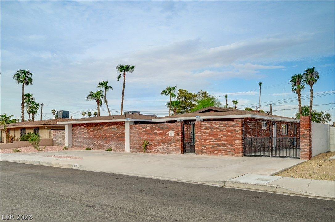
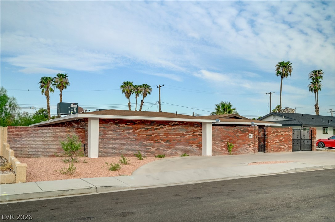
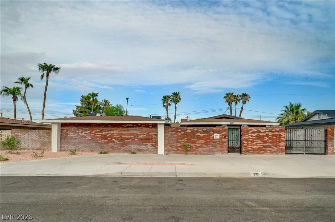
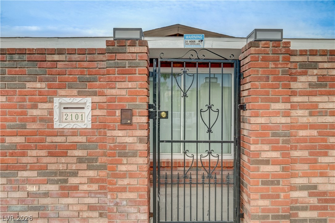
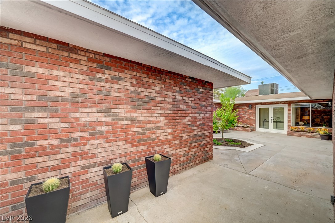
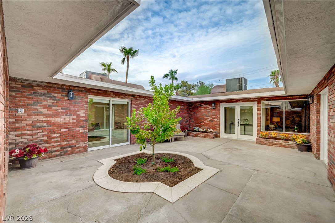
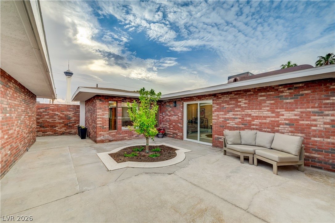
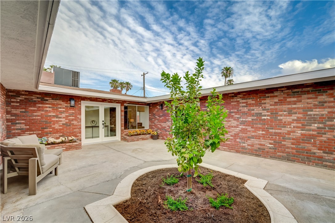
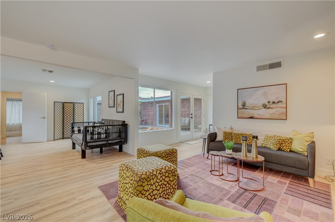
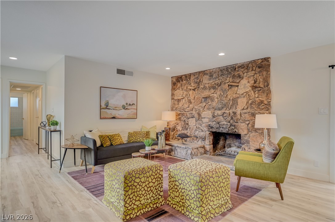
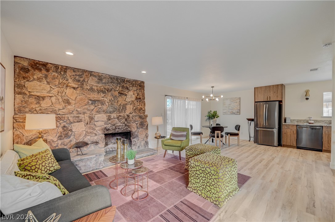
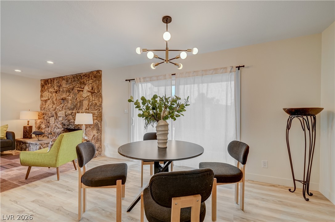
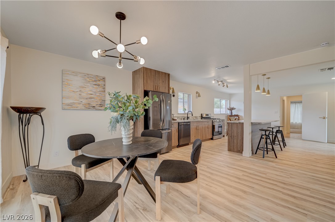
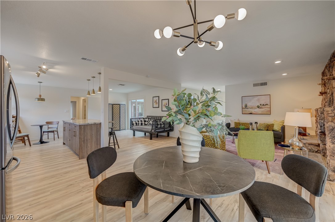
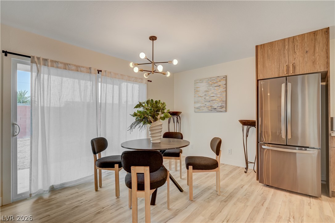
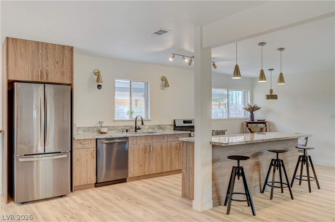
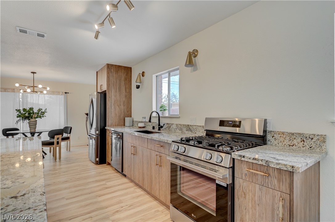
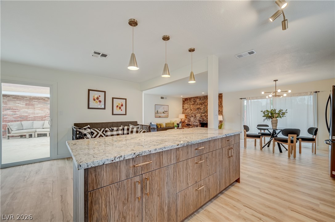
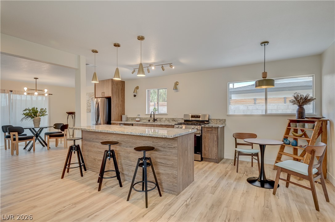
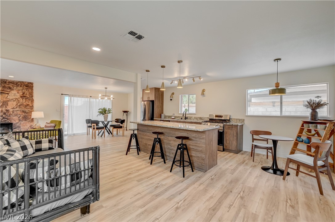
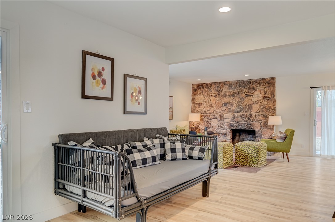
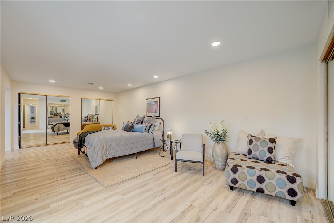
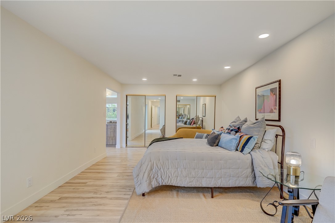
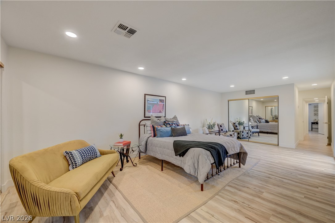
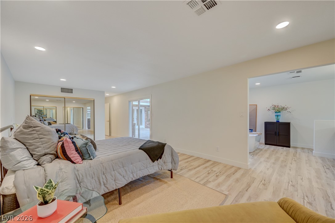
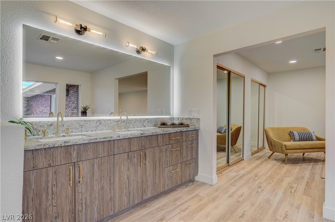
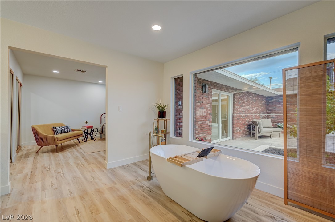
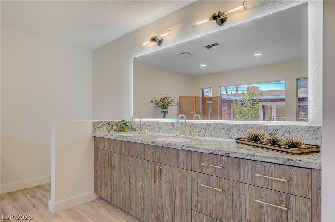
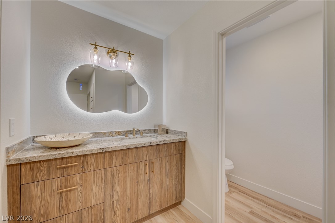
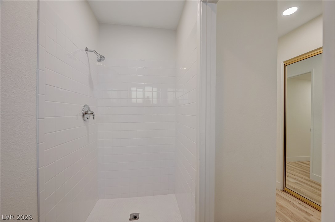
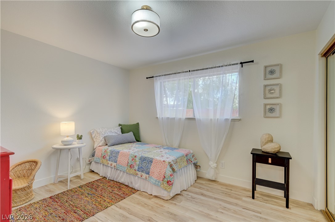
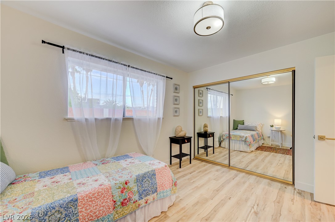
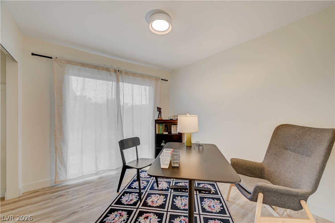
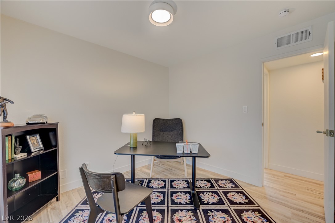
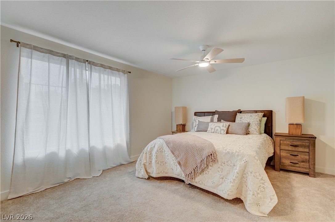
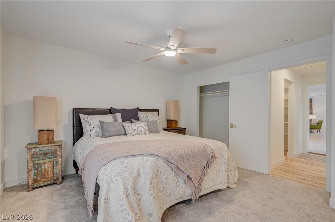
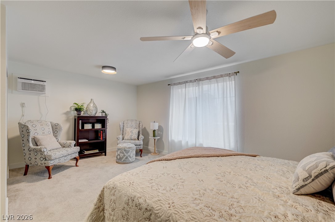
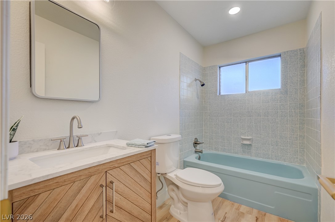
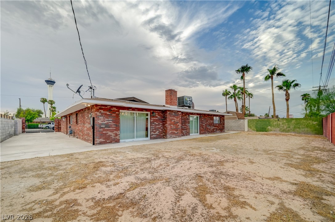
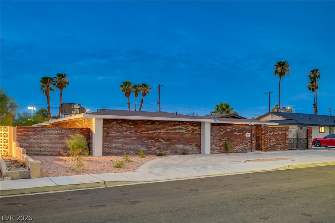
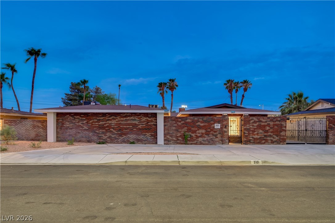
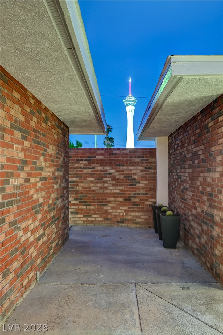
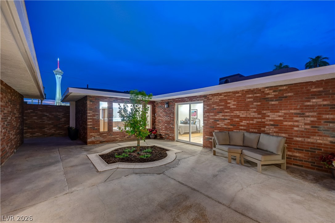
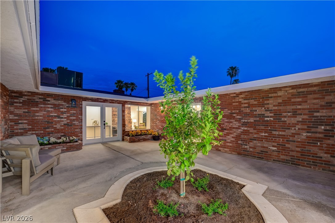
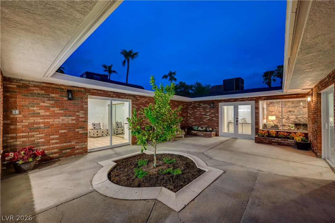
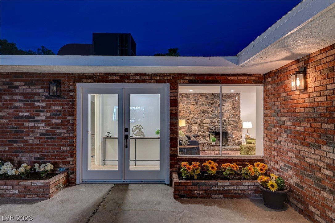
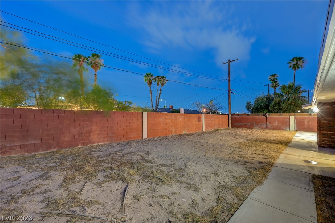
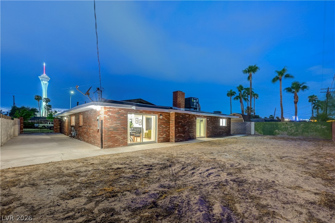
The classic brick facade defines this mid-century modern single-level ranch residence located on the edge of the Historic Beverly Green neighborhood. Offering a prime location between Downtown Las Vegas and the Strip, this property spans 2,274 square feet of interior living space on a 0.2-acre fenced lot with sidewalks and curbs. Inside, the newly renovated interior features four bedrooms and three full bathrooms. The open floor plan showcases luxury vinyl flooring, along with recessed lighting, and ceiling fans. A central stone-finished fireplace anchors the living room and casual dining area, which seamlessly connects to the modern kitchen. The kitchen is outfitted with wood cabinetry, granite countertops, and a central island. The main living spaces are served by brand new central air conditioning units and central heating. A gated entryway leads to a private, enclosed concrete courtyard wrapped in brick walls, featuring a circular garden planter and views of the Startosphere Tower. The exterior space includes a spacious backyard canvas ready for your own personal finishing touch enclosed by brick and wrought iron fencing.
Details
| MLS # | 2809796 |
|---|---|
| Listing Type | For Sale |
| BAY Voice ID | 4171 |
| Style | House |
| Sub-Type | Resale |
| Status | Active |
| Year | 1963 |
| Days On Site | 50 |
| Listing Provided By | Coldwell Banker Premier | Greg Clemens |
Features
| Bed(s) | 4 |
|---|---|
| Bath(s) | 3 Total |
| SQ Feet | 2,274 |
| Story(s) | 1 |
| Zoning | Single Family |
| Acreage | 0.20 |
Interior
| Cooling | Central Air, Electric |
|---|---|
| Heating | Central, Gas |
| Heating Yes / No | Yes |
| Cooling Yes / No | Yes |
| Interior Features | Primary Downstairs, None |
| Furnished | Unfurnished |
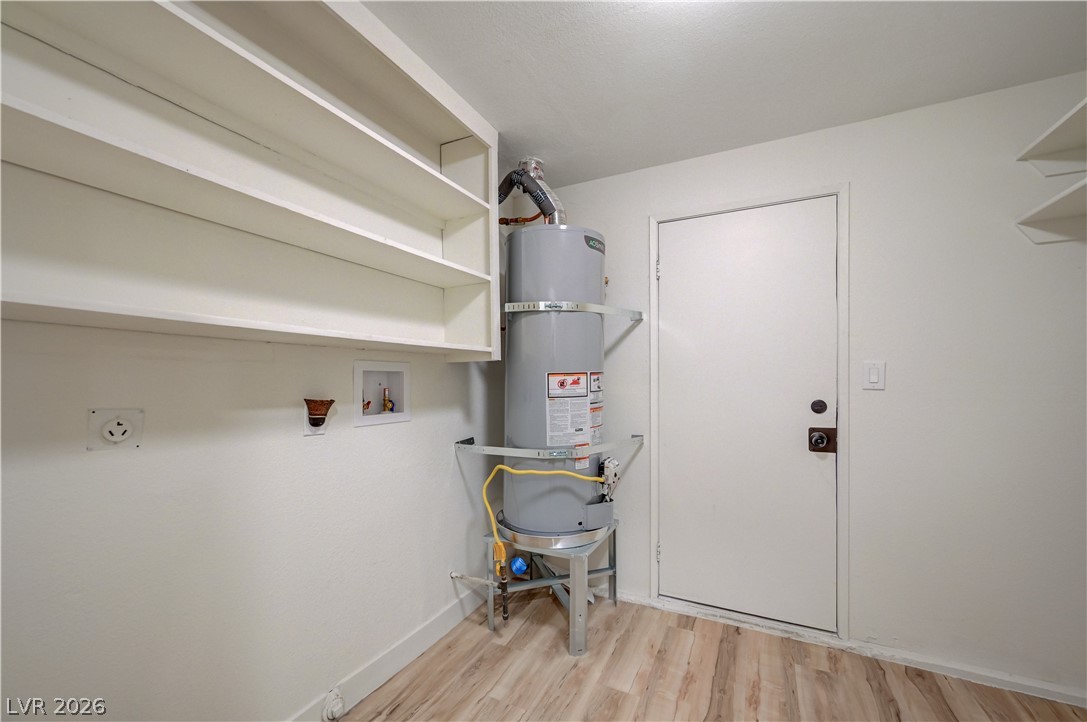
| Appliances | Electric Water Heater, Disposal, Gas Range, Gas Water Heater |
| Fireplaces Total | 1 |
| Fireplace Yes / No | Yes |
Exterior
| Exterior Features | Private Yard |
|---|---|
| Roof | Asphalt |
| Lot Features | Desert Landscaping, Landscaped, Less Than Quarter Acre |
| Fencing | Block, Back Yard |
Parking
| Parking Features | Open, Rv Potential, Rv Access Parking |
|---|---|
| Garage Yes / No | No |
Utilities
| Utilities | Underground Utilities |
|---|---|
| Electric | Photovoltaics None |
| Sewer | Public Sewer |
Location
| Senior Community Yes / No | No |
|---|
Other
| List Aor | Greater Las Vegas Association Of Realtors Inc |
|---|
Taxes
| Property | 1364 |
|---|
Area Information
| State | NV |
|---|---|
| County | Clark |
| City | Las Vegas |
| Zip Code | 89104 |
| Community Name | Town & Country Estate |
Request a showing
Request a showing
Contact
Learn More About This Property

| Open House |
|---|
| In-Person 10/09 11:00 AM - 1:00 PM |
| State | NV |
|---|---|
| County | Clark |
| City | Las Vegas |
| Zip Code | 89104 |
| Community Name | Town & Country Estate |

