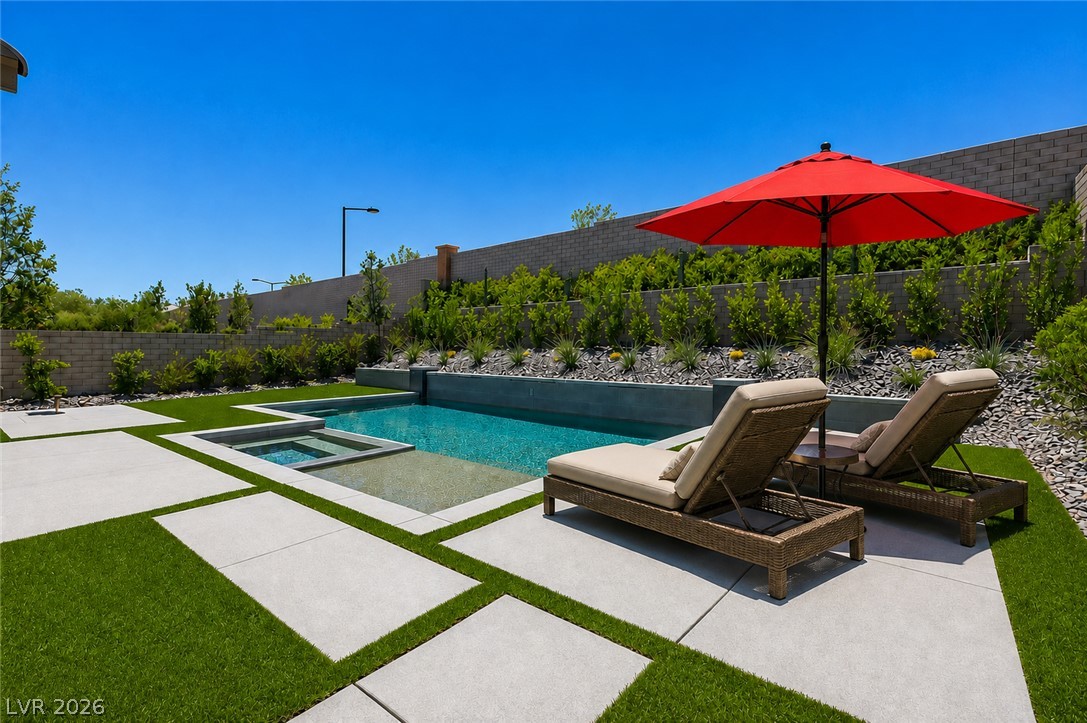
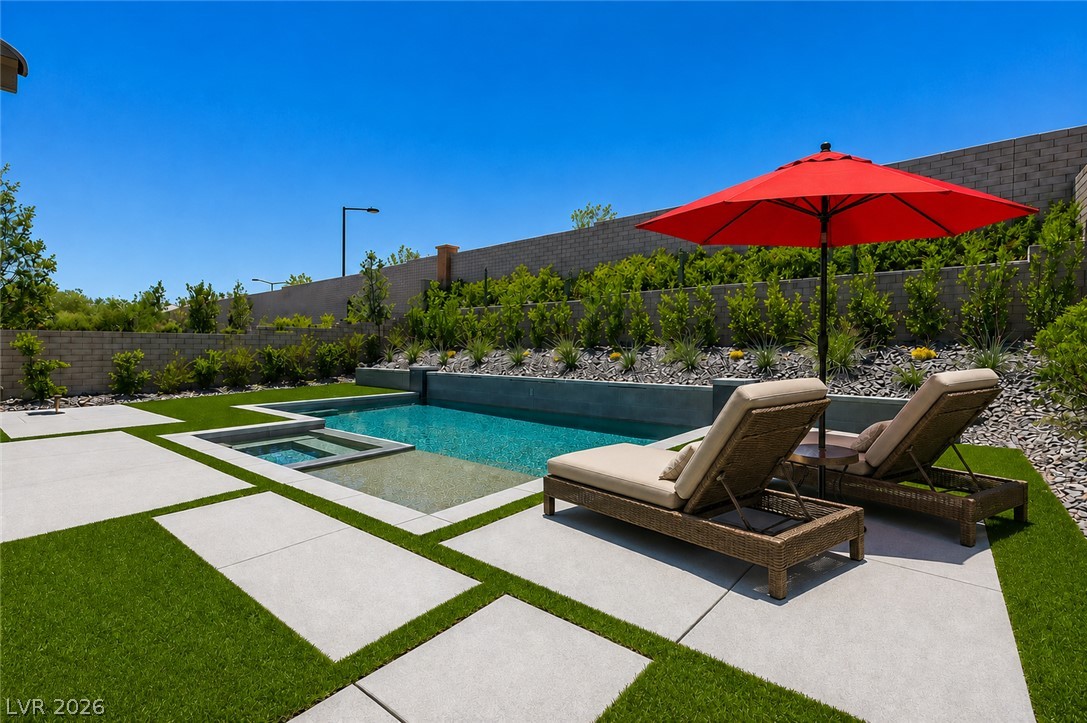
Concrete pavers and artificial turf frame a modern swimming pool bordered by a stone retaining wall.
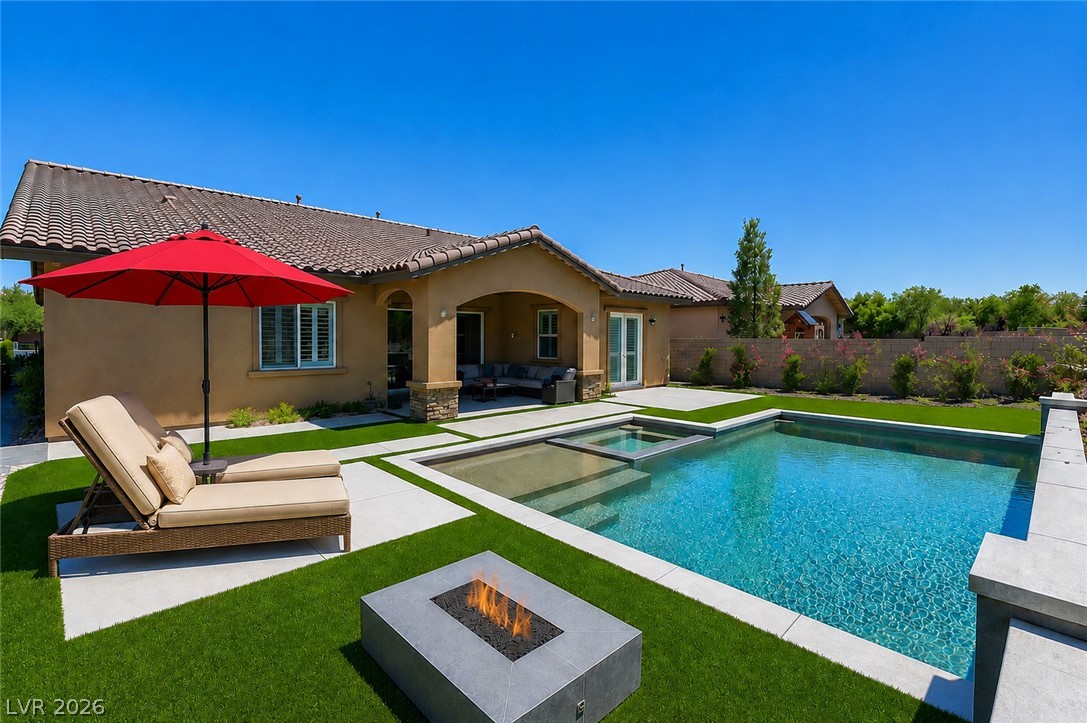
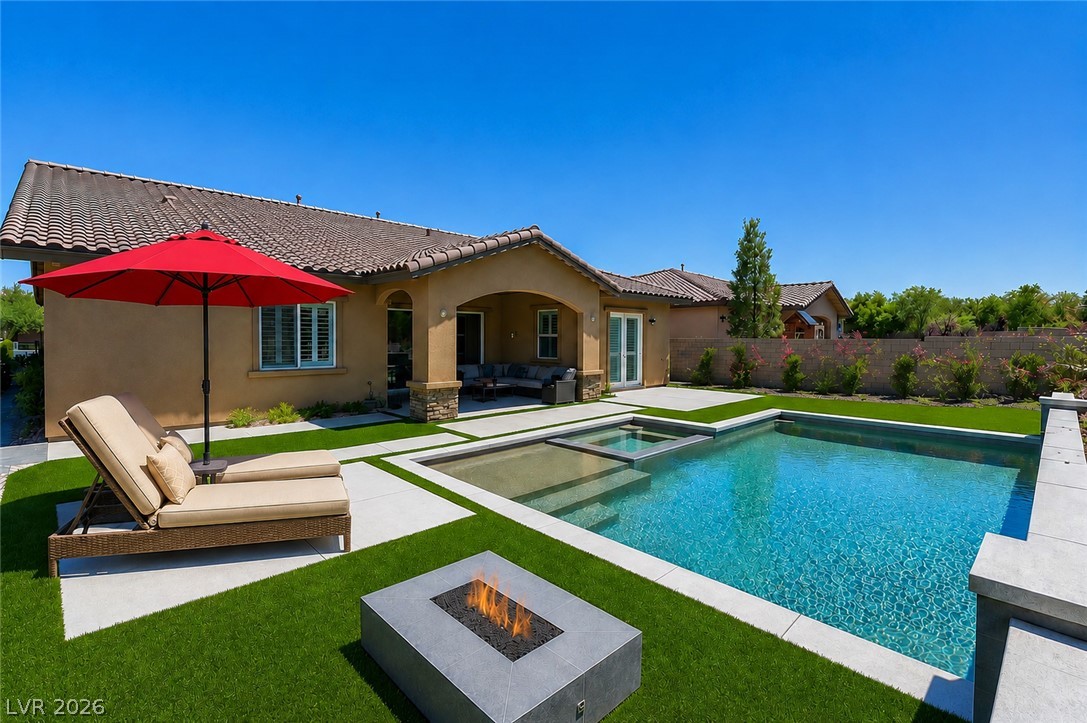
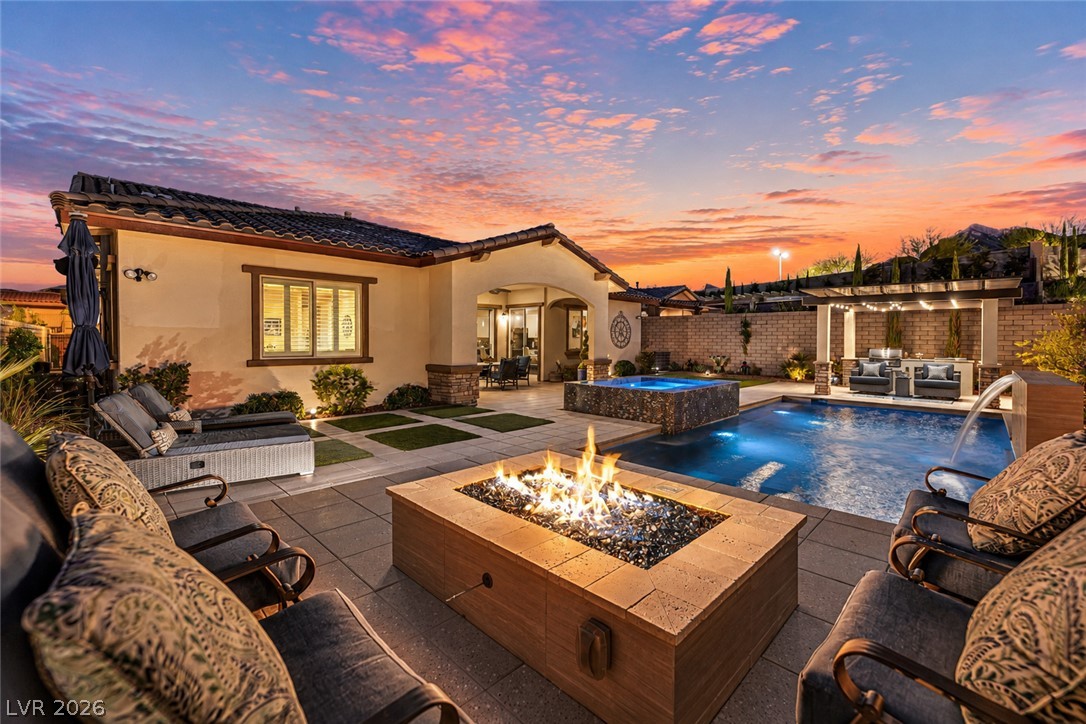
An inviting backyard oasis features a modern pool, integrated spa, and built-in fire pit.
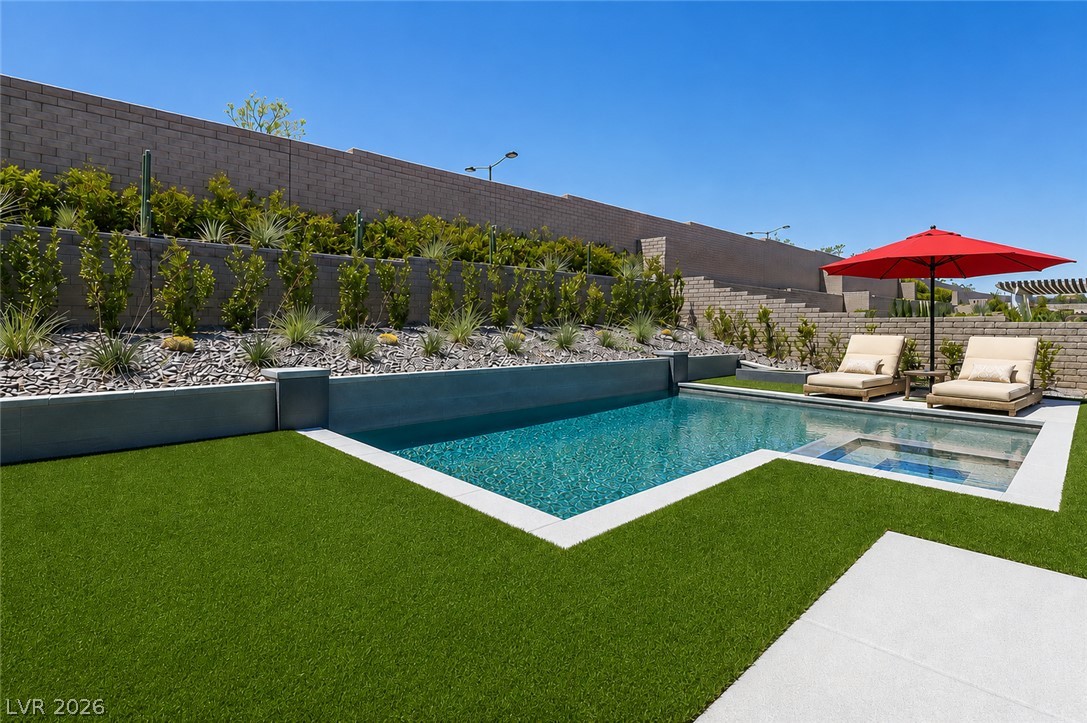
Lush manicured turf surrounds a sparkling swimming pool under clear blue skies.
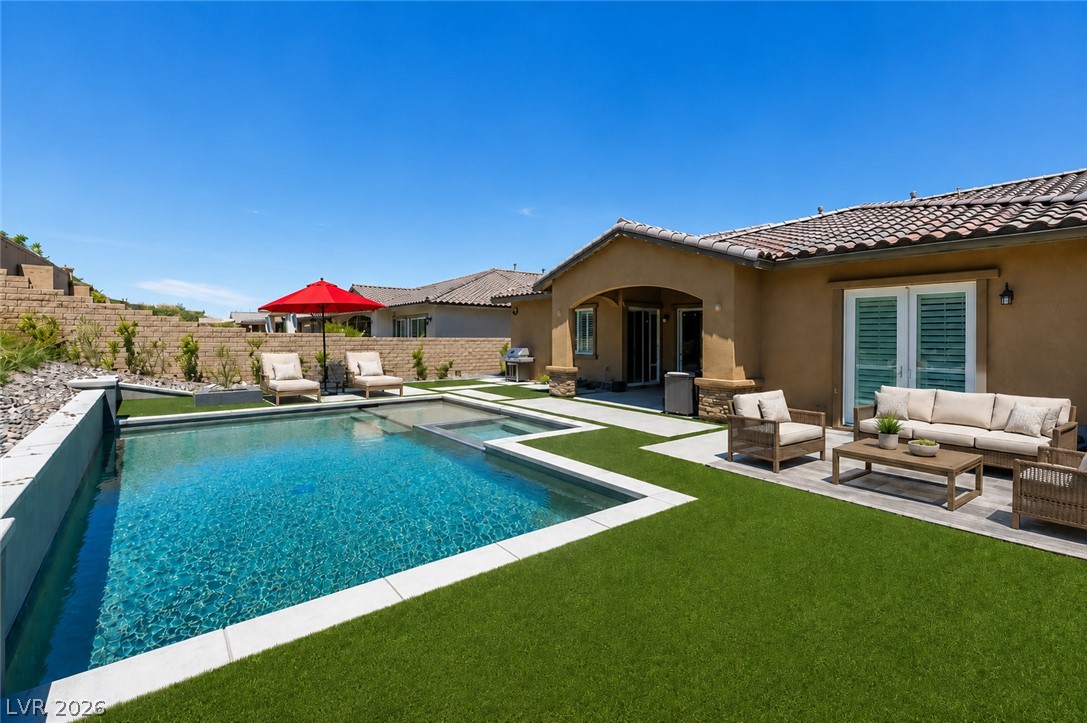
An inviting backyard features a sparkling swimming pool, manicured green turf, and tiled roofing.
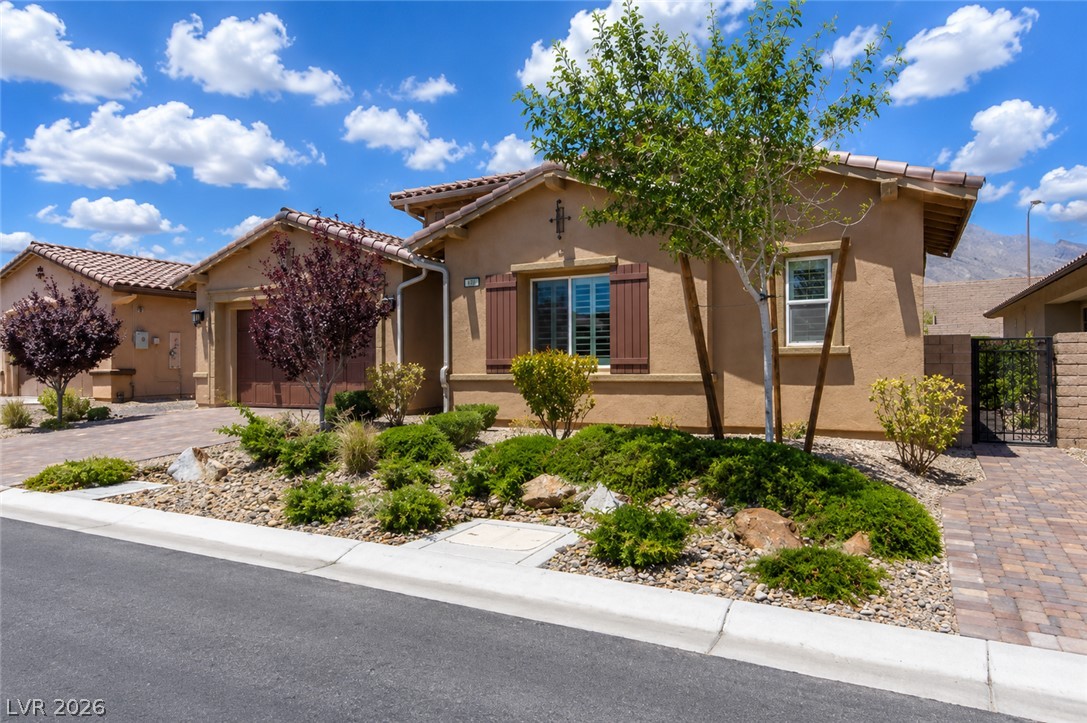
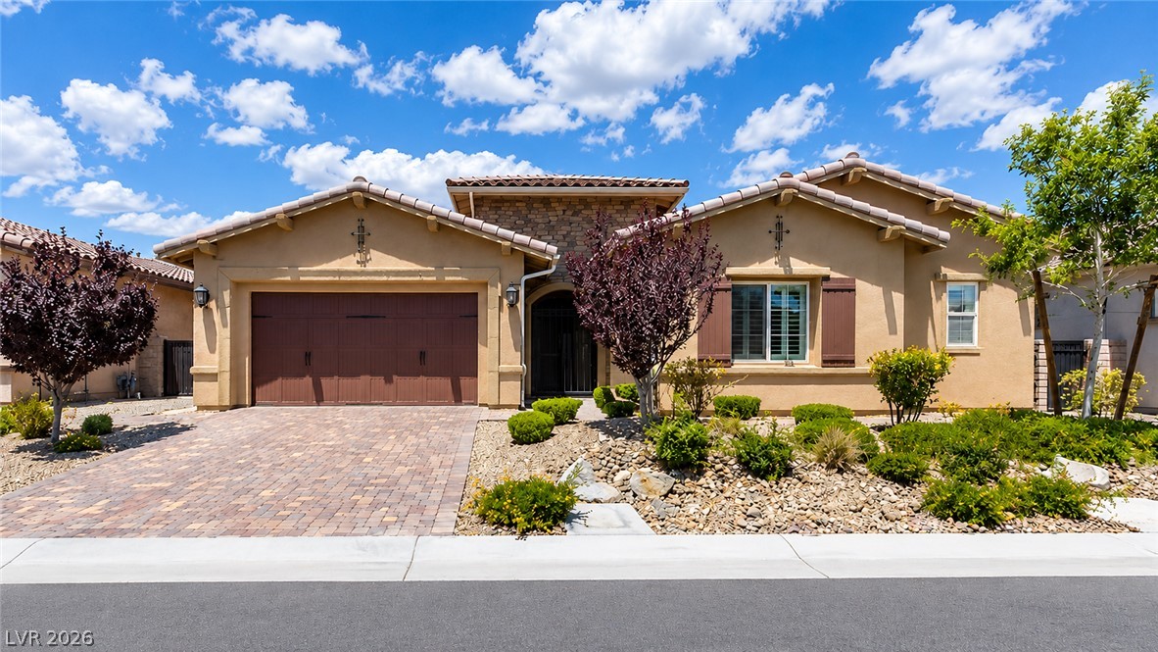
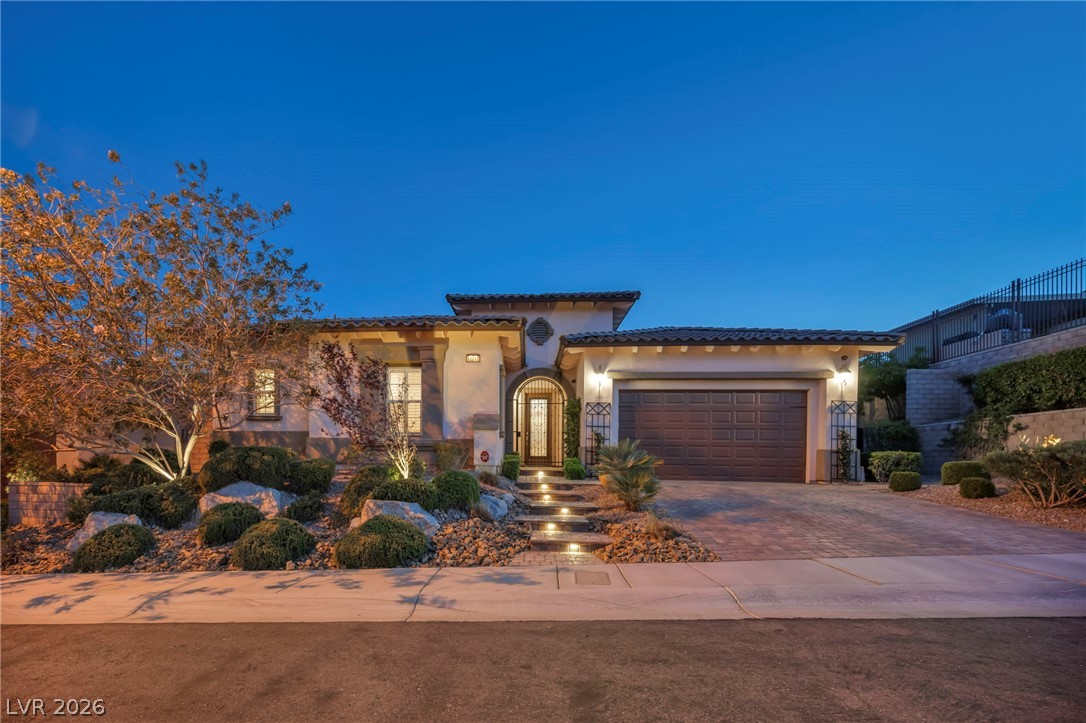
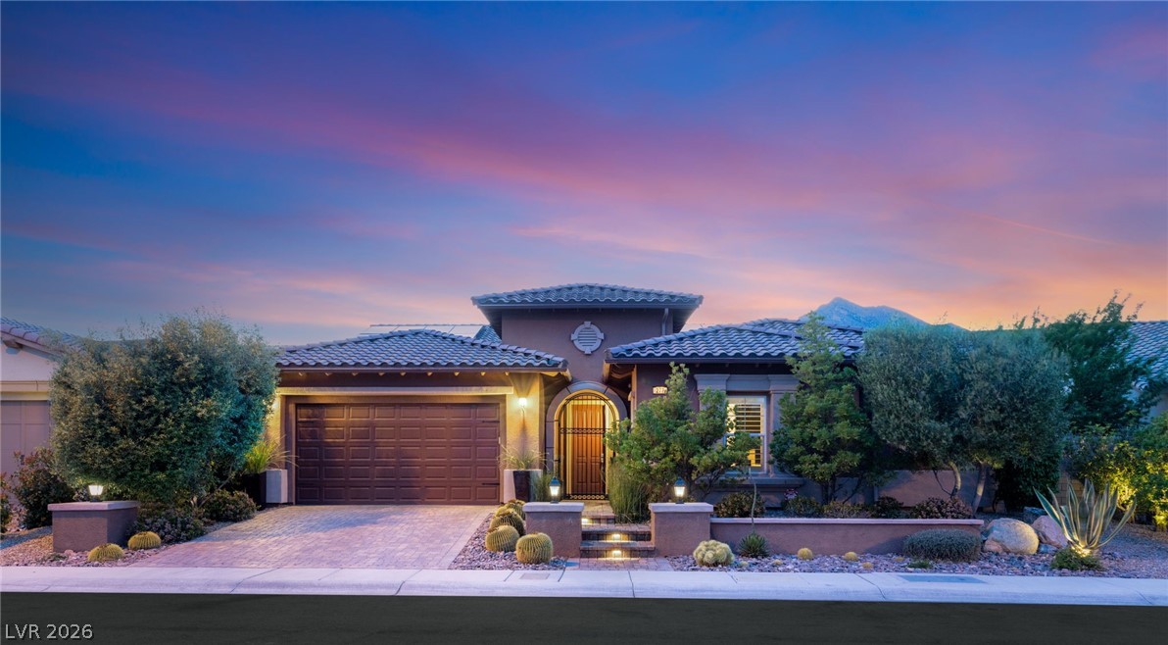
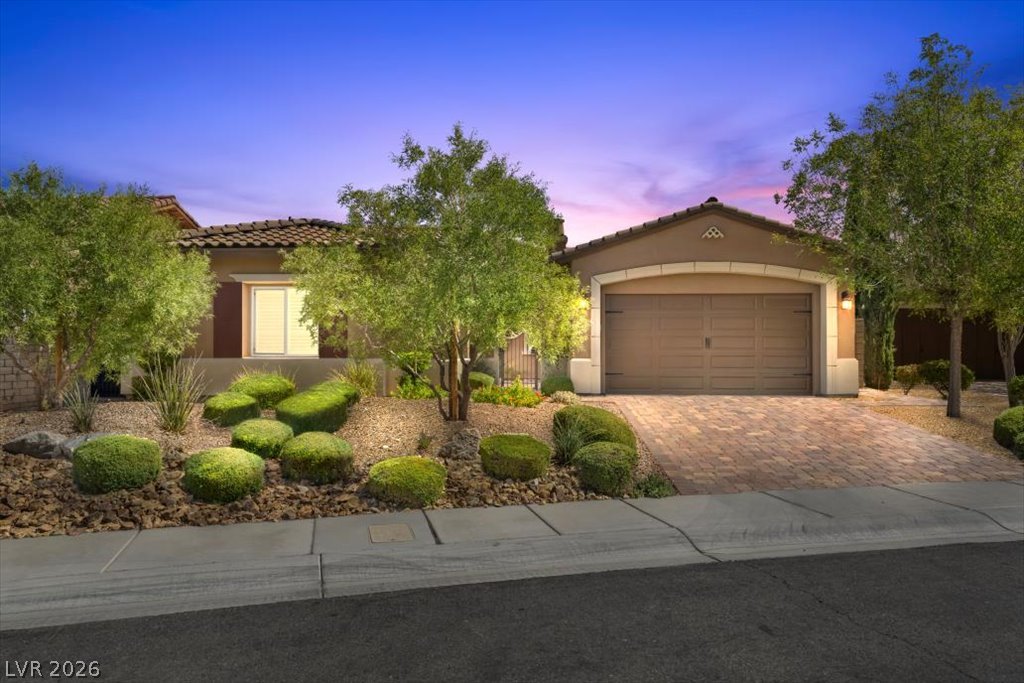
Desert landscaping and tile roofing enhance the classic stucco exterior of this single-level home.
Spanish tile roofing and stone accents define this charming single-story exterior with a paved driveway.
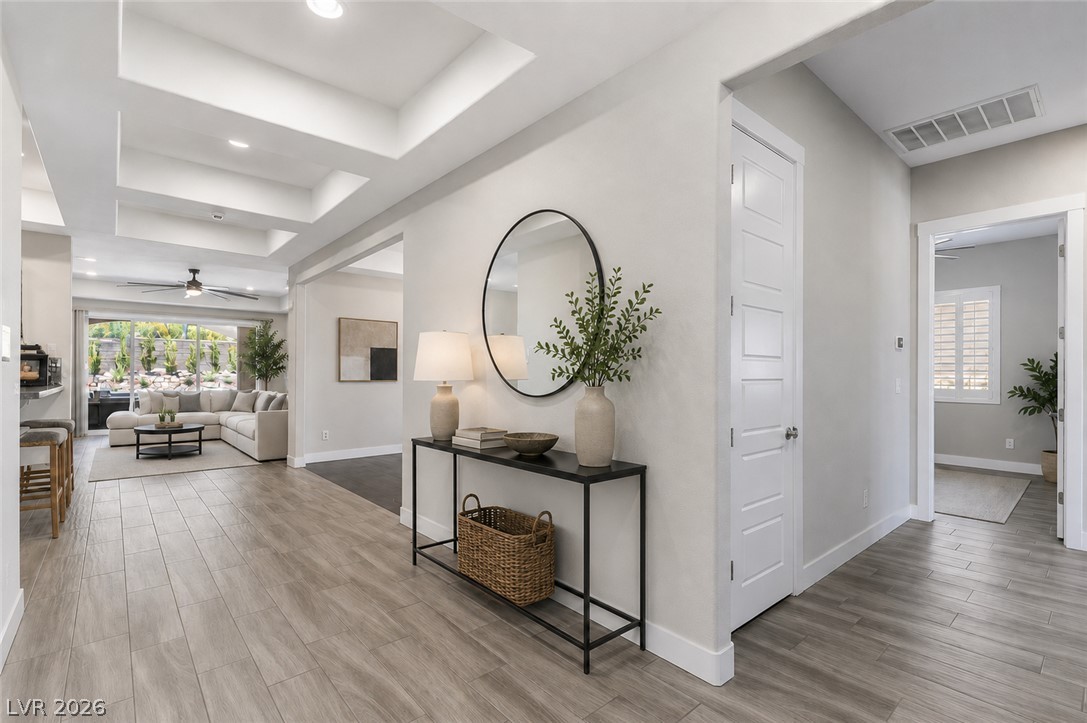
An inviting entrance hallway guides visitors past clean-lined corridors toward a luminous living space.
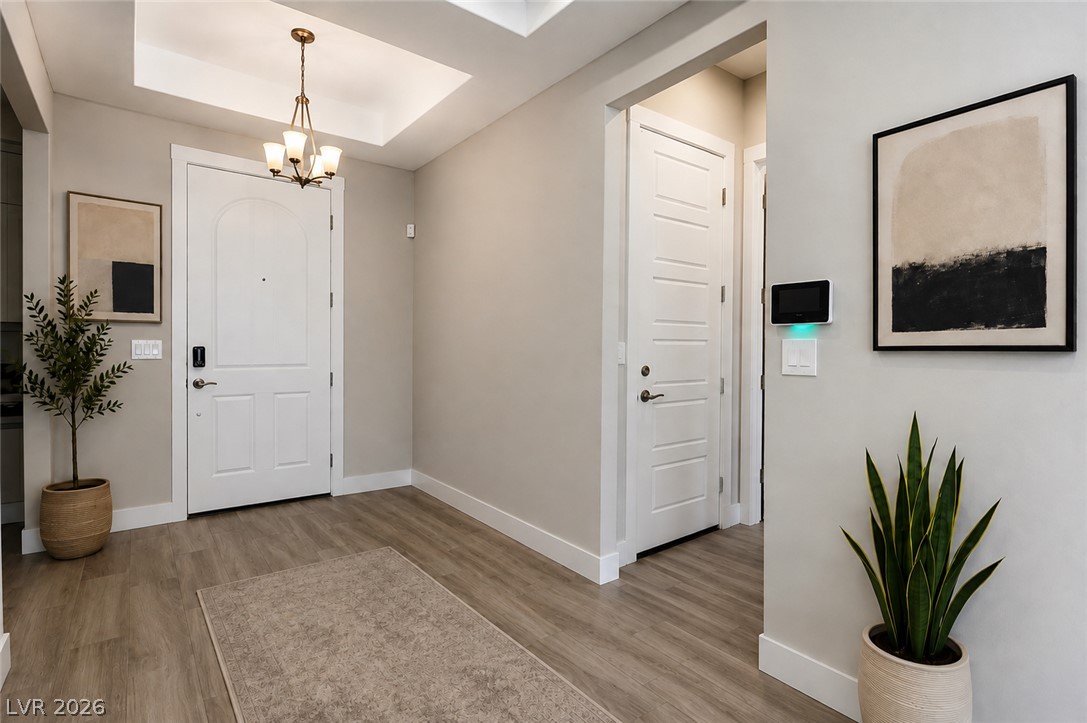
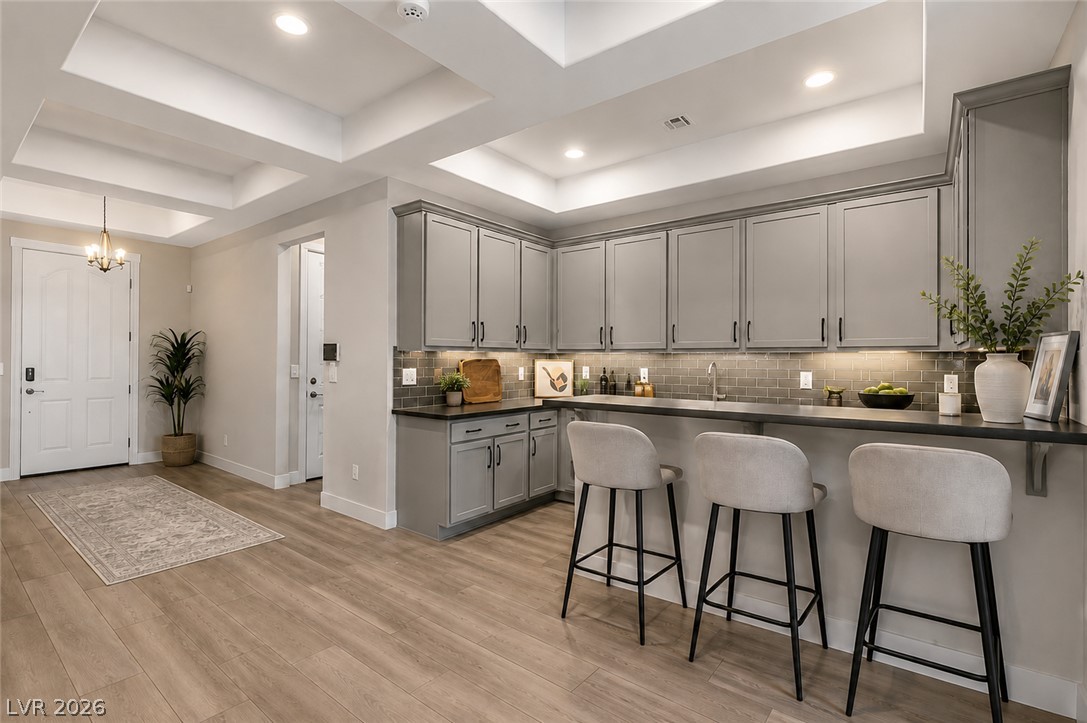
An inviting entryway welcomes guests with clean lines, smooth flooring, and a recessed ceiling feature.
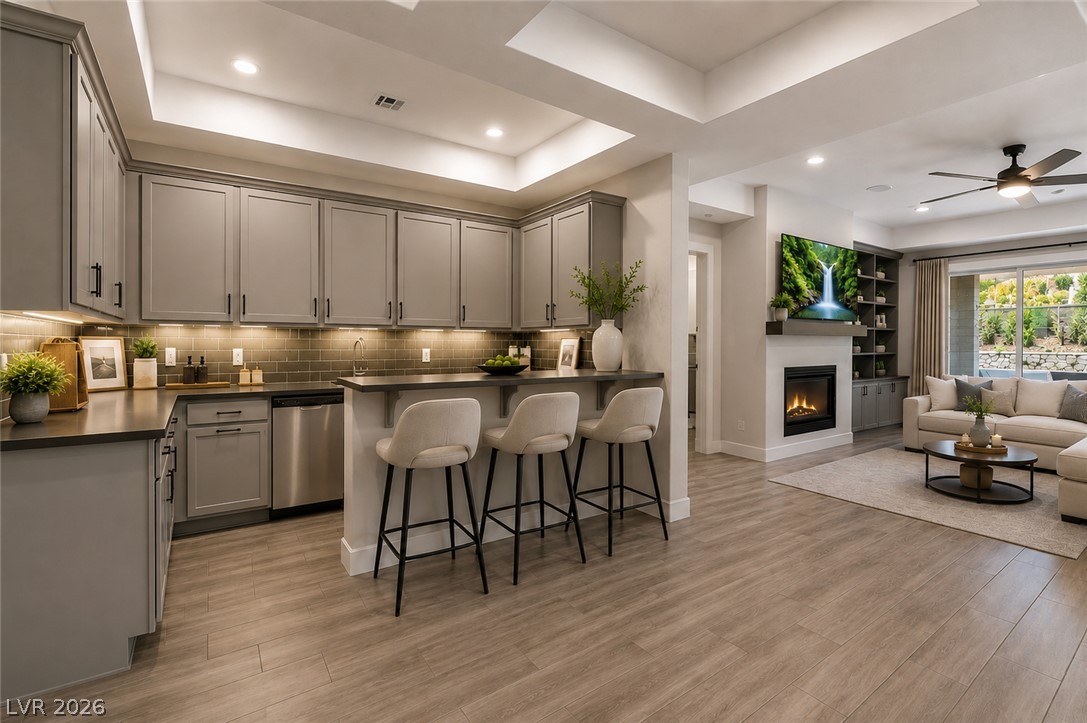
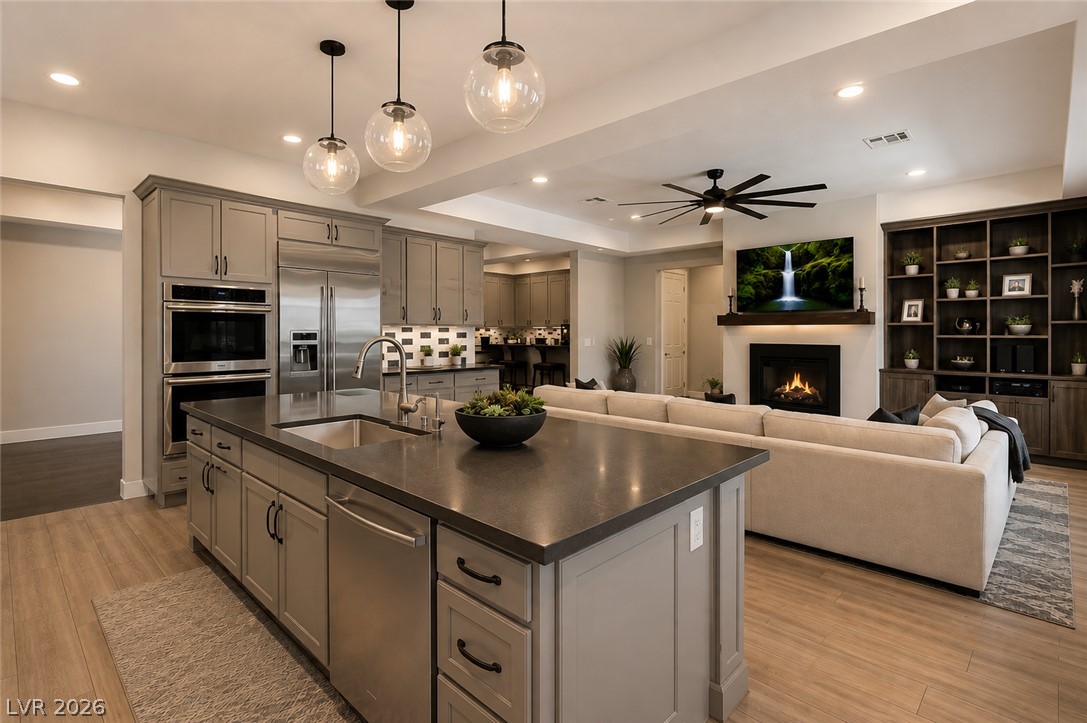
An open floor plan connects the sleek kitchen bar with the inviting living area.
Elegant coffered ceilings and rich wood-style flooring elevate this modern home entrance and bar area.
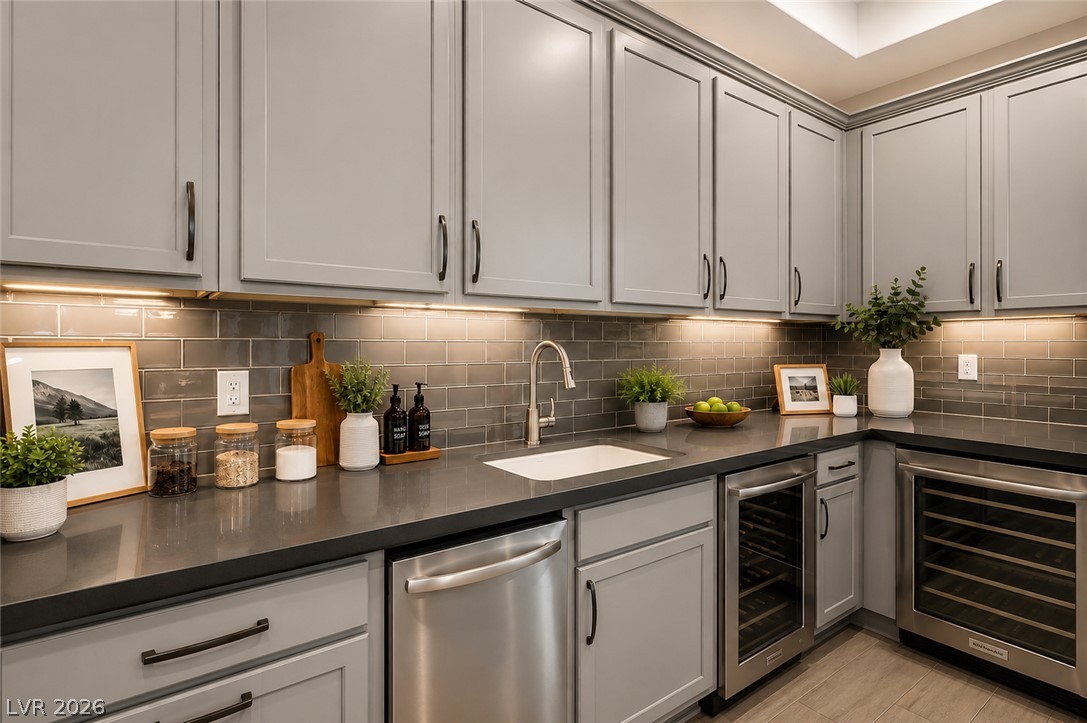
Ample counter space and built-in wine cooling units accent this sleek culinary prep station.
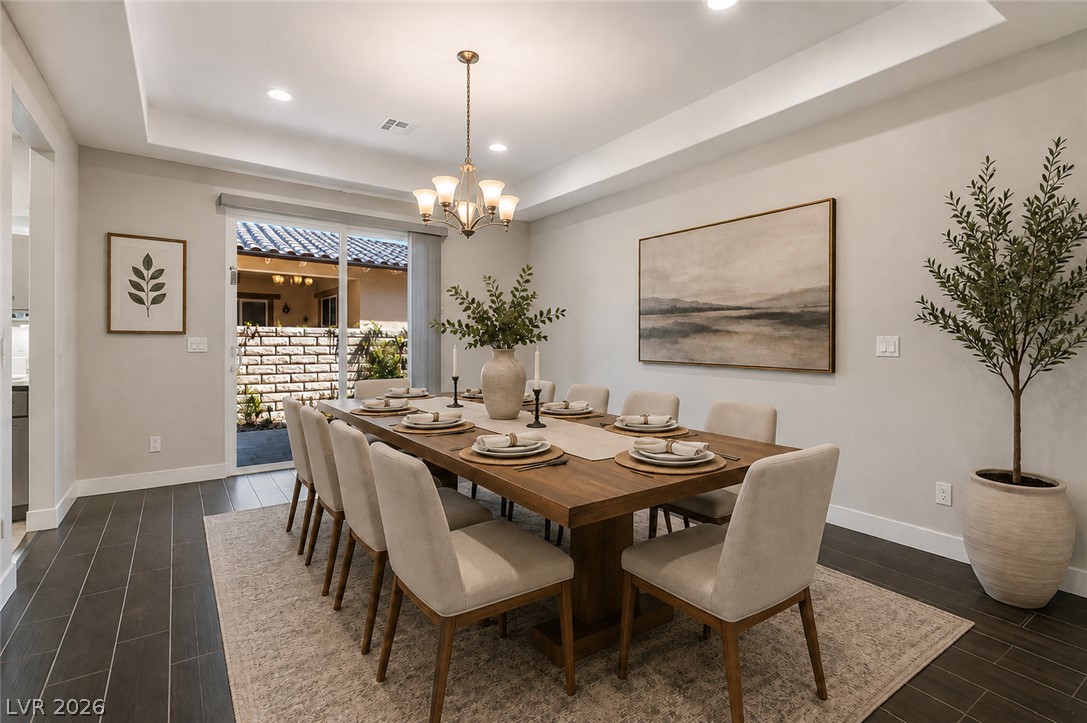
Sliding glass doors open to the patio from this dining space with tray ceilings.
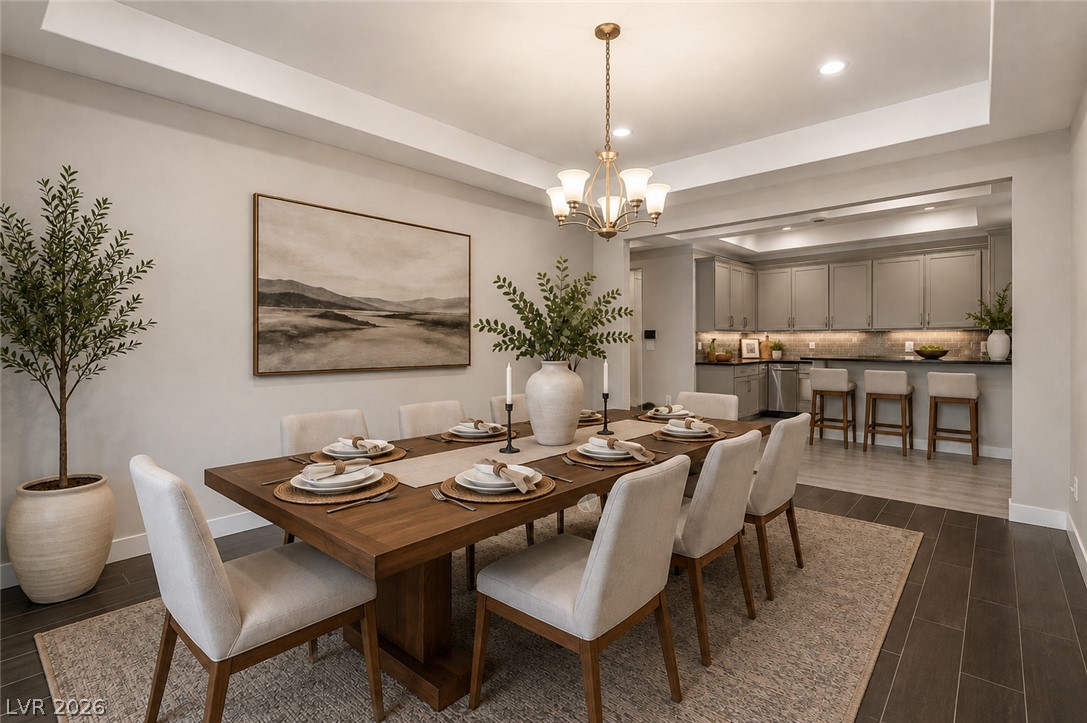
Elegant tray ceilings and modern wood-look tile flooring define this sophisticated formal dining space.
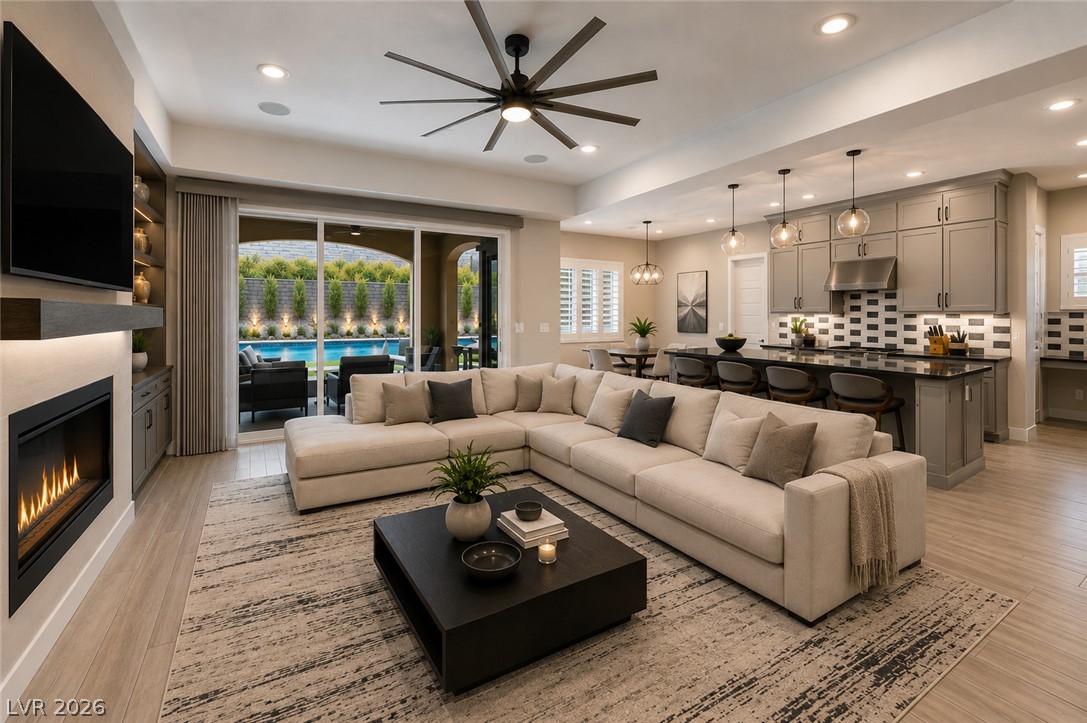
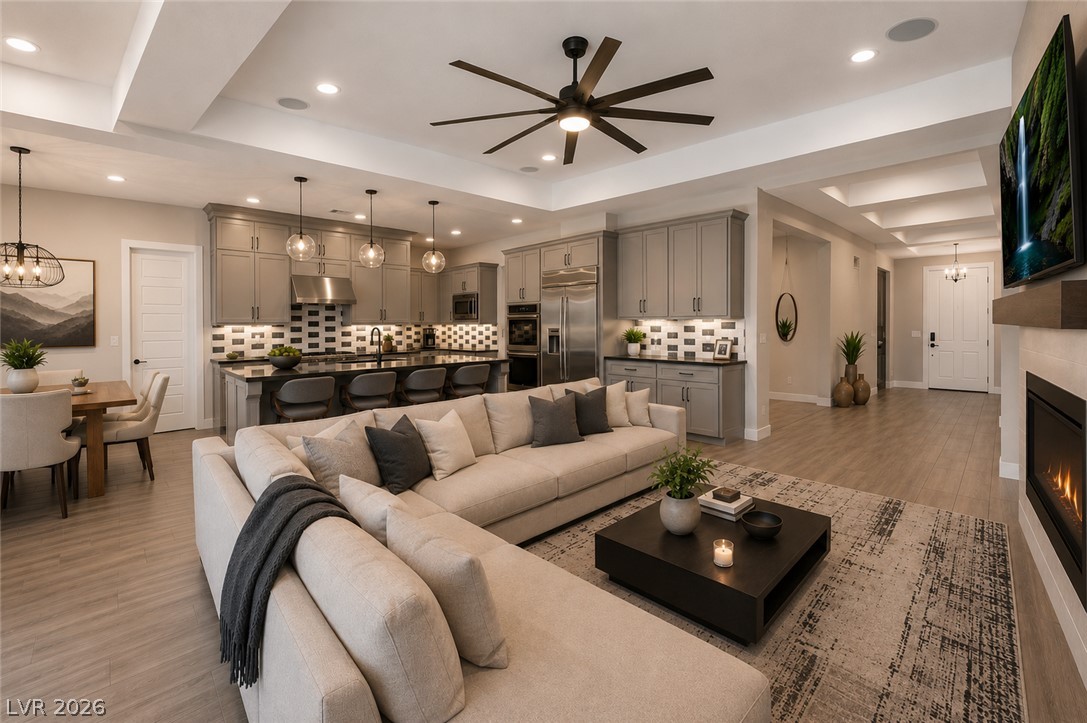
An open floorplan seamlessly connects the warm living space to a modern kitchen.
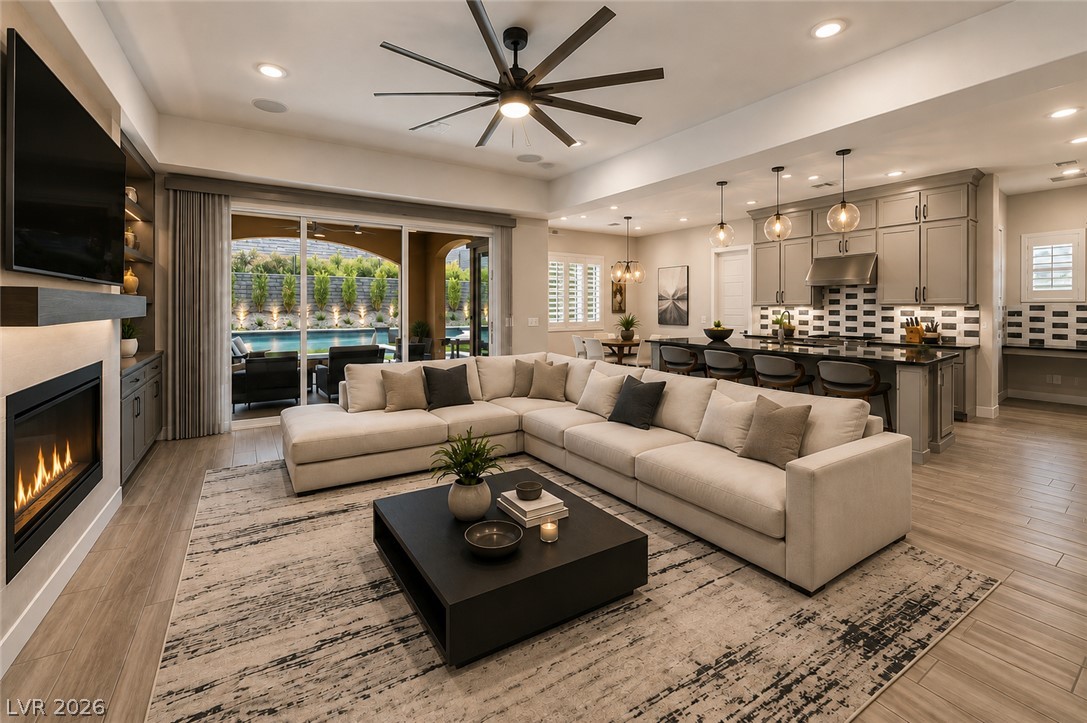
An open floorplan seamlessly integrates the central living area with the adjoining kitchen space.
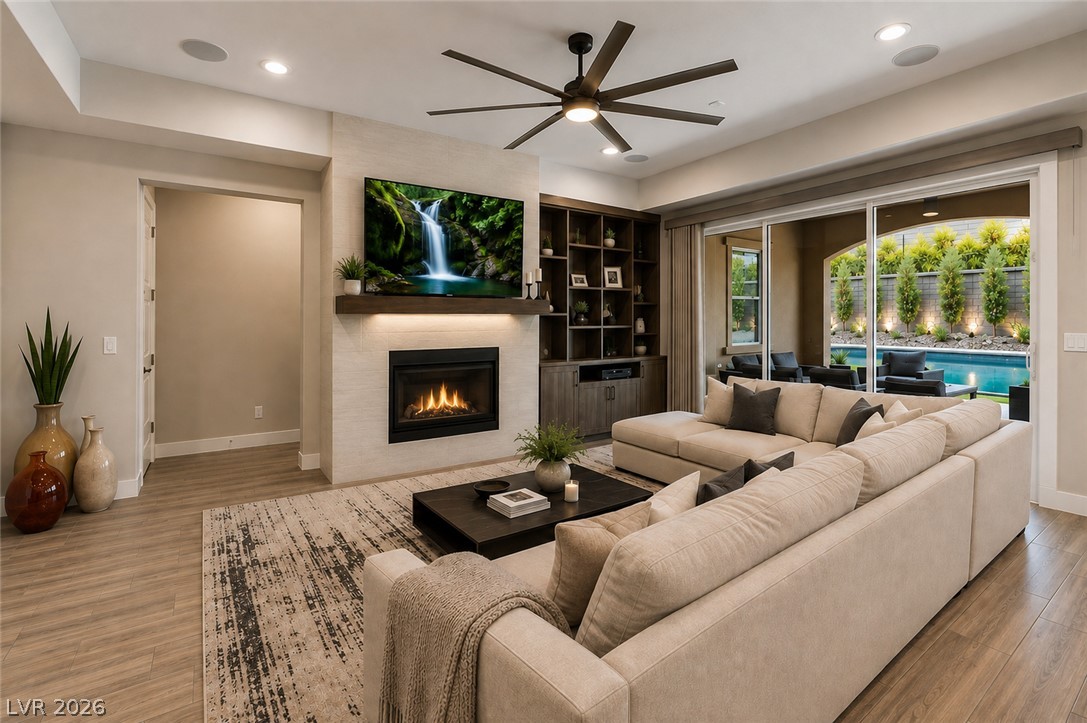
Sliding glass doors seamlessly connect this elegant living room to the poolside patio outside.
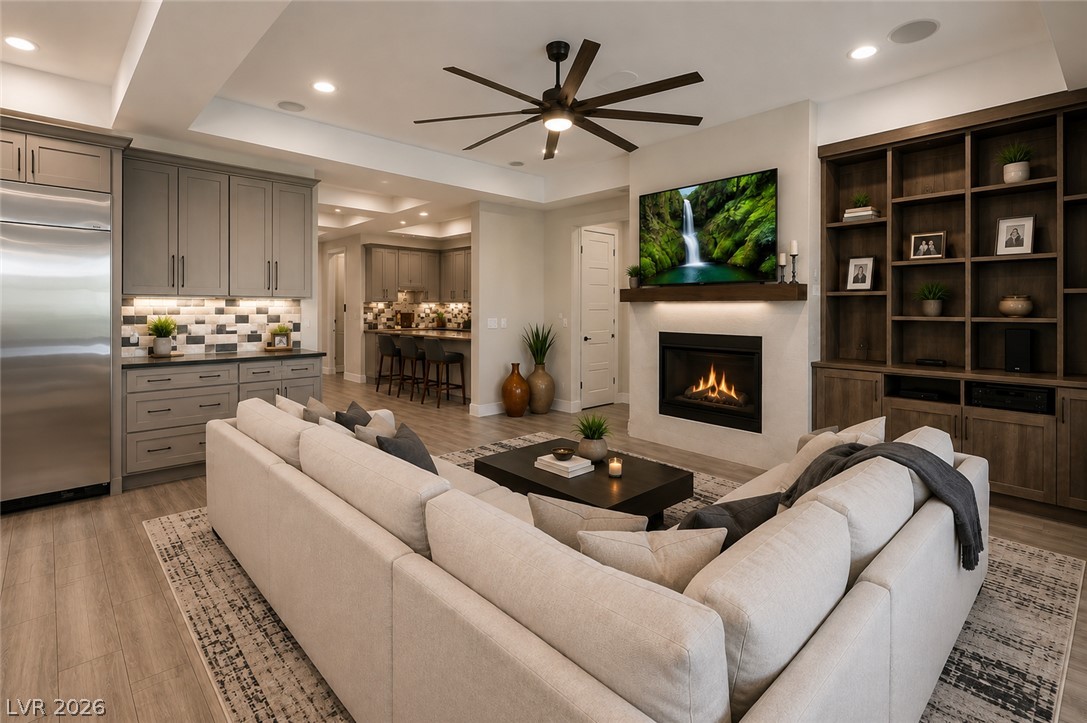
An open living space features custom built-ins, a modern fireplace, and recessed lighting.
An open floor plan coordinates the fireplace-warmed living room with a modern kitchen.
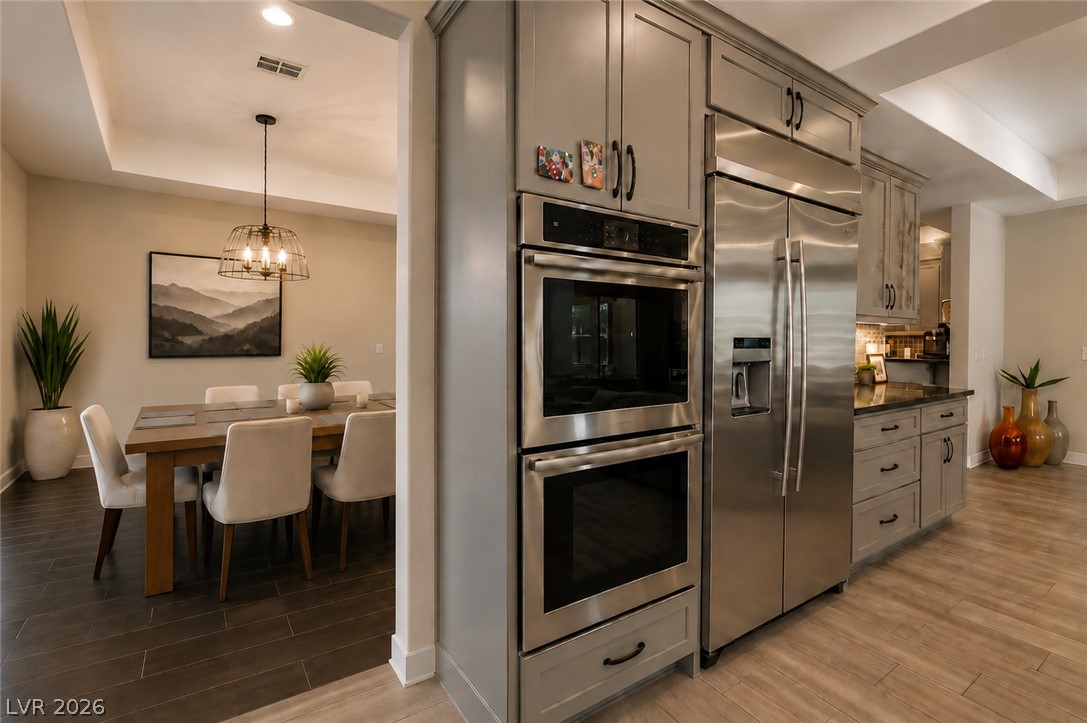
Recessed lighting and tray ceilings frame this modern culinary space and adjoining dining area.
Premium stone countertops and detailed cabinetry anchor this beautifully designed culinary space.
An open floorplan seamlessly connects the modern kitchen and the adjoining living room.
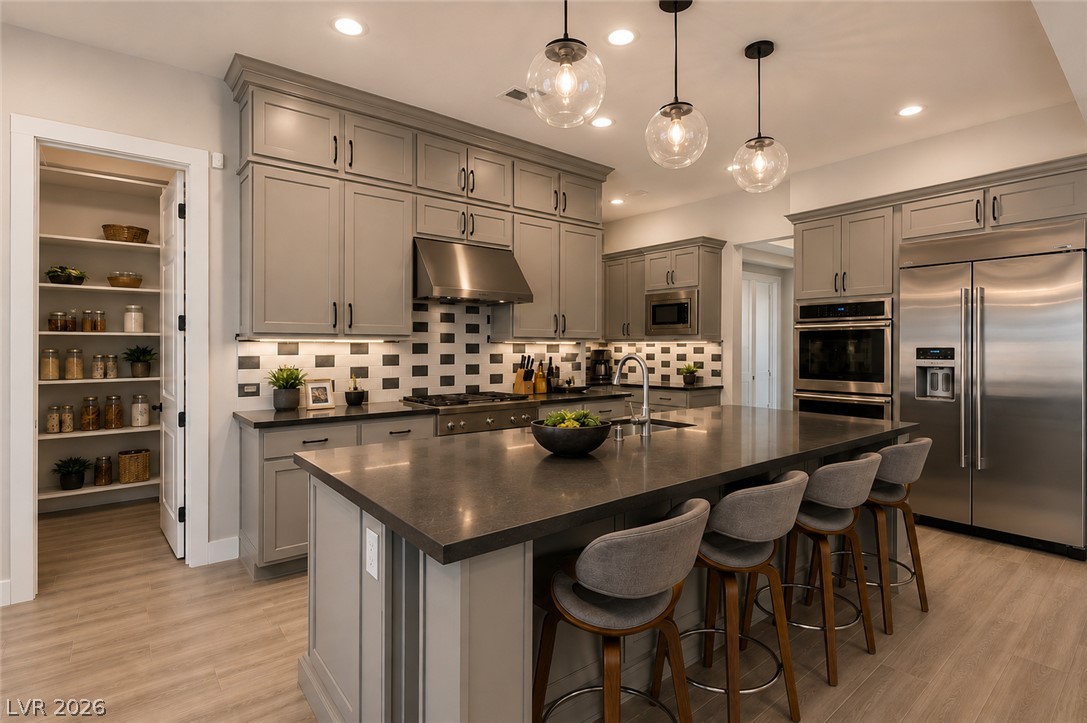
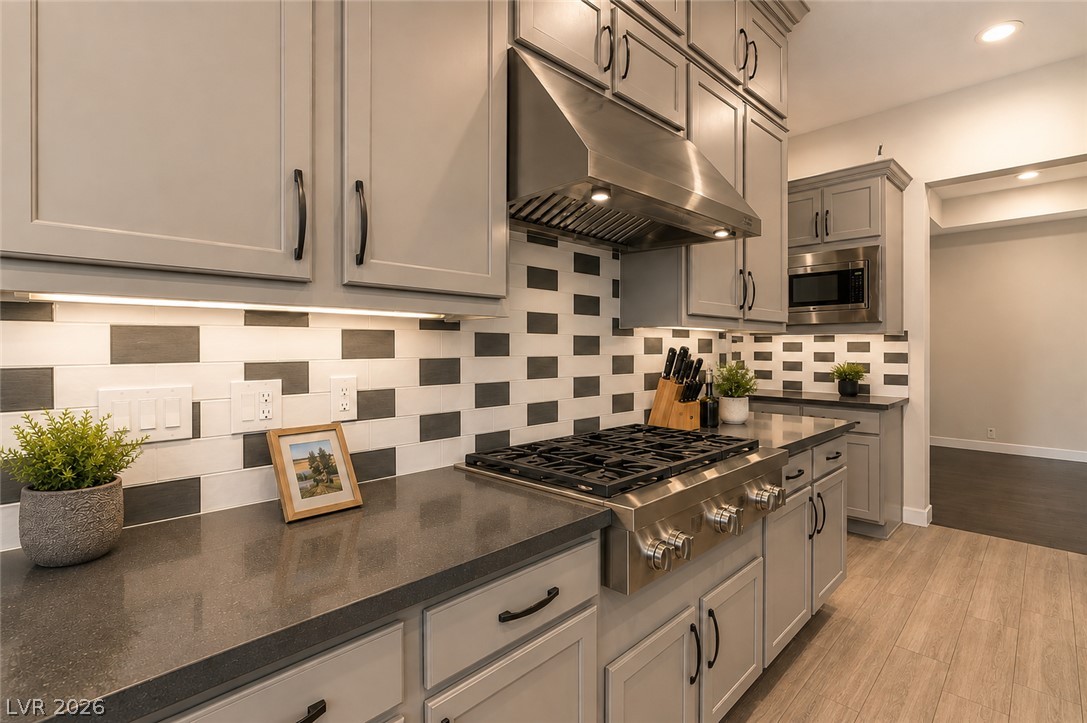
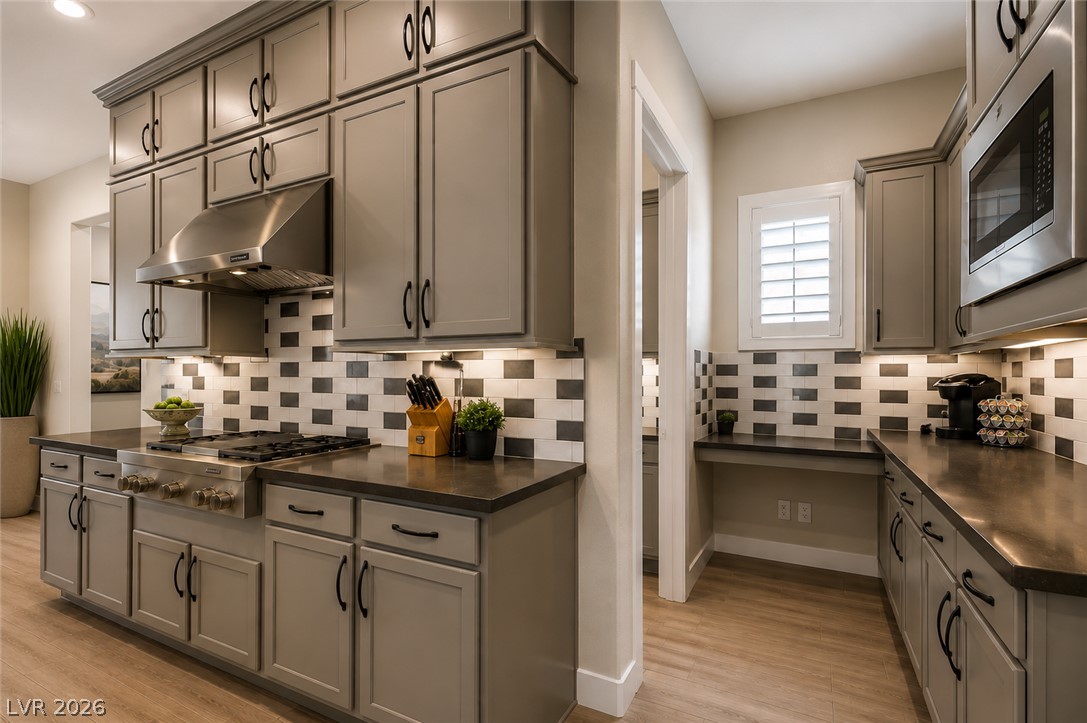
Modern cabinetry and a professional gas range anchor this beautifully finished kitchen.
Streamlined cabinetry and dark stone countertops define this modern culinary workspace with wood-look flooring.
An open-concept living area integrates seamlessly with the modern kitchen and dining spaces.
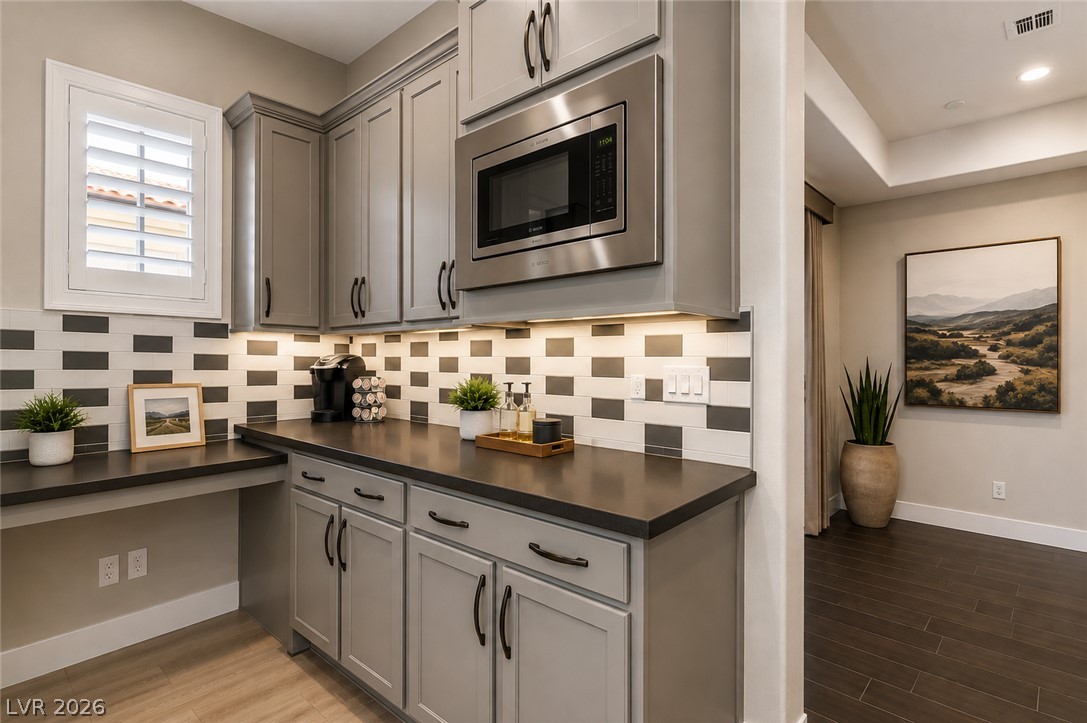
Streamlined cabinetry and clean tilework define this functional kitchen workspace.
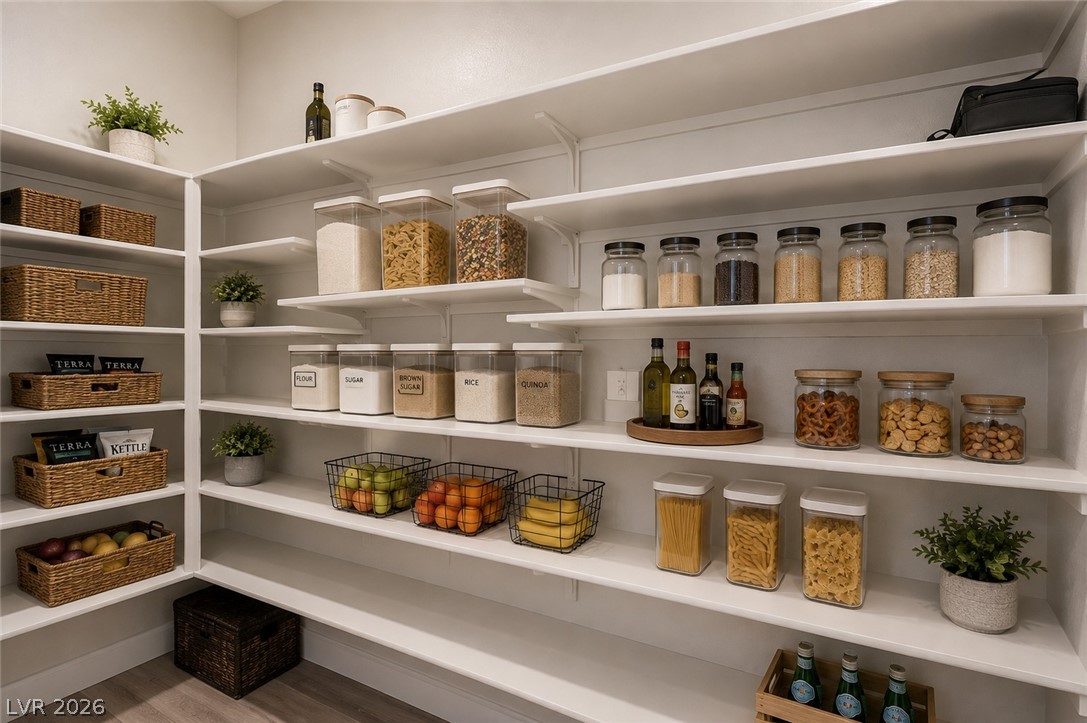
Floor-to-ceiling wrap-around shelving highlights this exceptionally organized walk-in storage space.
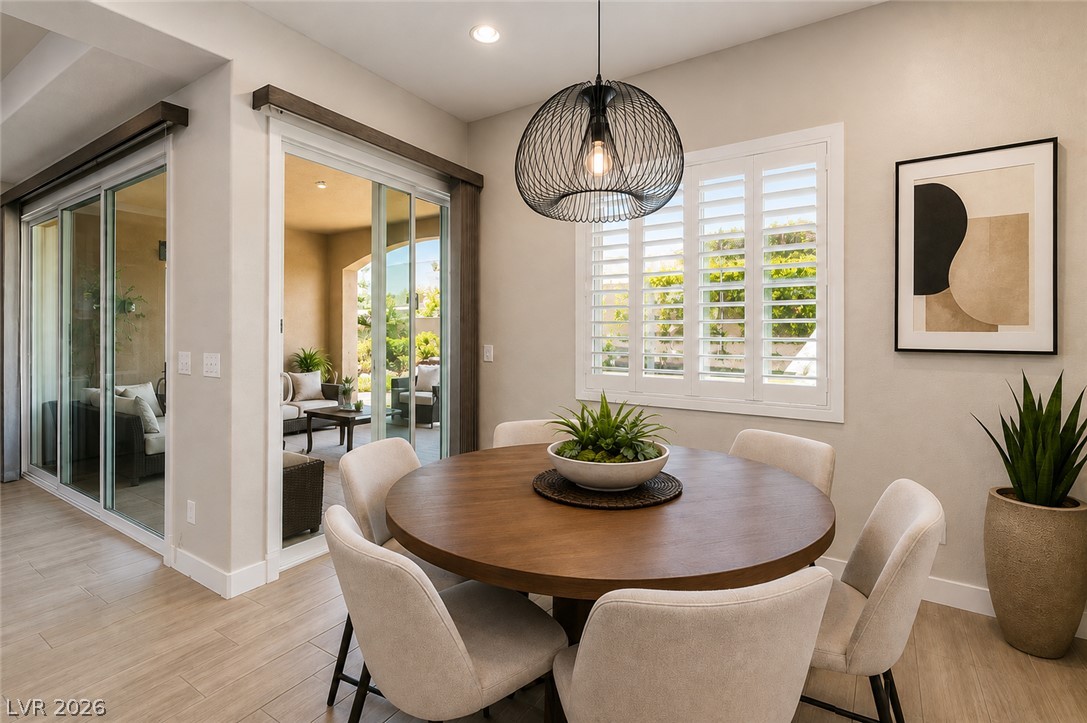
Smooth wood-look flooring and custom shutters frame a versatile dining space adjacent to a walk-in pantry.
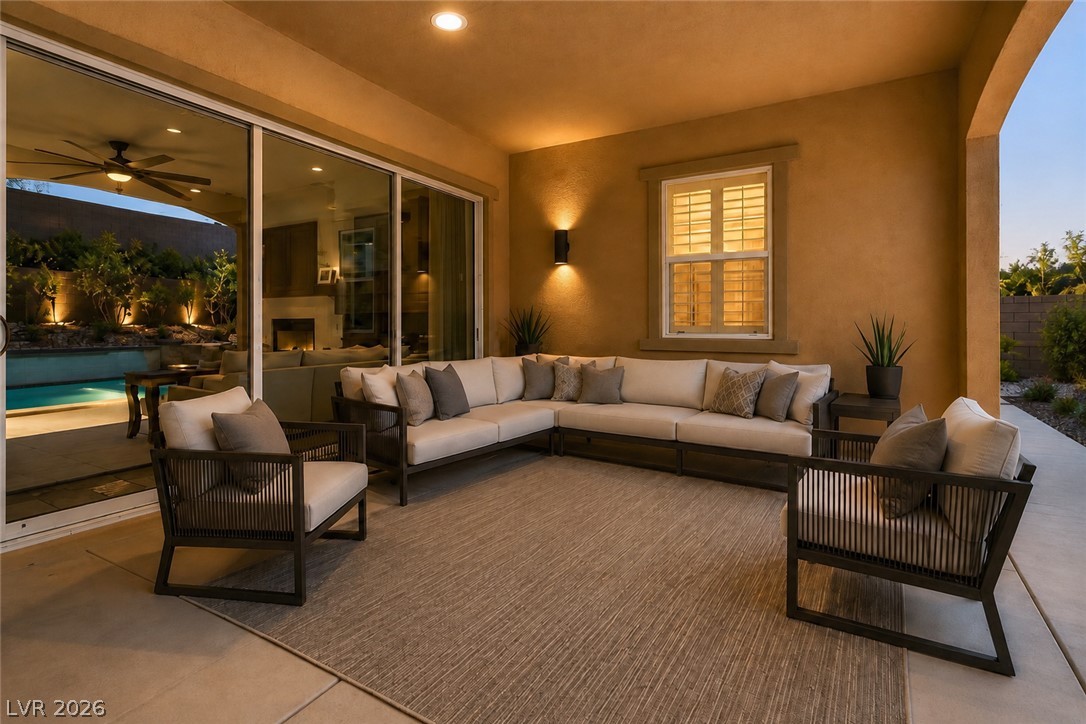
Sliding glass doors open from the dining space directly onto a covered patio.
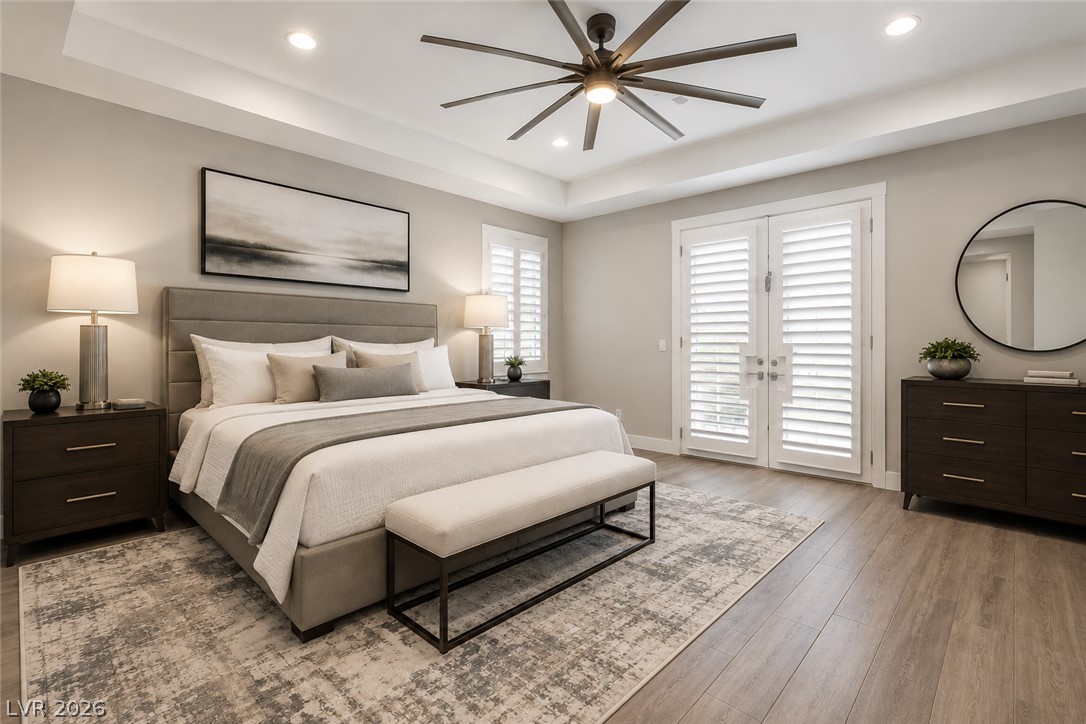
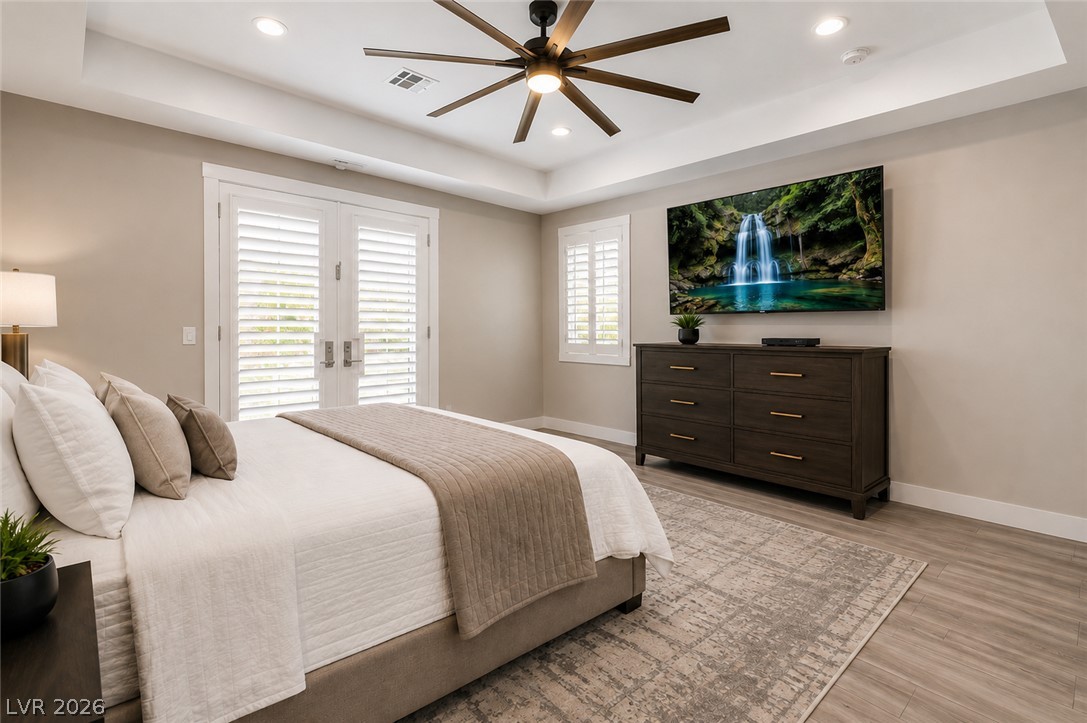
Double glass doors open outward from this bedroom featuring wood floors and tray ceilings.
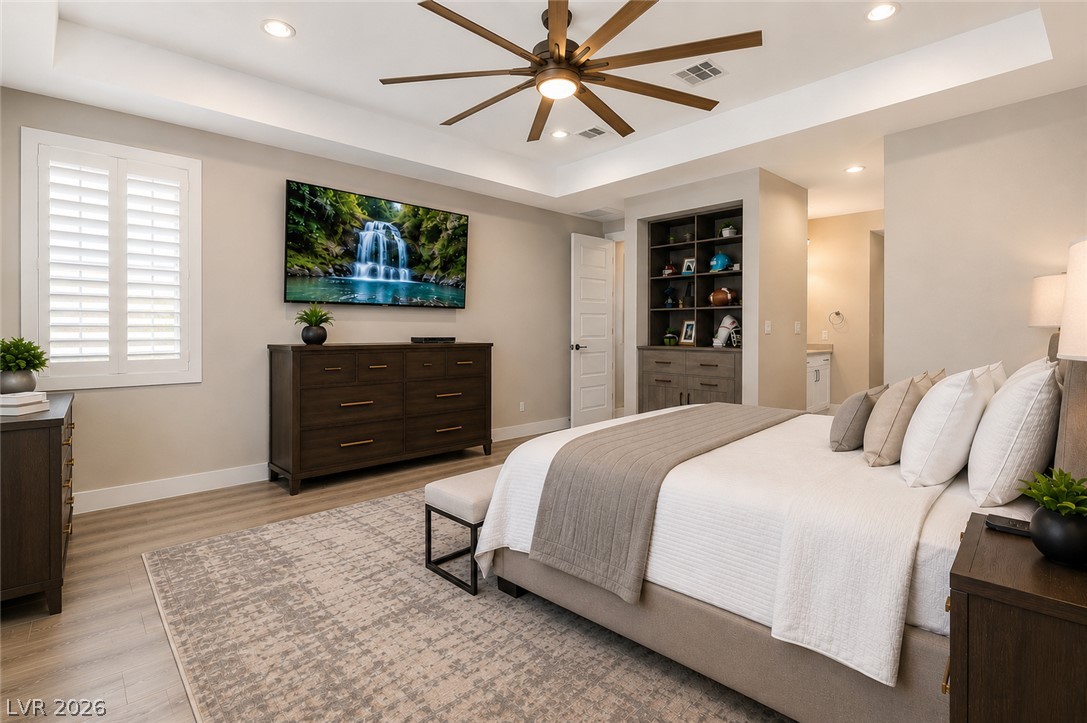
An elegant bedroom showcases custom built-in shelving, tray ceilings, and an adjoining private bath.
Elegant tray ceilings and warm wood floors define this comfortable suite with built-in storage.
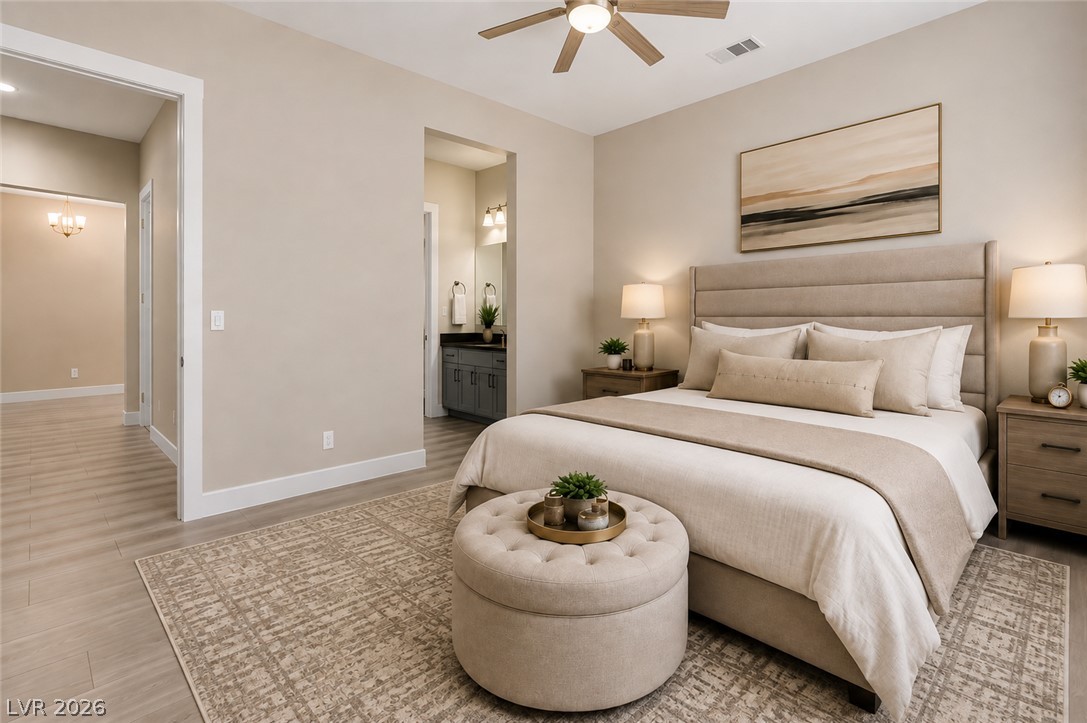
Recessed lighting and a tray ceiling elevate this elegant bedroom with wood-look flooring.
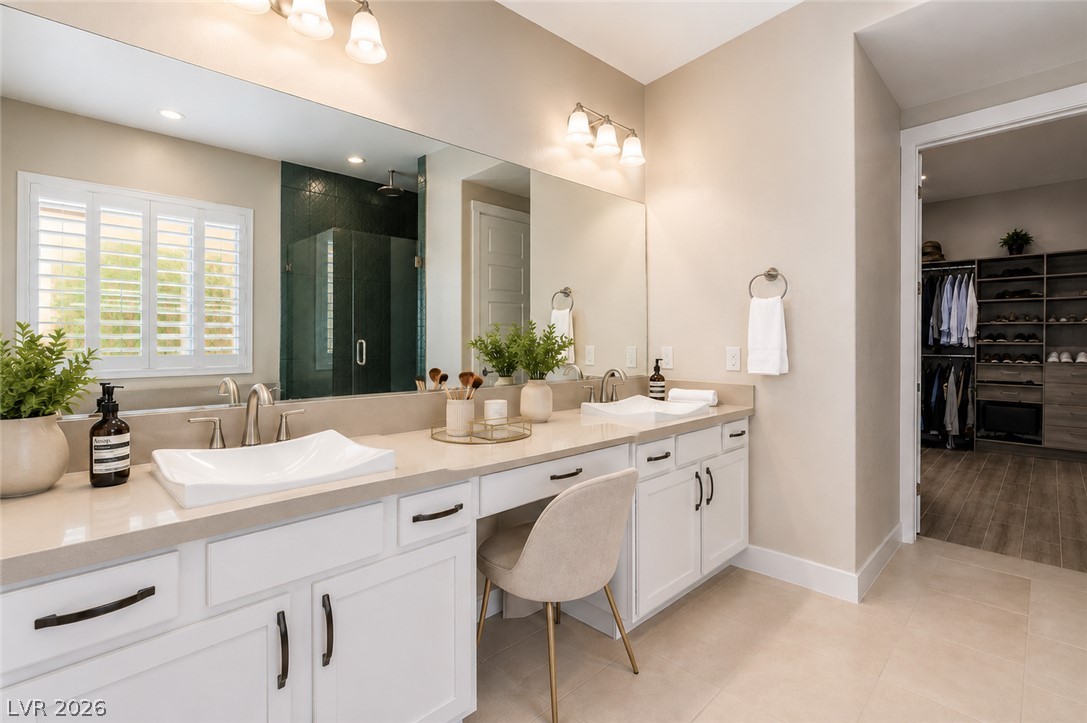
Double vanities sit on stone counters across from a spacious walk-in closet.
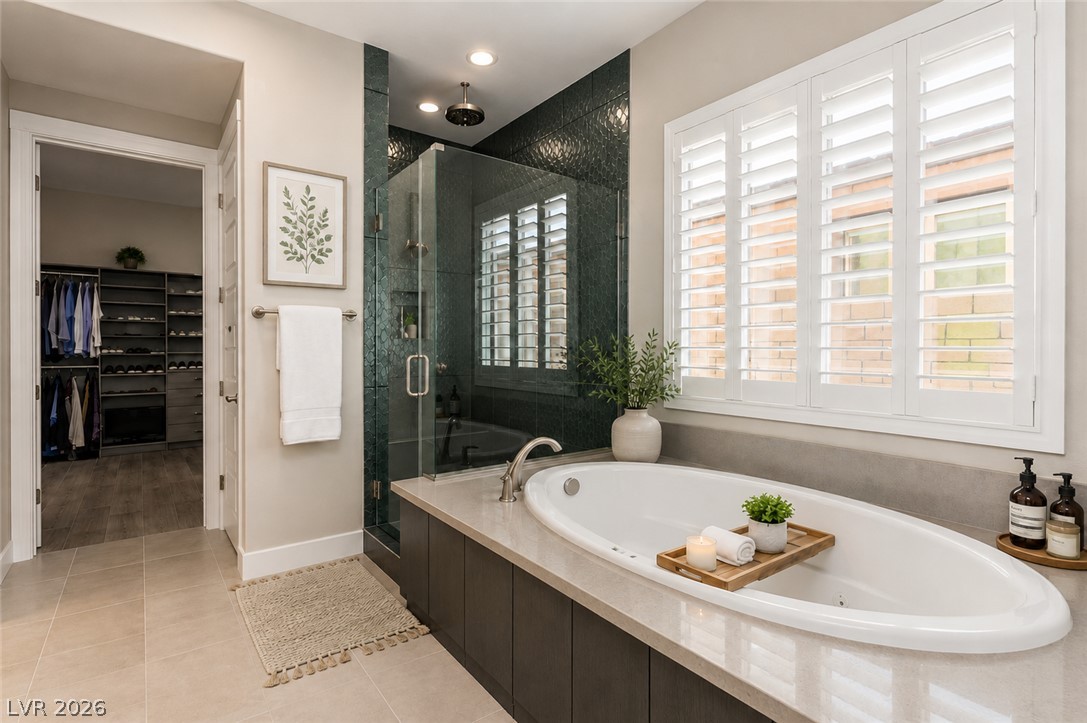
An elegant soaking tub integrates seamlessly alongside a modern glass-enclosed shower and tiled flooring.
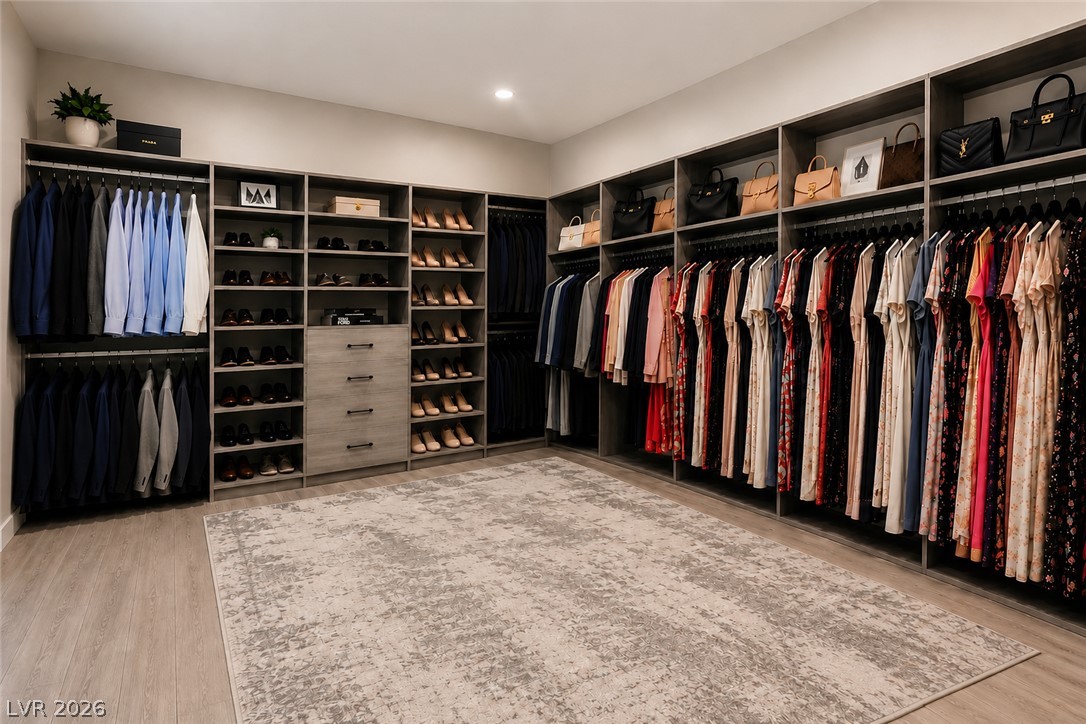
Custom built-in cabinetry and smooth wood-texture flooring define this spacious walk-in closet.
Custom built-in shelving and ample hanging space define this meticulously organized walk-in closet.
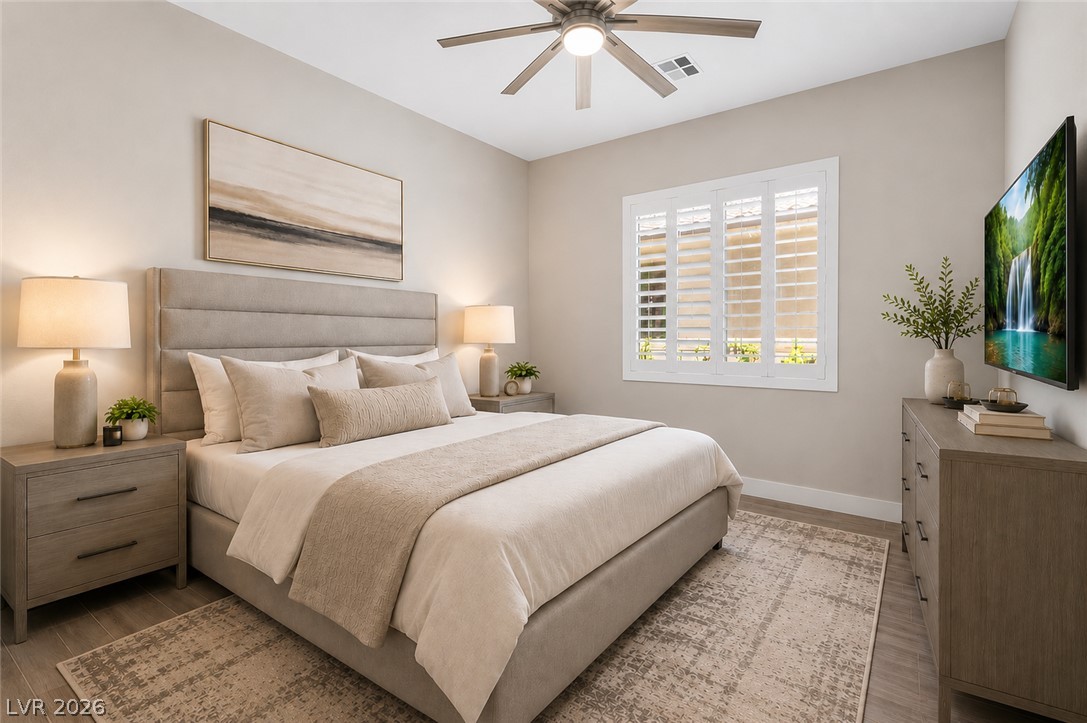
Custom plantation shutters frame the window of this comfortable sleeping space.
Smooth wood-look flooring and clean drywall finishes frame this serene suite with an attached bathroom.
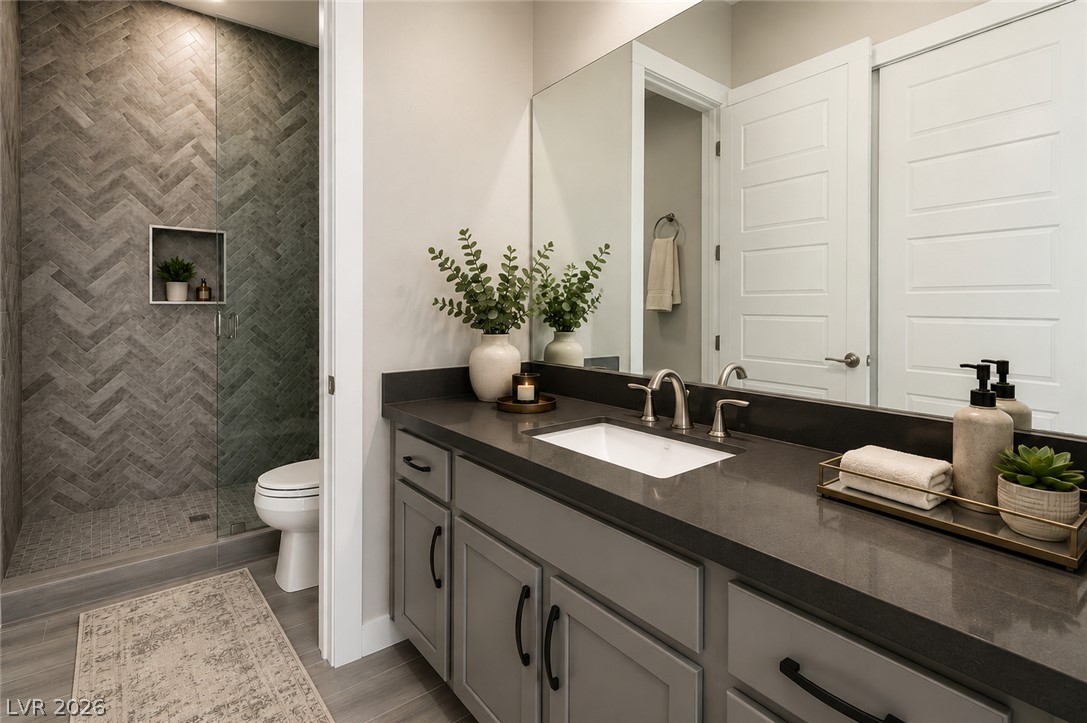
Herringbone tile accents a modern walk-in shower alongside sleek stone countertops and custom cabinetry.
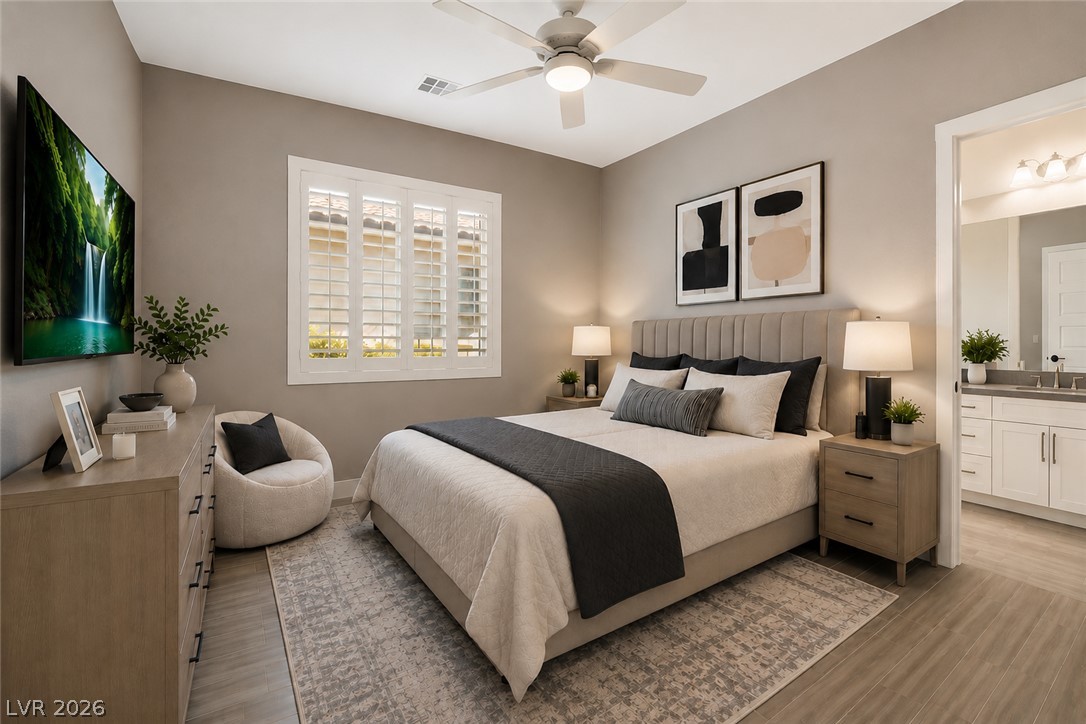
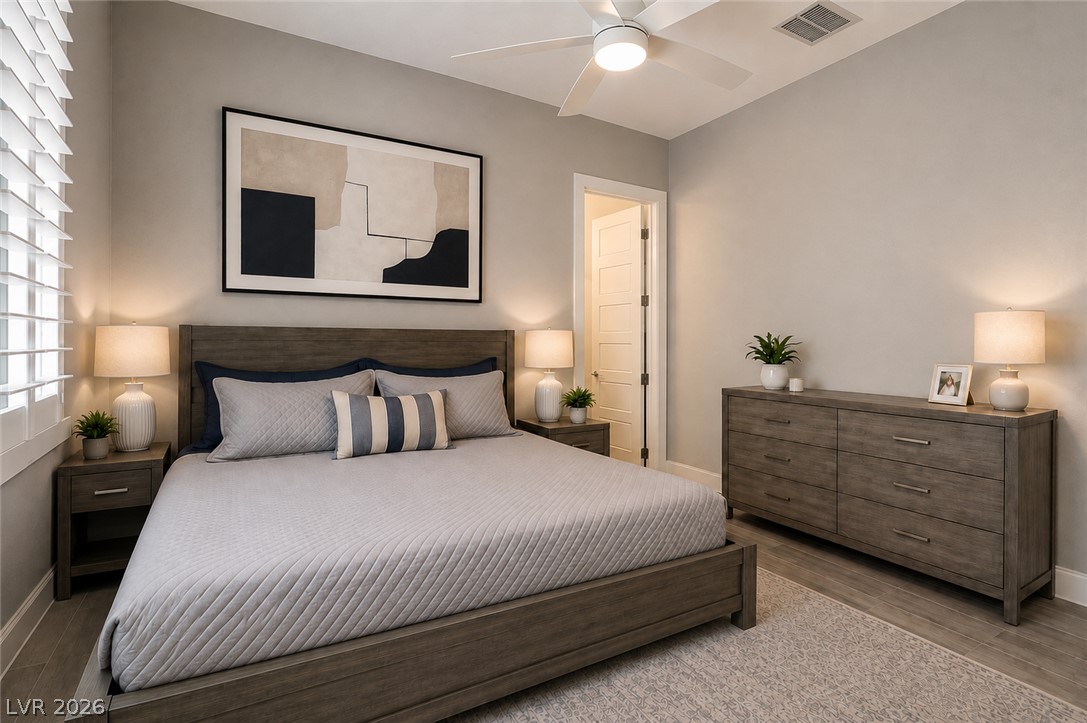
Smooth wood-look flooring and plantation shutters define this inviting bedroom retreat.
Smooth wood floors and crisp crown molding frame this inviting bedroom space.
Hardwood floors and classic plantation shutters anchor this inviting bedroom space.
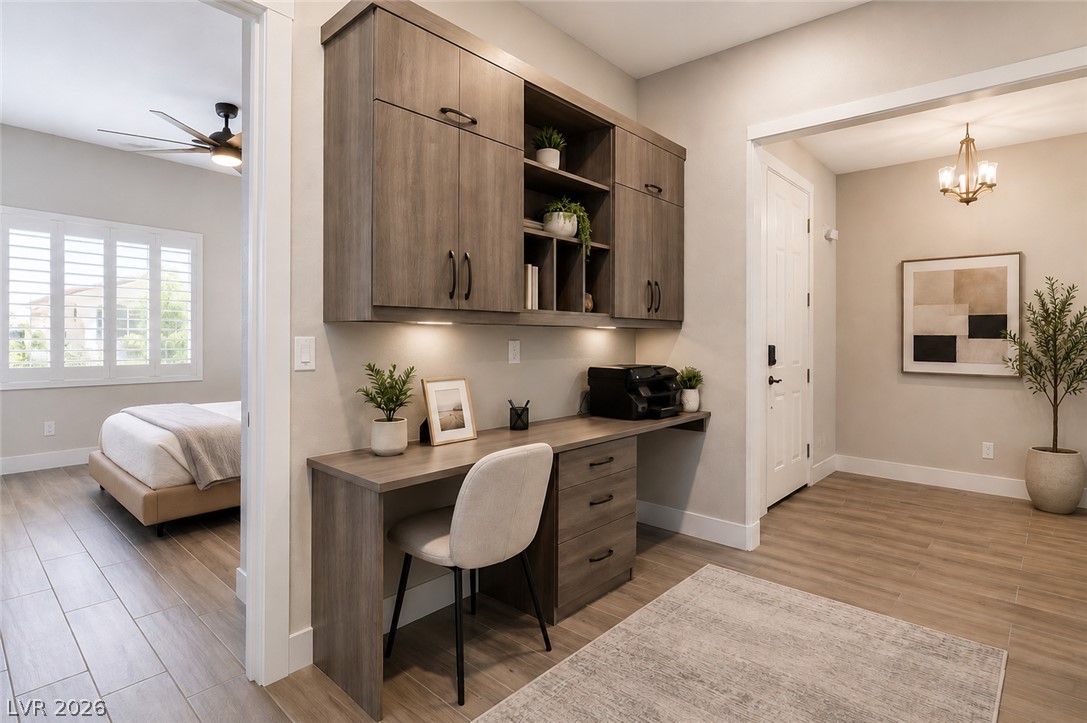
A built-in workspace with overhead cabinetry integrates seamlessly into the hallway design.
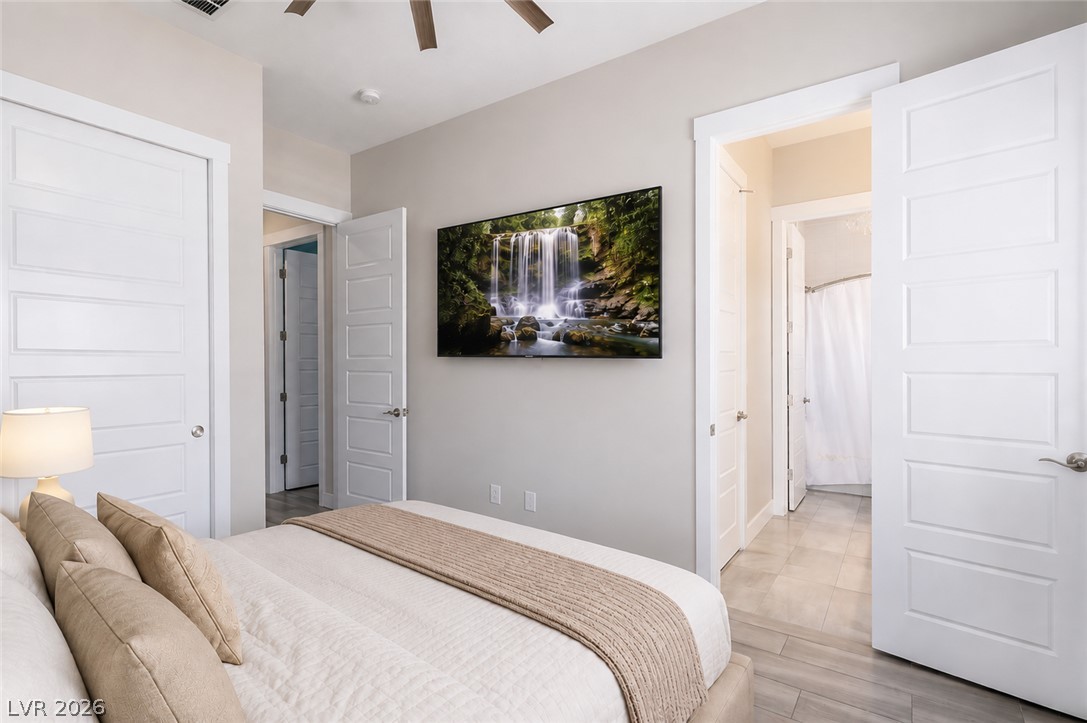
Clean lines and smooth wood-look flooring define this bedroom with adjacent bath access.
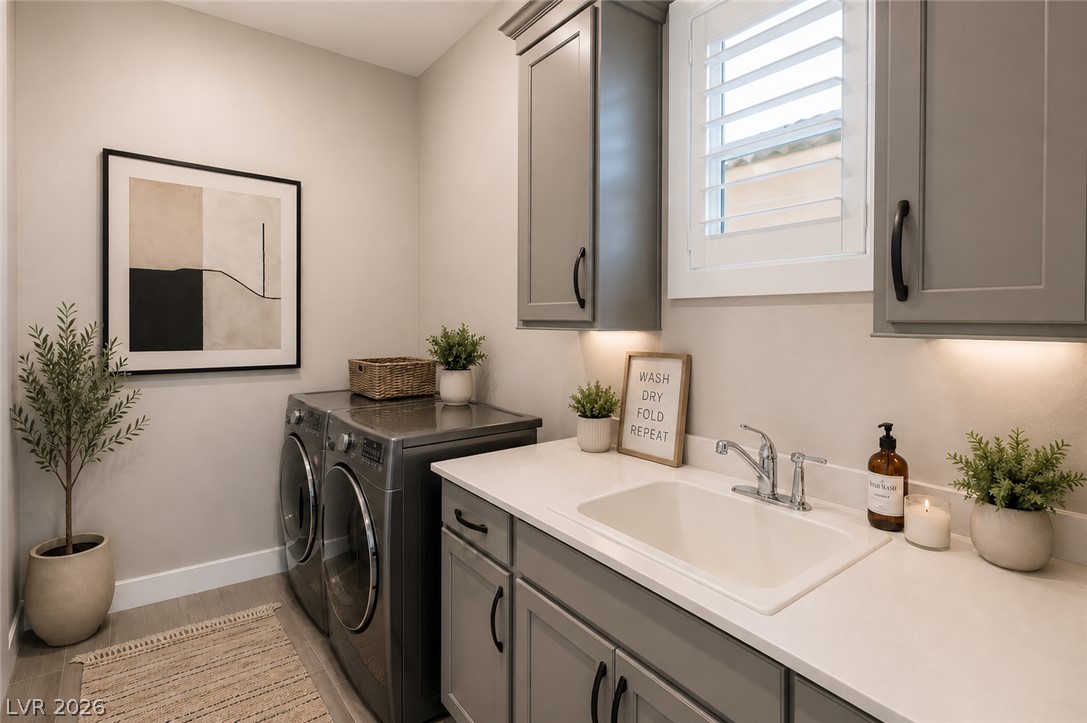
Shaker-style cabinetry and a deep utility sink elevate this functional service area.
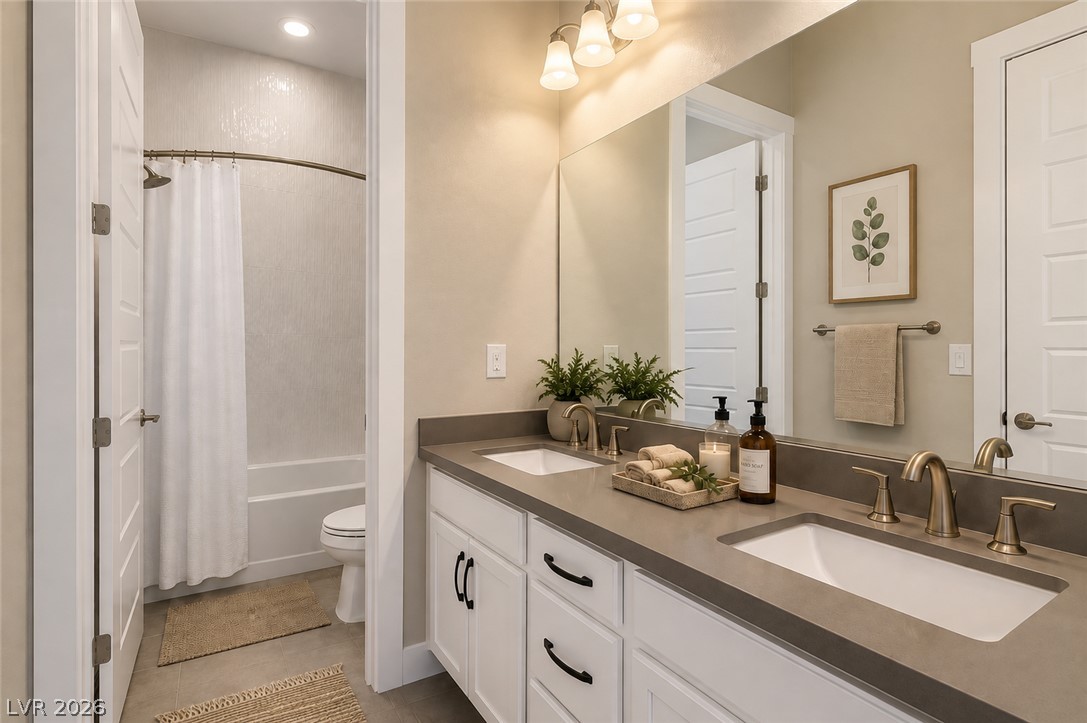
Double under-mount sinks and stone counters elevate this modern bathroom.
Minimalist pedestal sink and clean lines define this elegant powder room.
Sliding glass doors connect the sheltered concrete terrace directly to the main living areas.
Concrete pavers and manicured turf frame a modern swimming pool with built-in spa features.
An inviting backyard oasis features a geometric pool, integrated spa, and built-in fire pit.
An inviting backyard features a sparkling swimming pool framed by clean geometric lines.
Manicured lawn borders a geometric pool set against a stucco exterior with Spanish tile roofing.
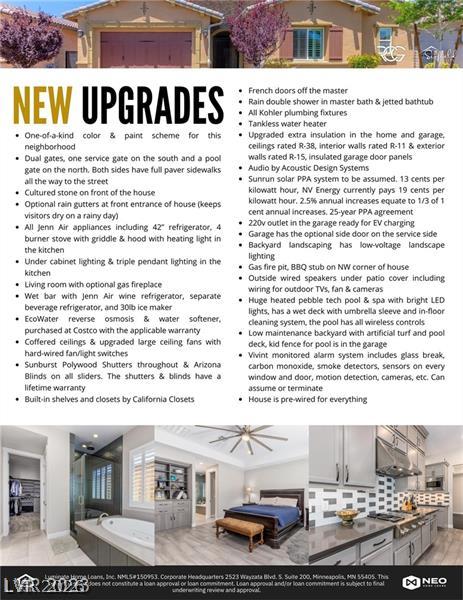
Multi-photo marketing material showcasing custom built-ins, tile details, and high-quality finishes throughout.