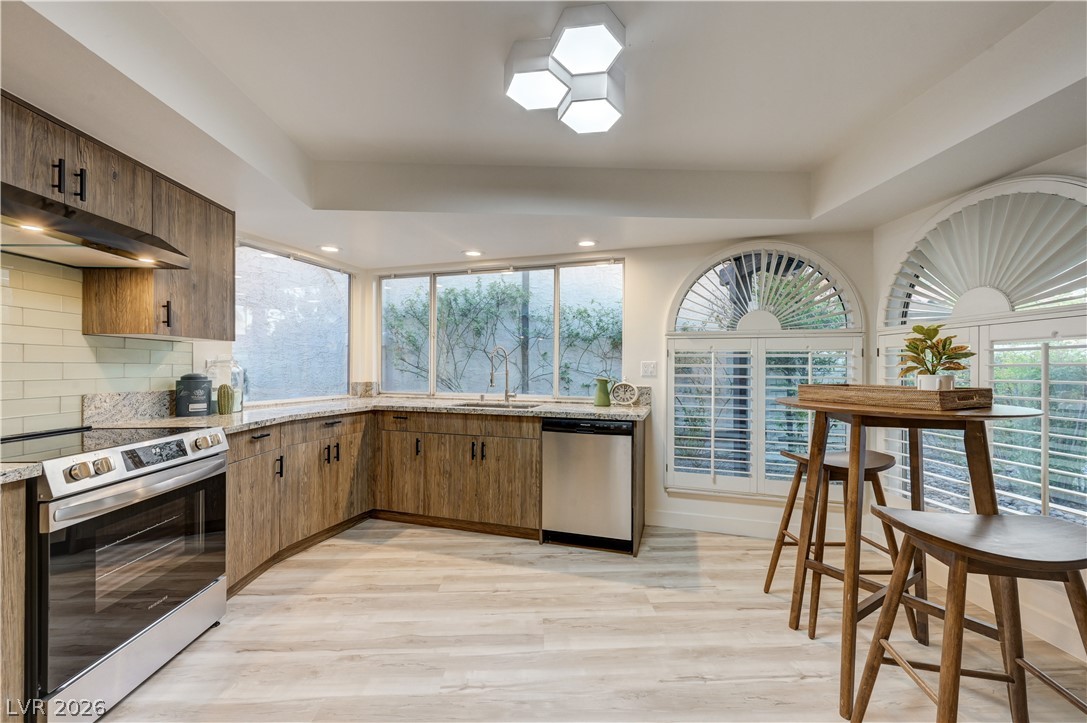
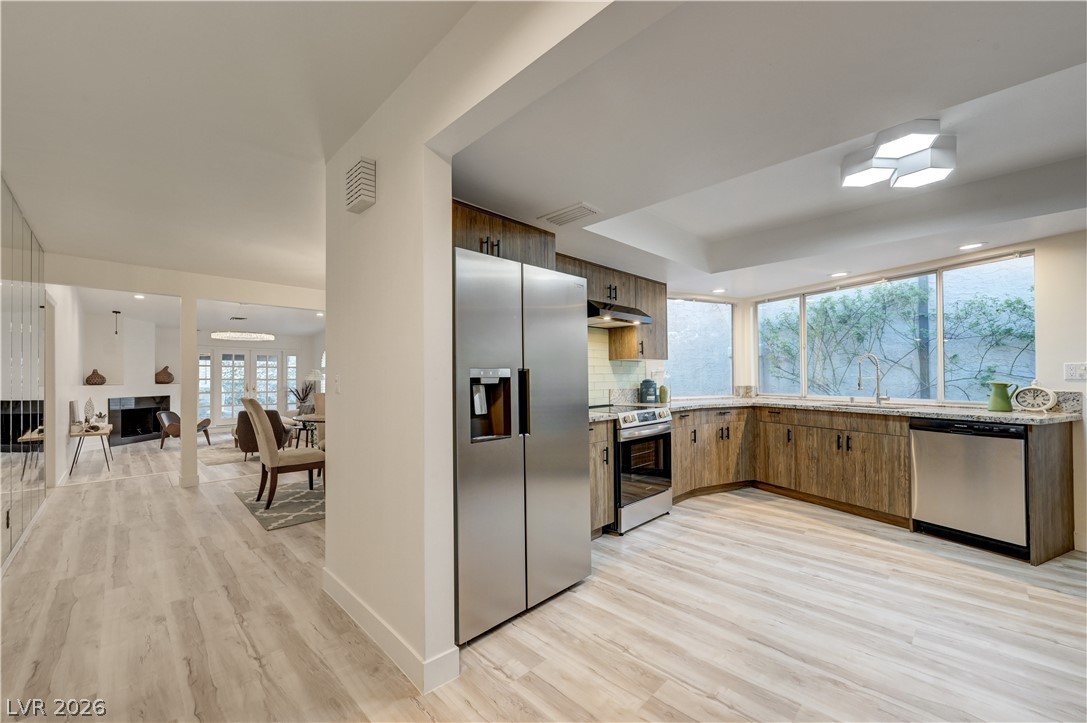
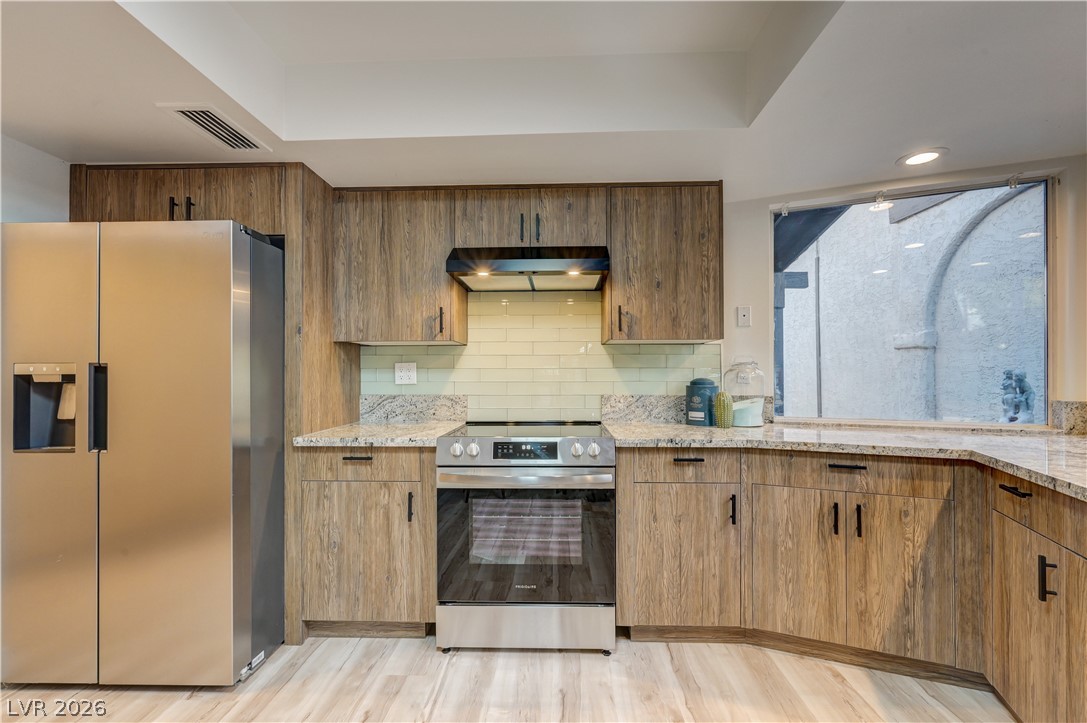
Rich wood cabinets and stone countertops frame the wide windows in this modern kitchen.
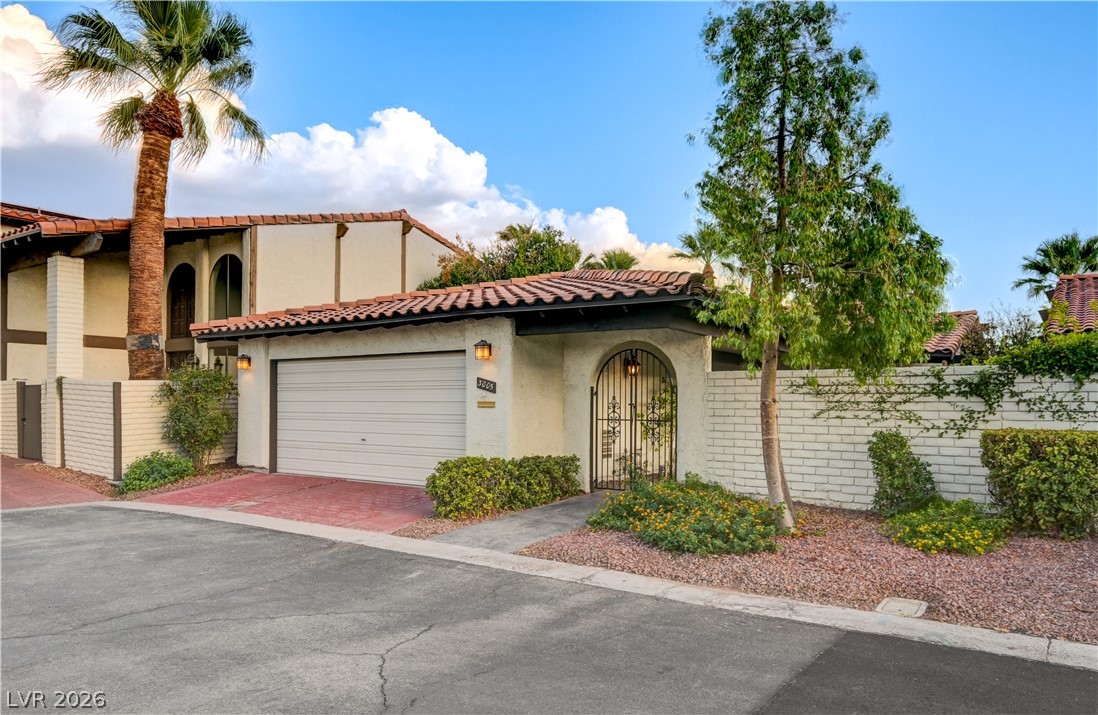
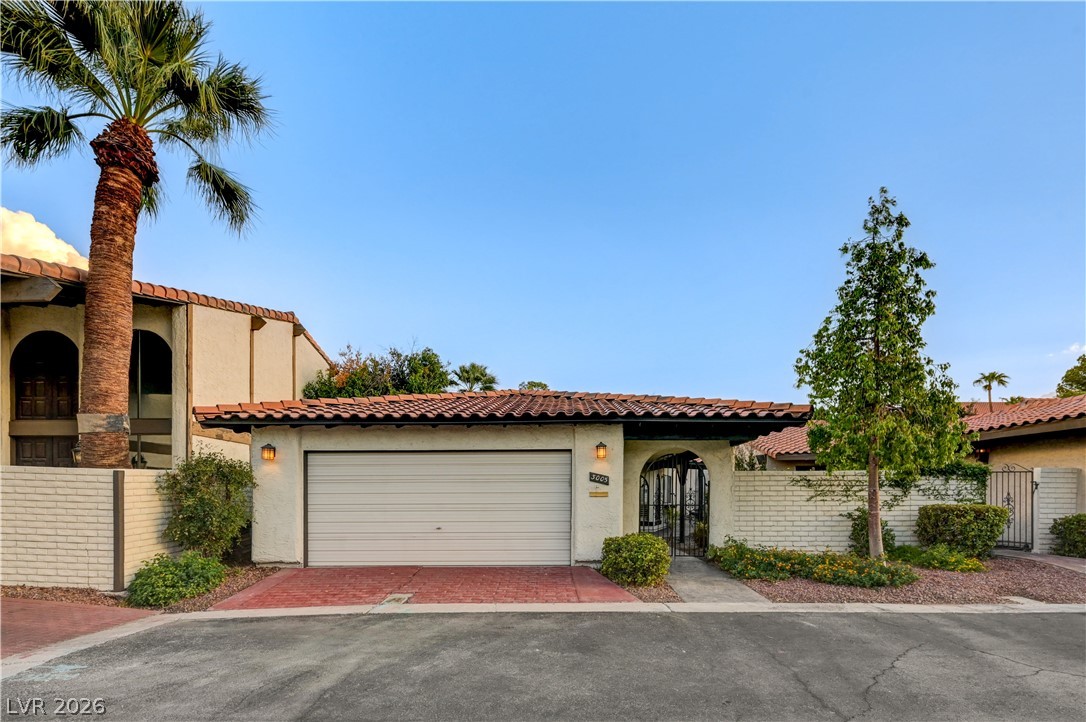
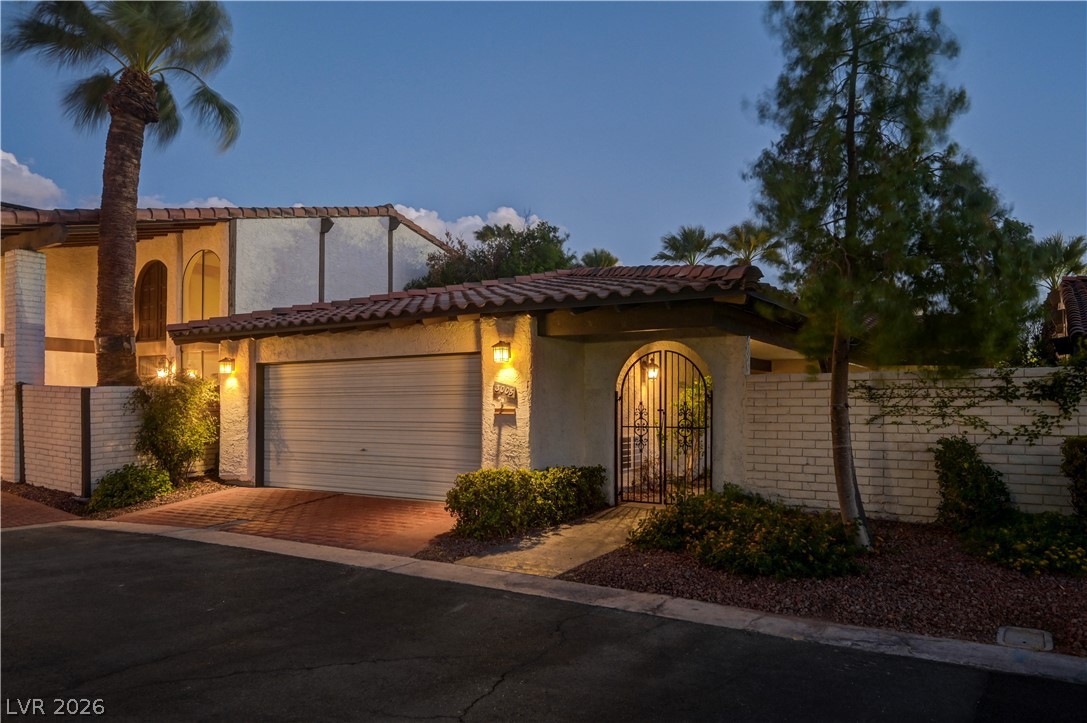
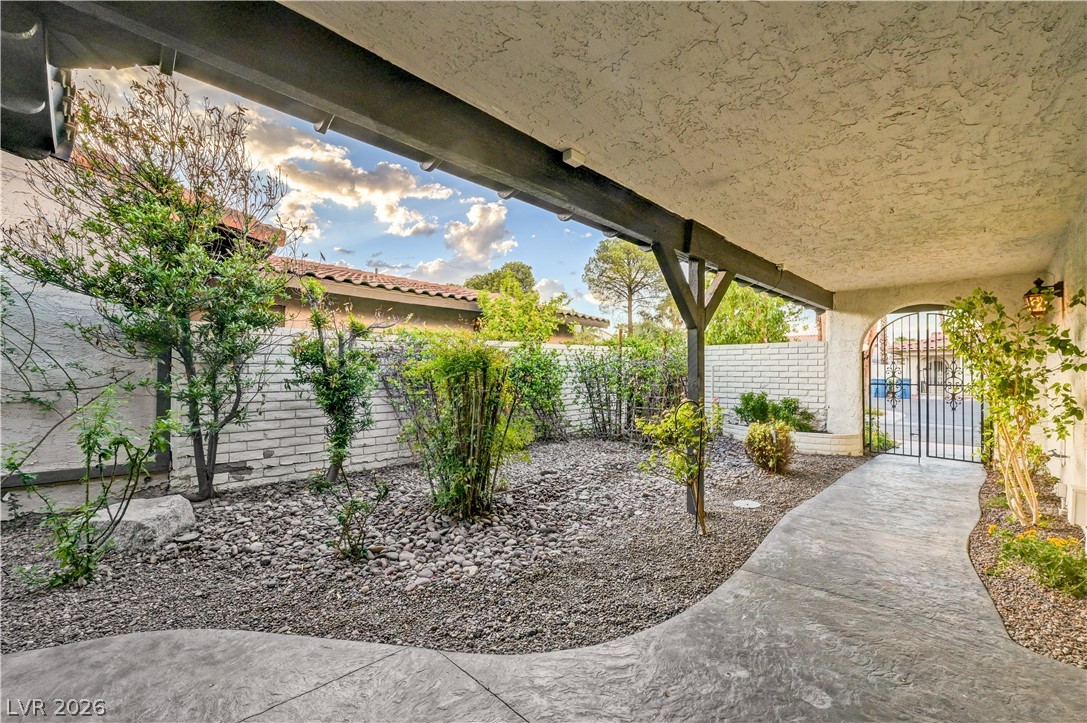
Spanish tile roofing and an arched wrought iron gate create an inviting entrance.
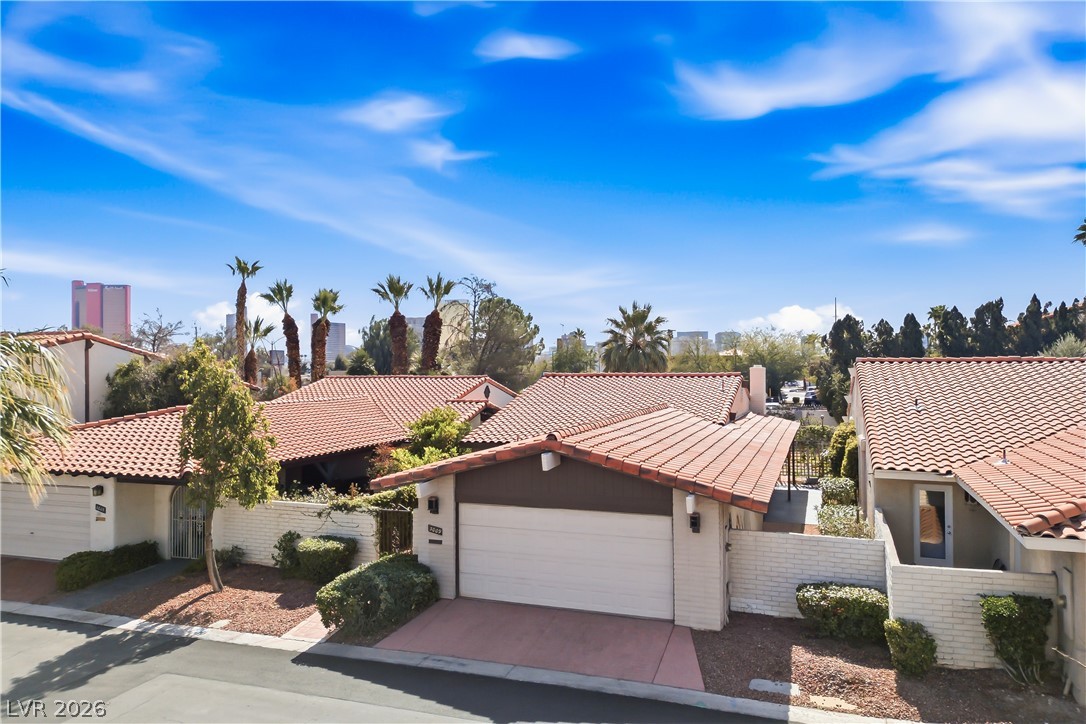
A classic tile roof and integrated garage define this exterior entrance facade.
A gated entry path and two-car garage stand beneath a classic tile roof.
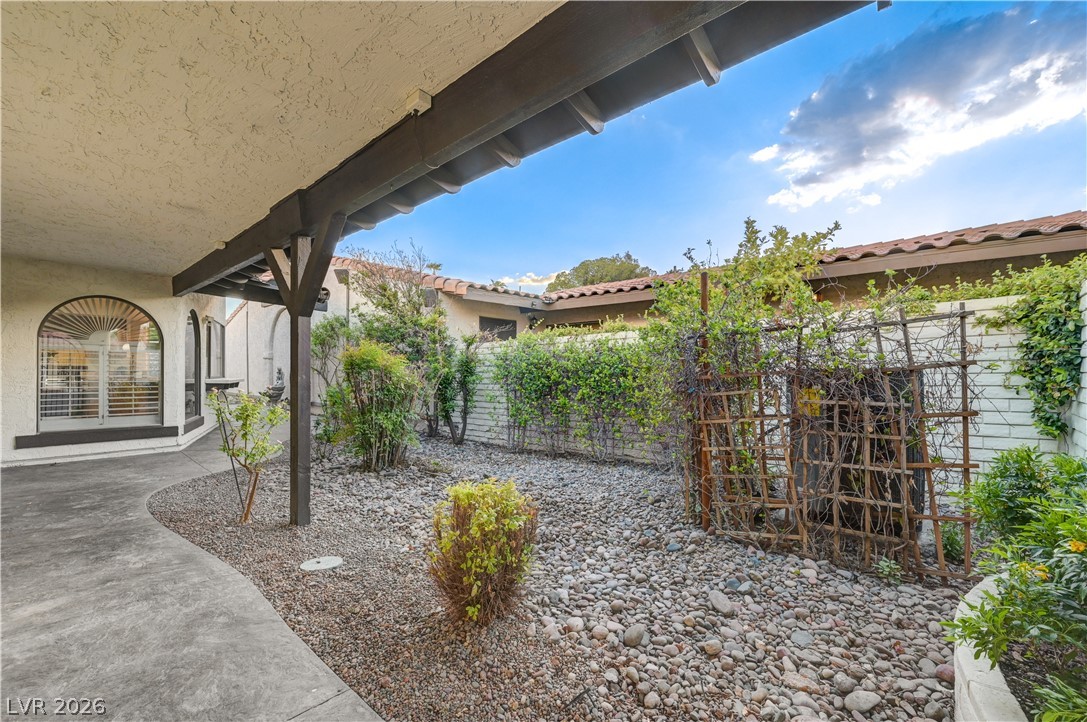
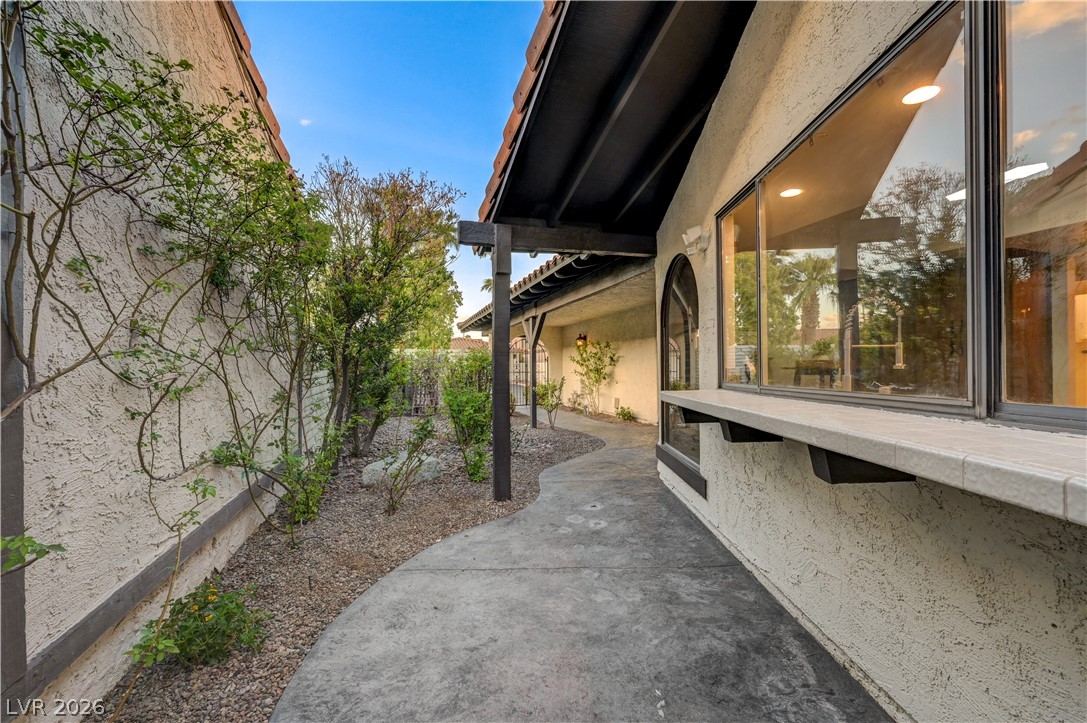
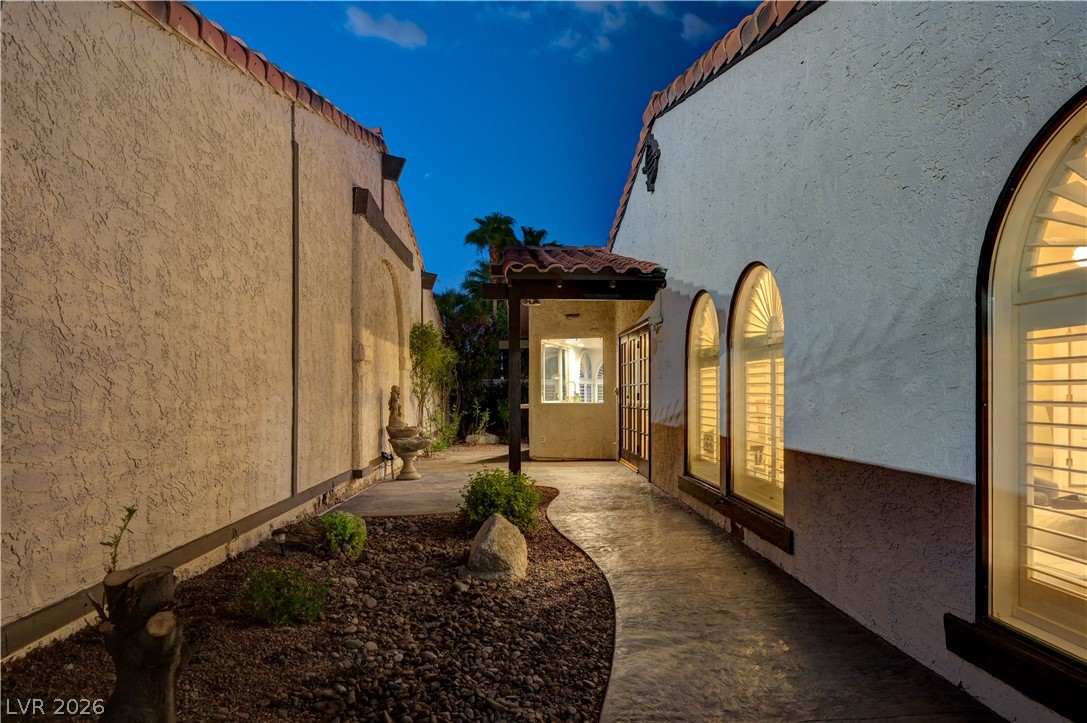
A covered concrete walkway runs alongside a private courtyard filled with desert-inspired stone landscaping.
An inviting gated courtyard features a covered walkway, stamped concrete pathway, and low-maintenance landscaping.
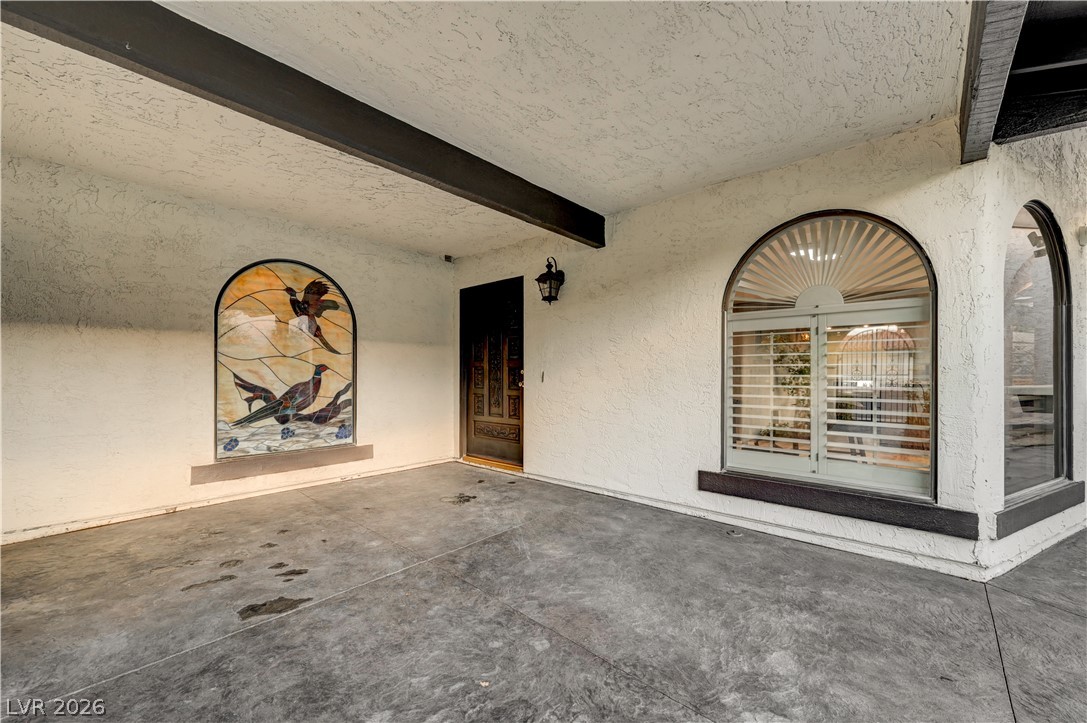
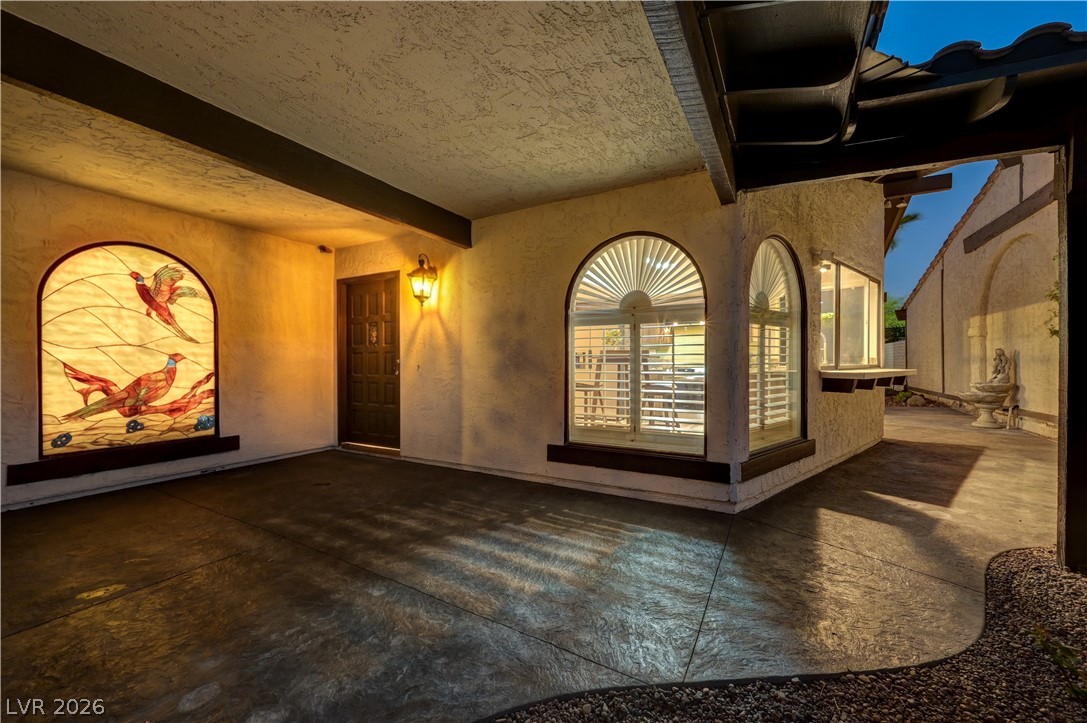
An inviting entryway welcomes guests with custom stained glass and architectural arches.
Stamped concrete floors and arched windows with plantation shutters frame this welcoming covered entry.
Warm wood cabinetry and modern stainless appliances define this spacious culinary space with durable wood-look flooring.
Rich wood cabinetry contrasts beautifully with granite countertops and modern stainless steel appliances.
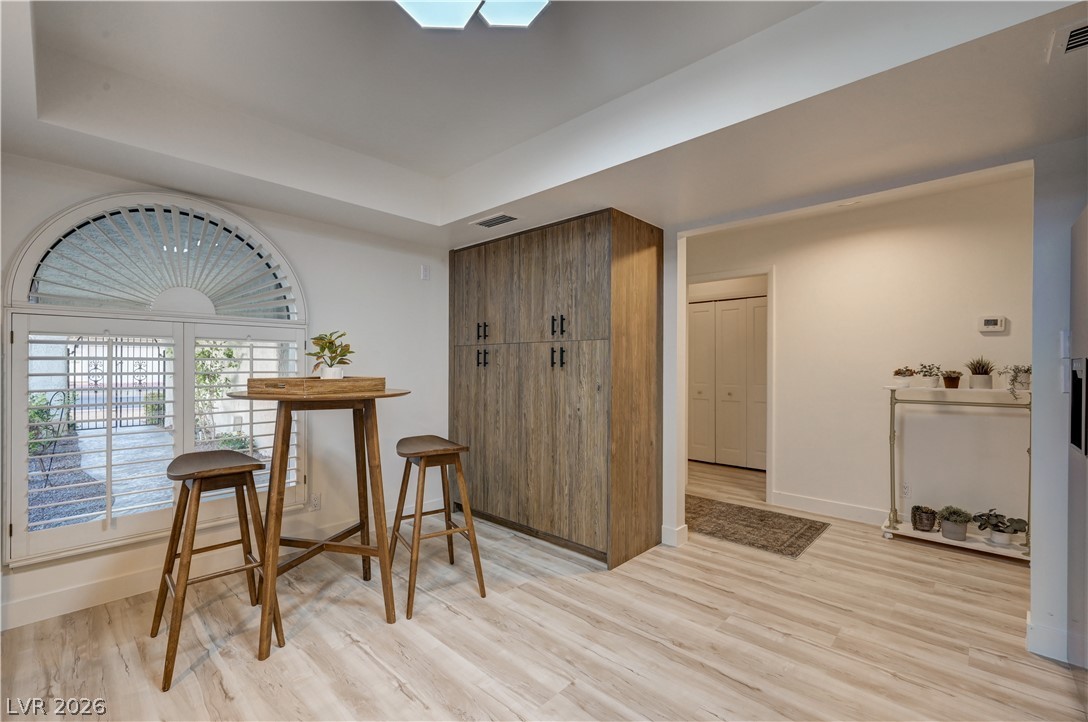
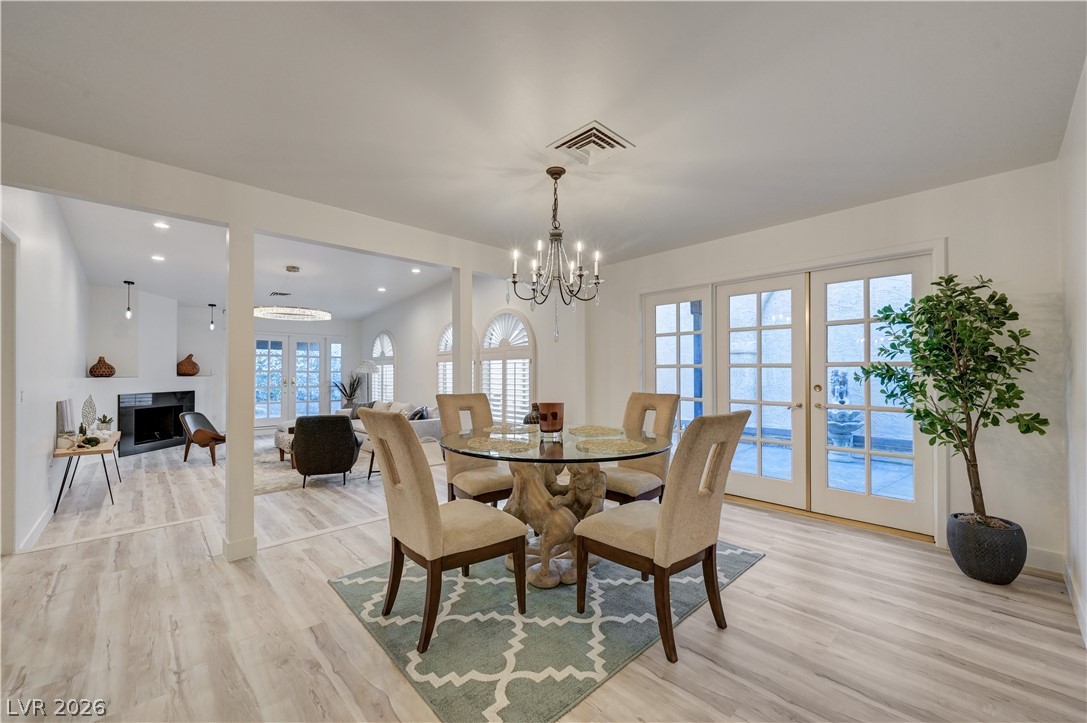
A spacious dining area showcases light wood flooring and custom built-in cabinetry beside a large arched window.
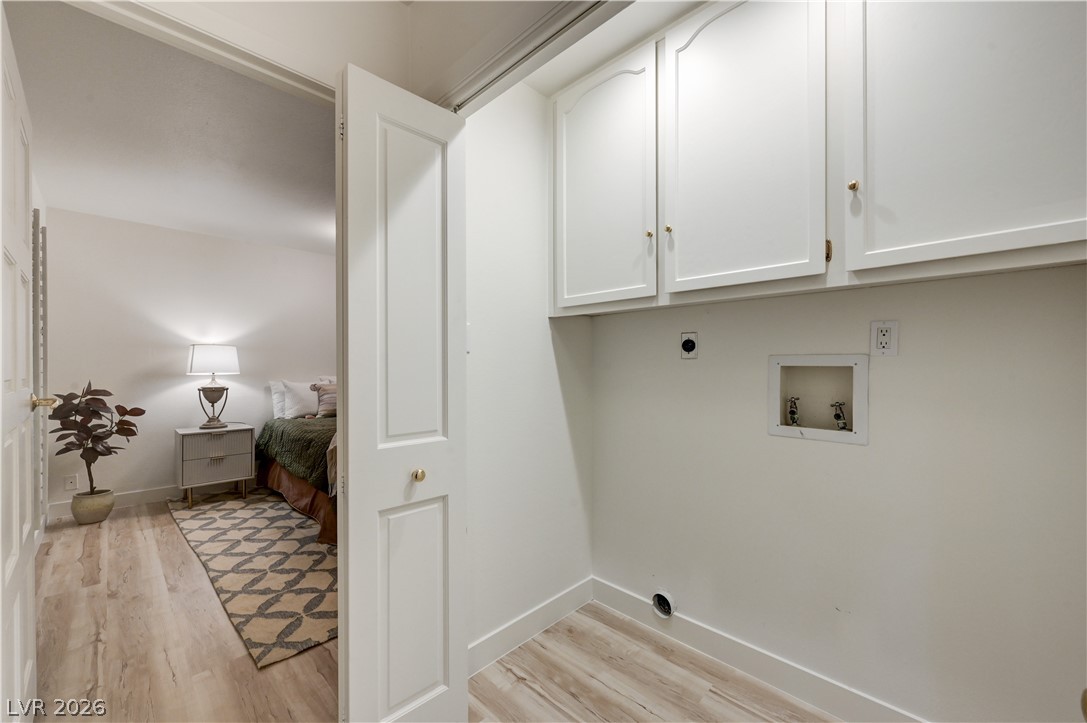
A dedicated laundry closet offers overhead cabinetry and wood-look flooring near the bedroom.
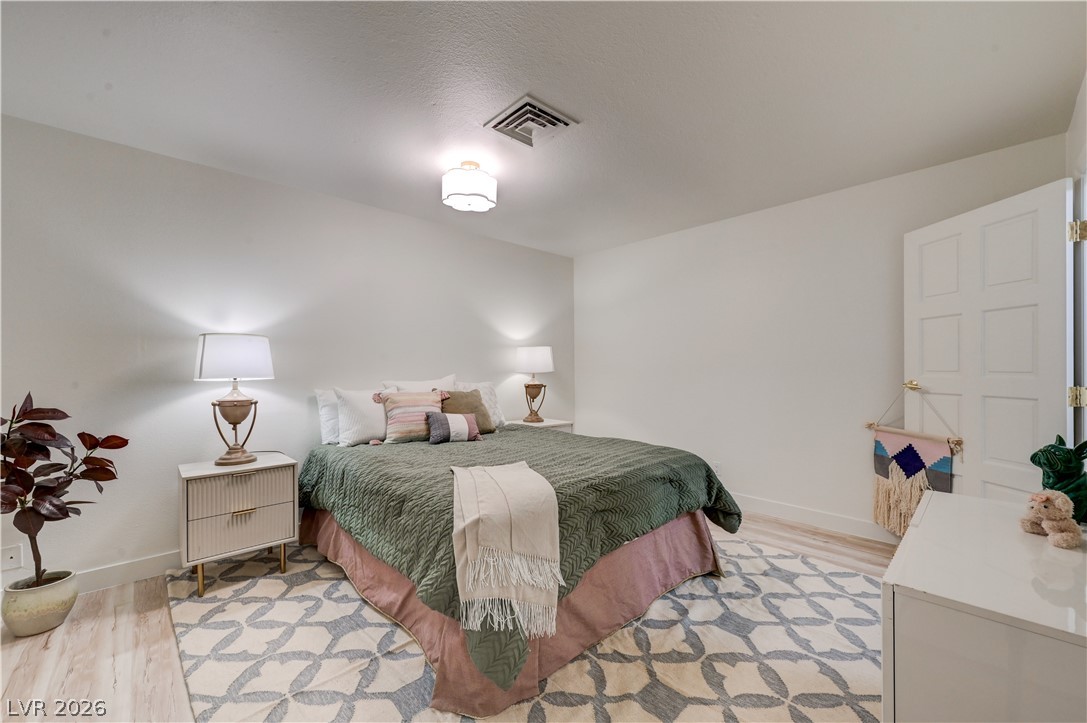
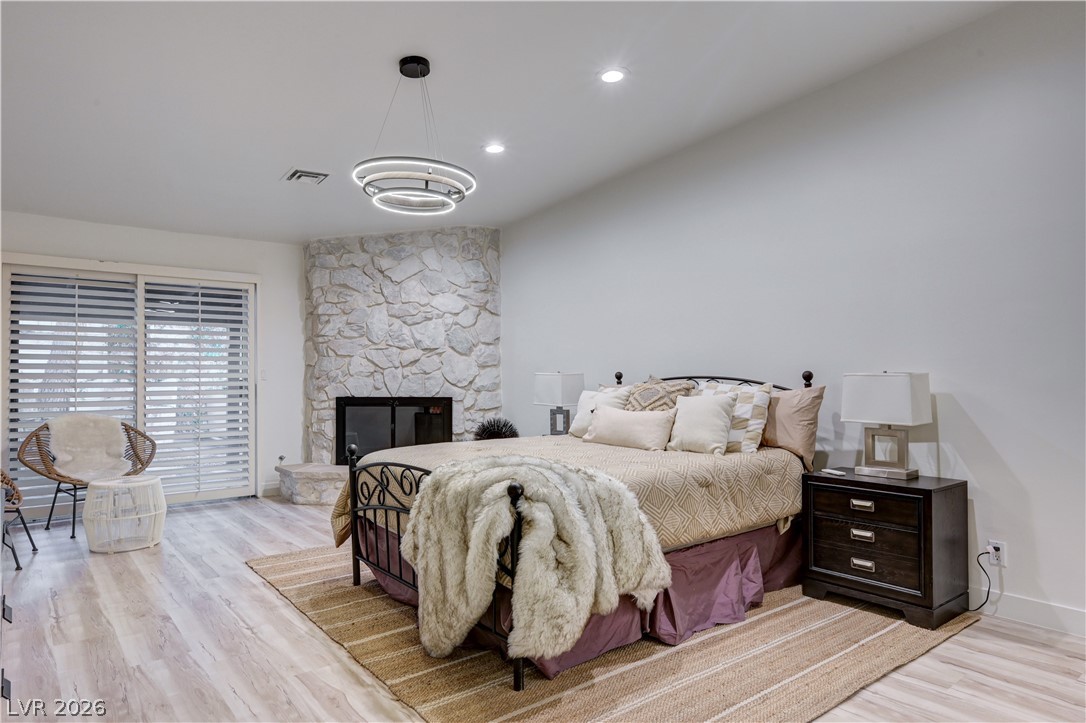
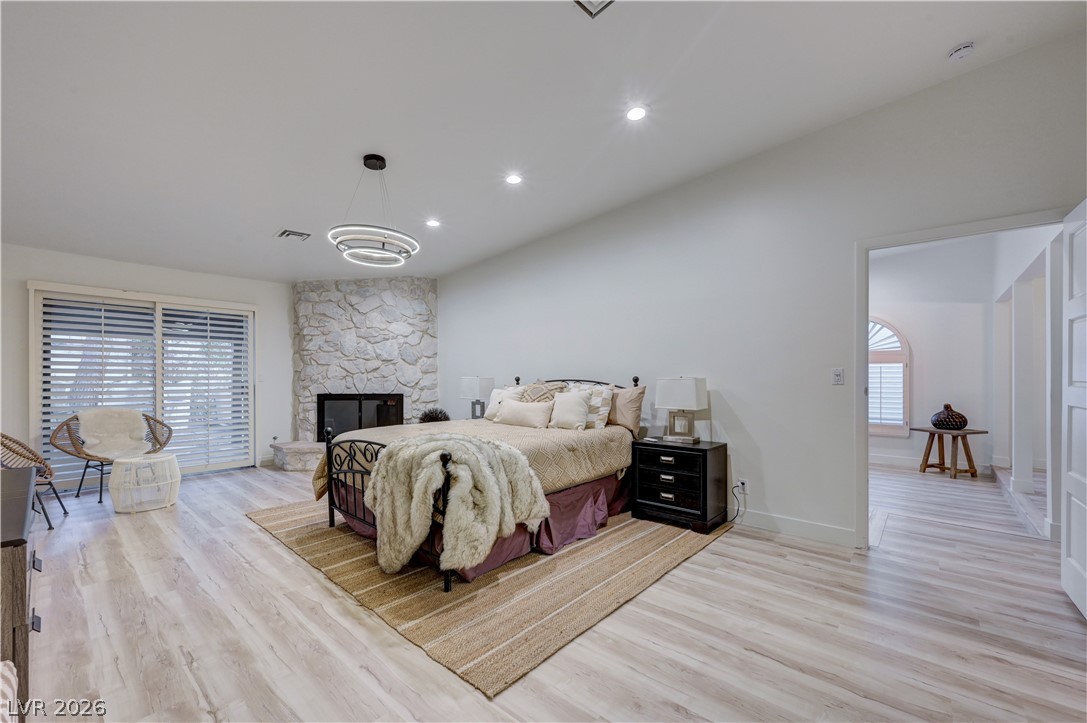
Smooth plaster walls and light wood-tone flooring anchor this inviting bedroom space.
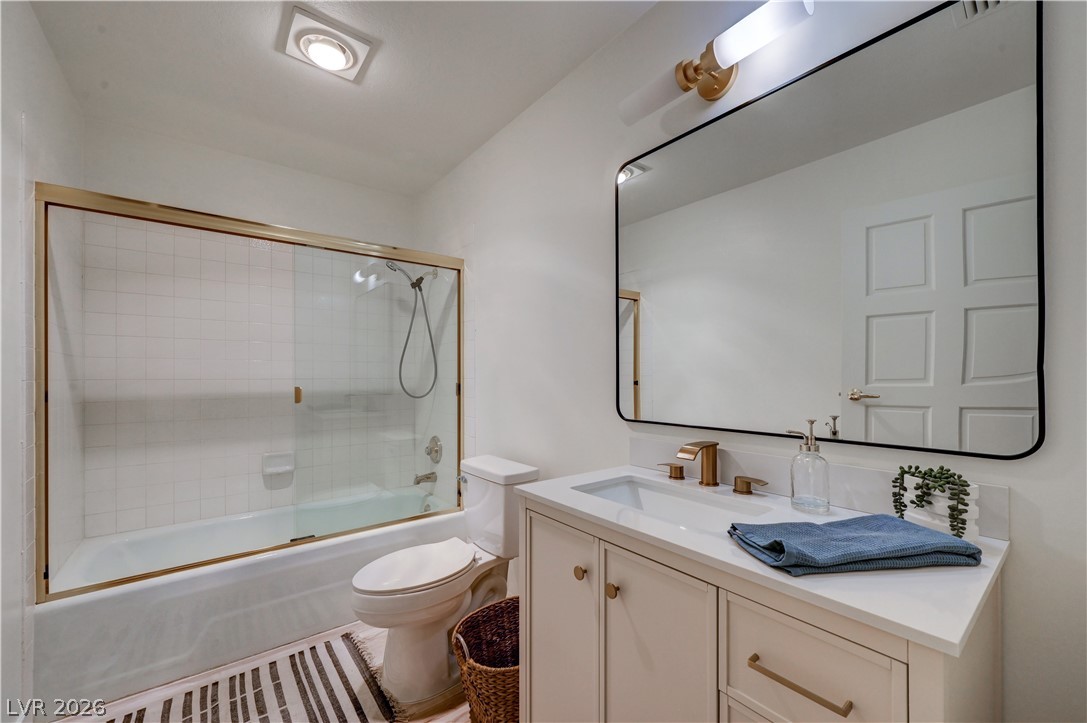
Gold hardware and clean white tiling define this refreshed contemporary bathroom.
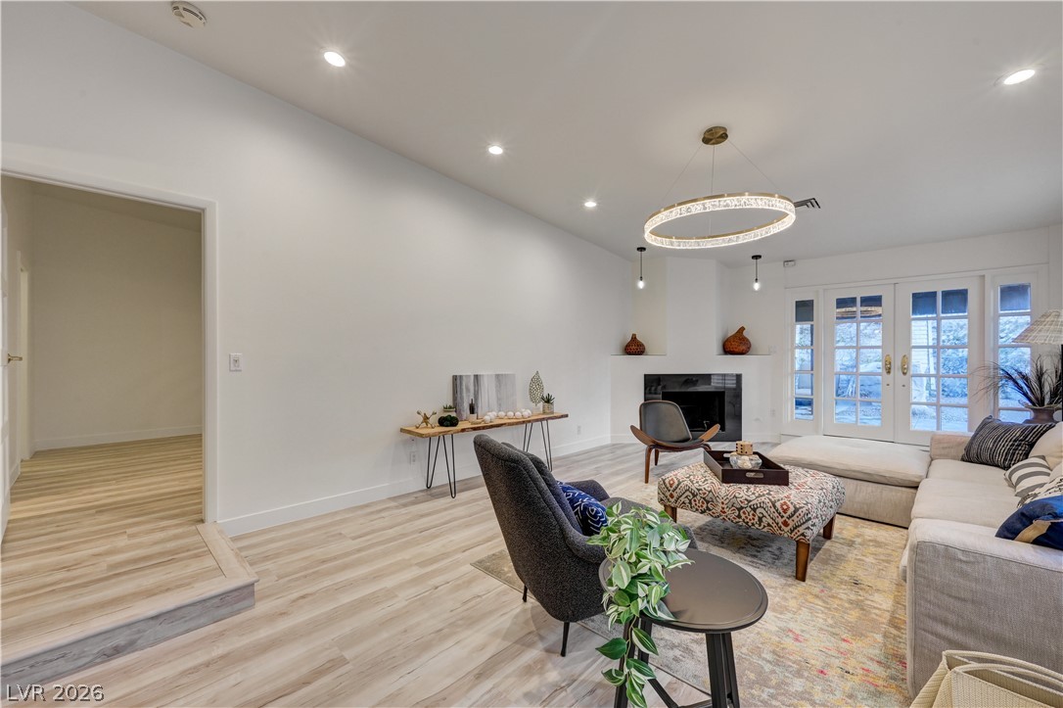
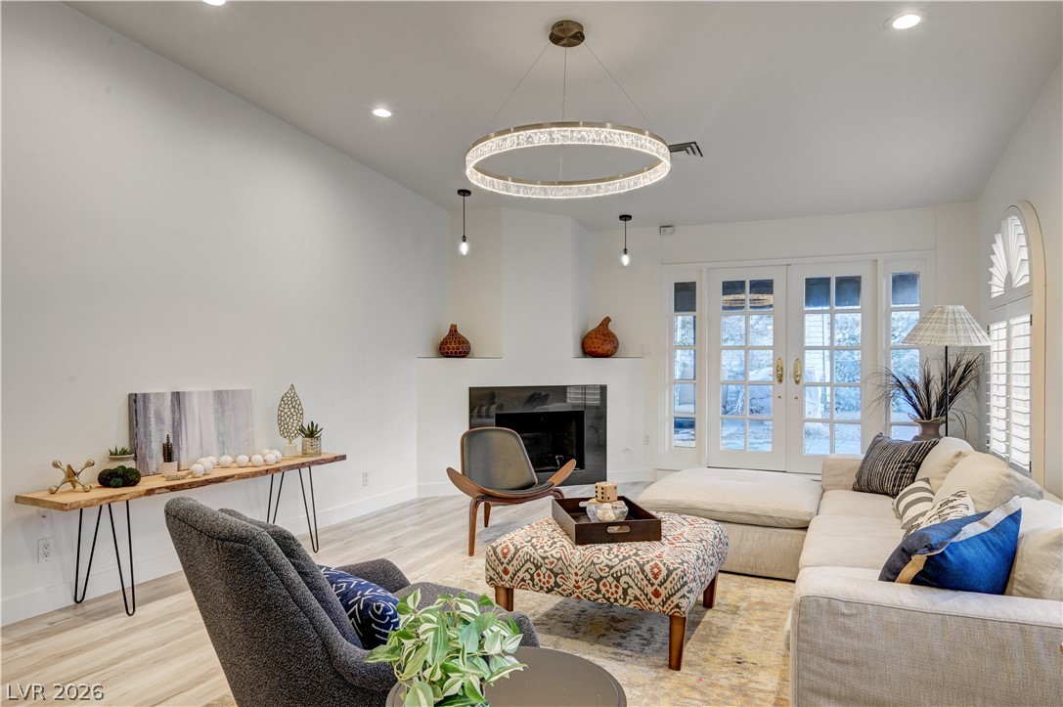
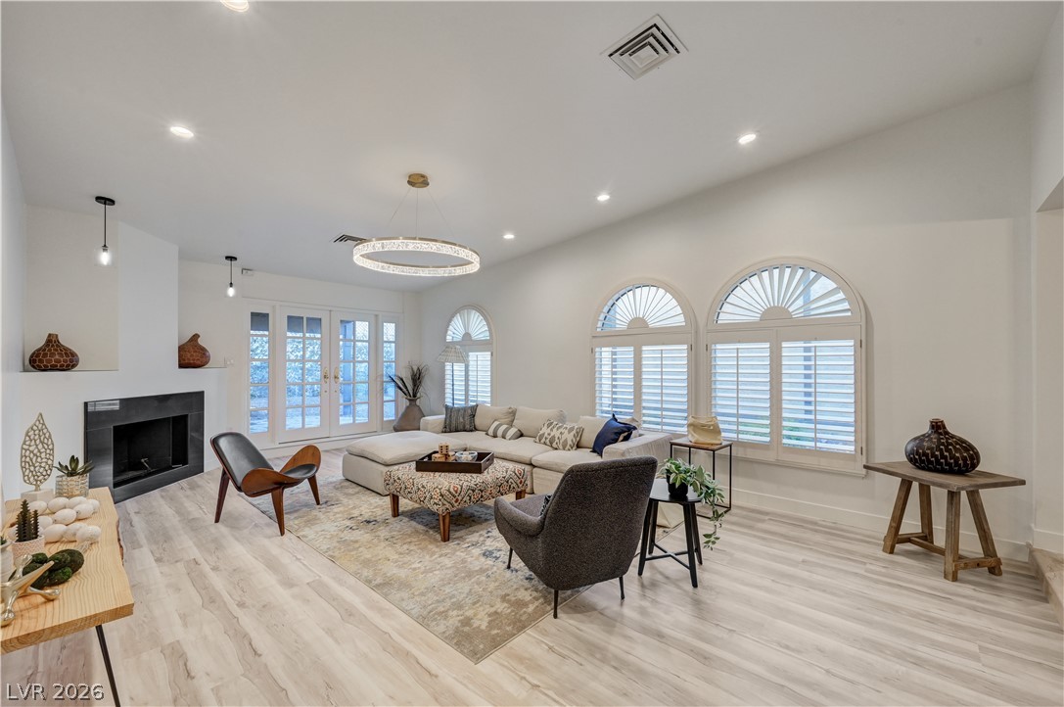
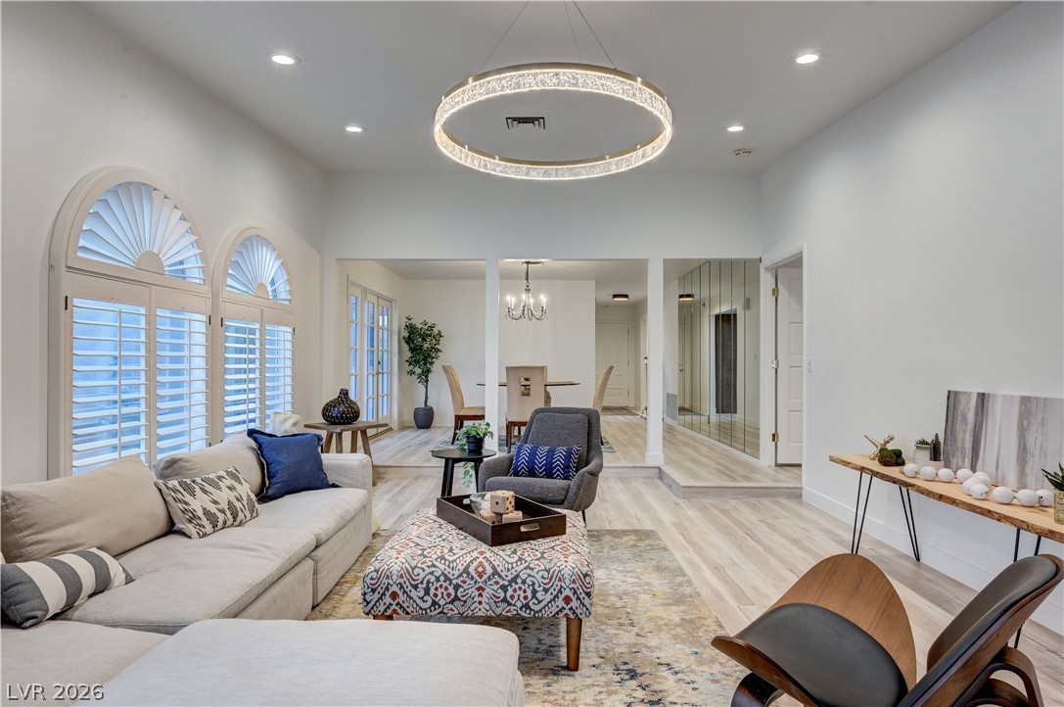
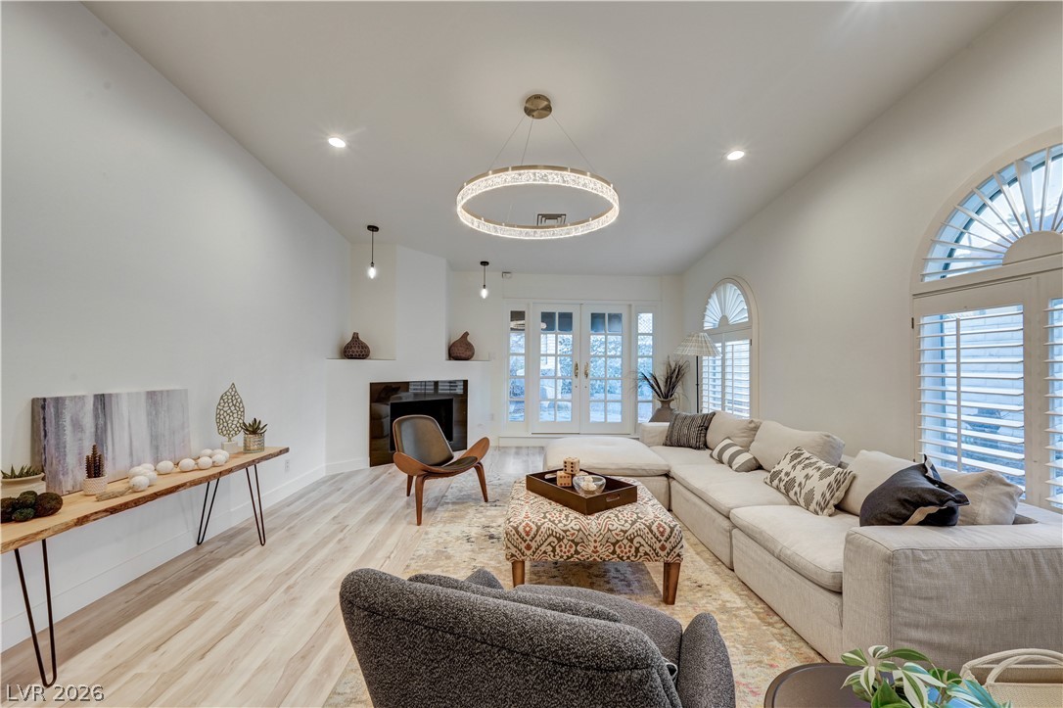
Gleaming wood floors and a sleek fireplace anchor this airy living space.
Glass doors and classic wood-look flooring establish a welcoming ambiance in this open dining space.
Gleaming hardwood floors and a modern fireplace elevate this inviting living space.
Vaulted ceilings and arched windows elevate this welcoming living space centered around a sleek fireplace.
Sunlight streams through elegant arched windows onto a spacious, open living area with modern lighting.
Arched windows and a fireplace elevate this light-filled room with light wood flooring.
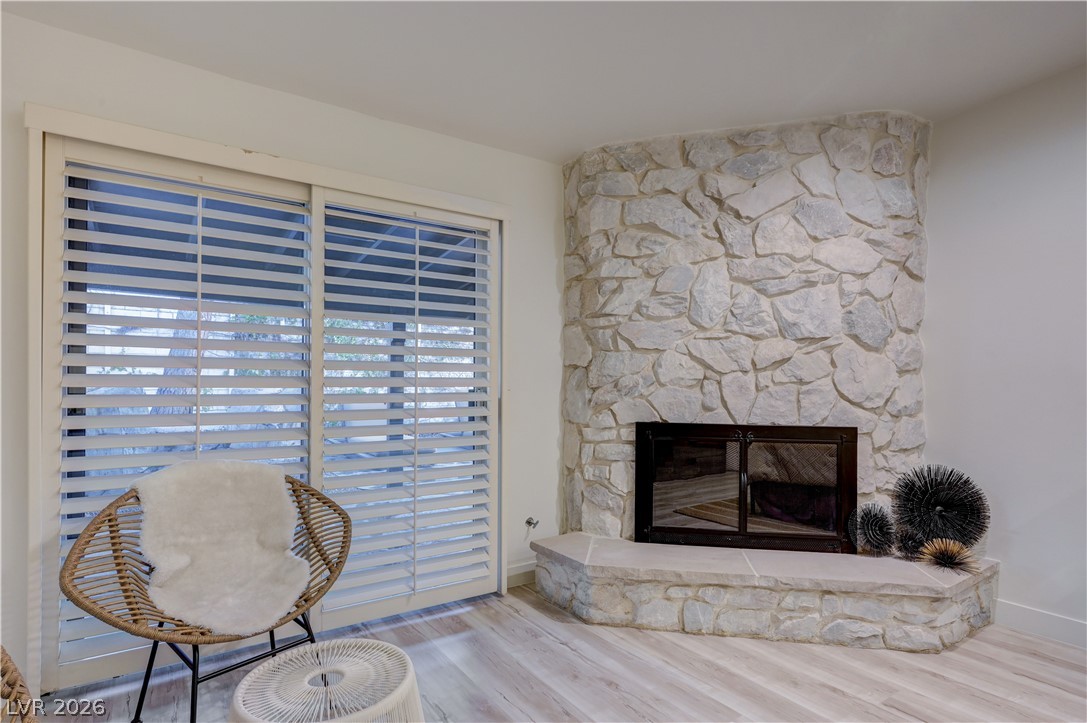
An inviting stone fireplace provides a cozy focal point on light wood flooring.
A stone fireplace adds cozy architectural character to this bedroom featuring wood-look flooring.
A floor-to-ceiling stone fireplace anchors this living space next to large sliding doors.
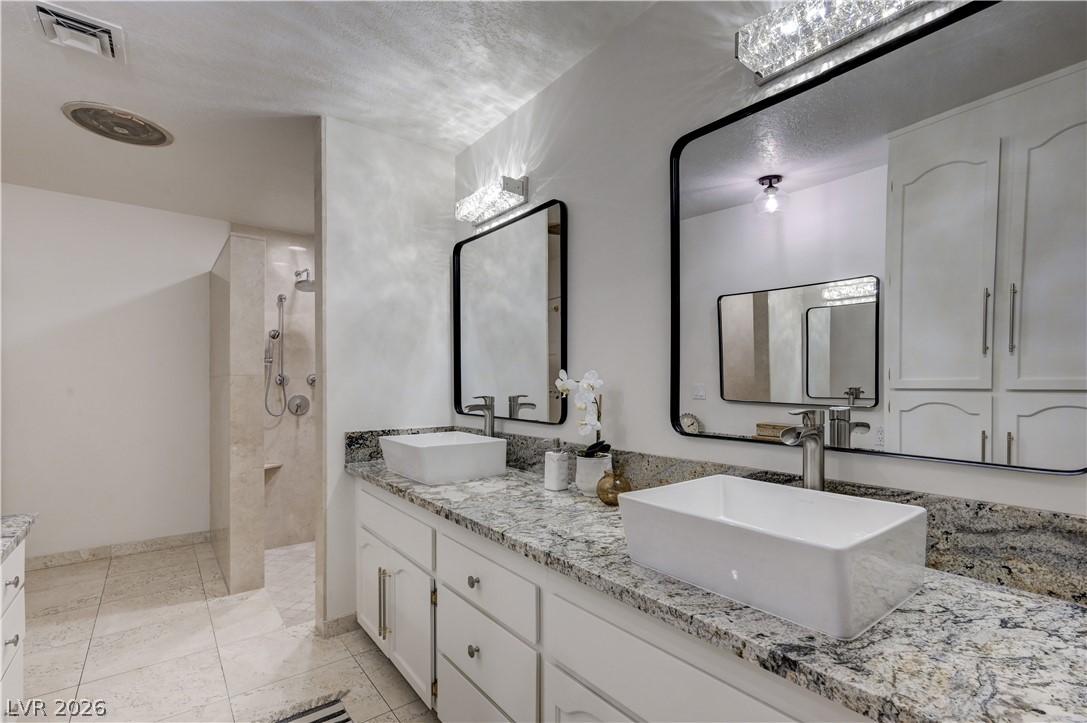
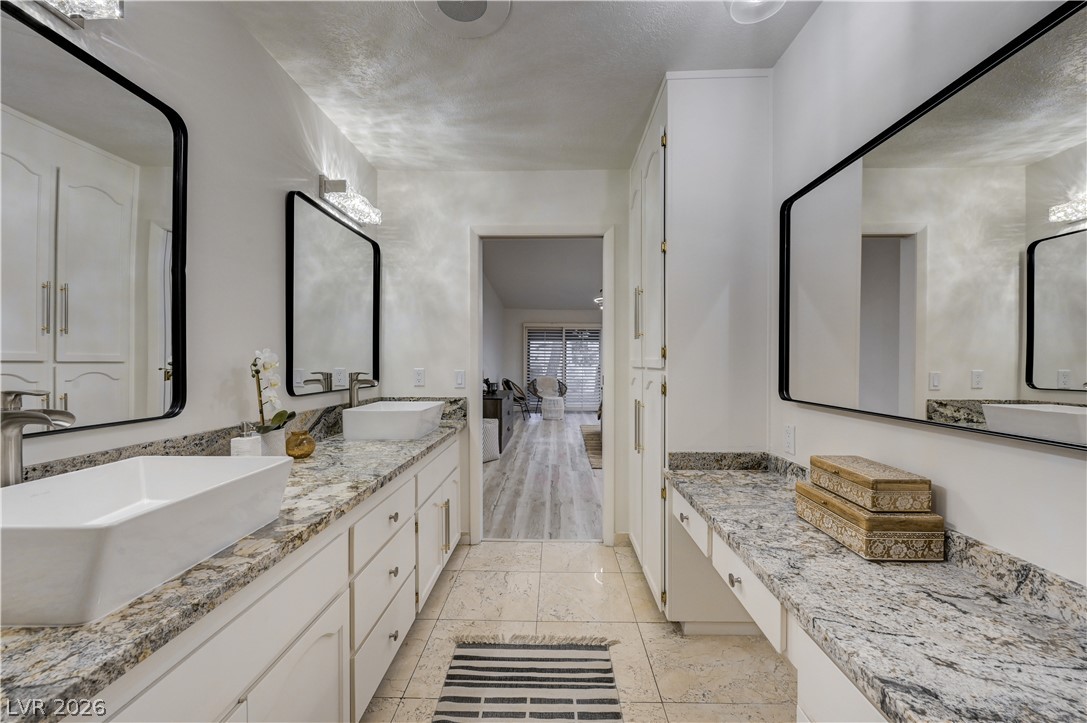
Polished granite countertops and dual vessel sinks create a refined, modern bathroom design.
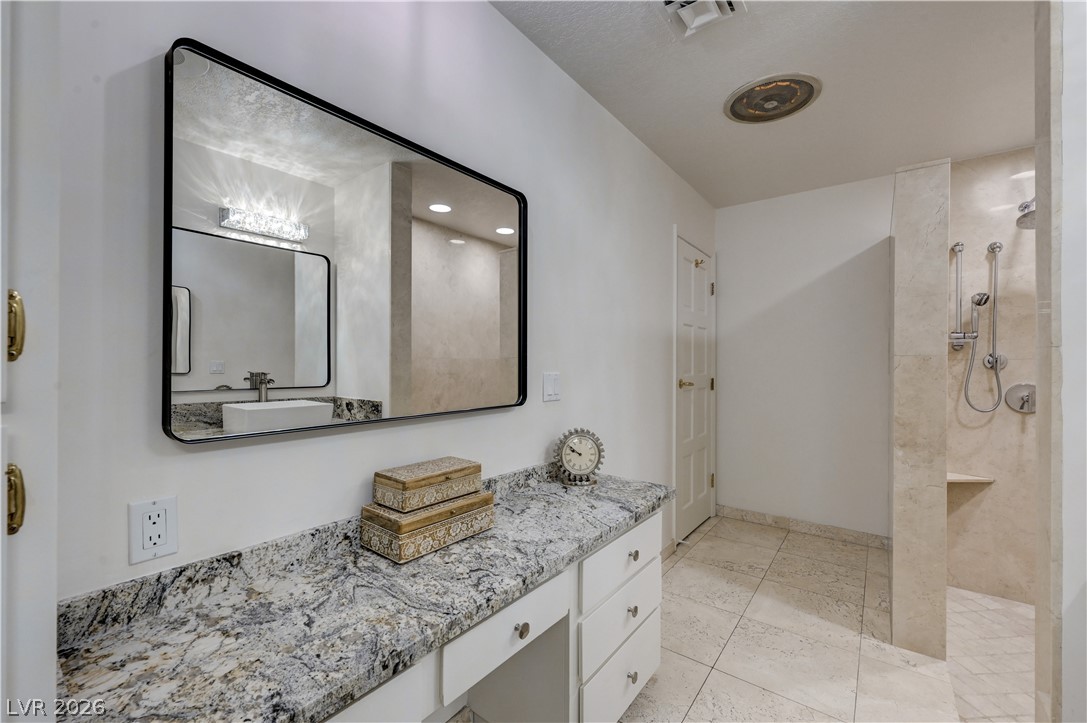
Polished stone counters and a walk-in tile shower define this refined washroom.
Polished stone countertops and dual vessel sinks define this spacious vanity area.
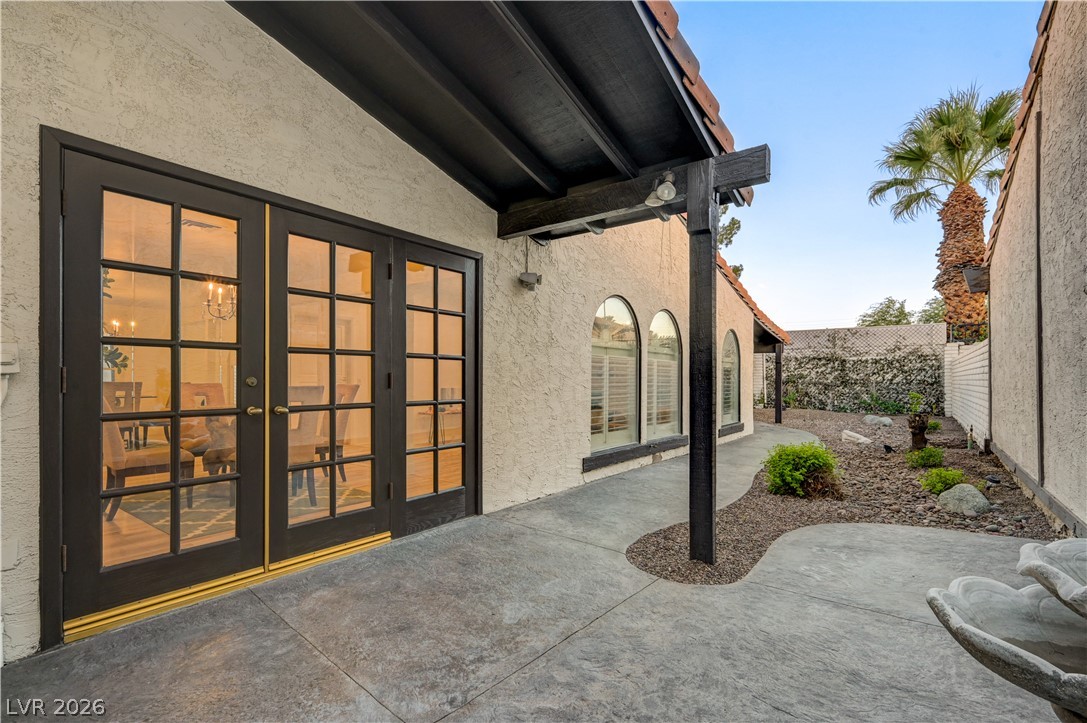
A curved concrete path winds through landscaped side yards under deep roof overhangs.
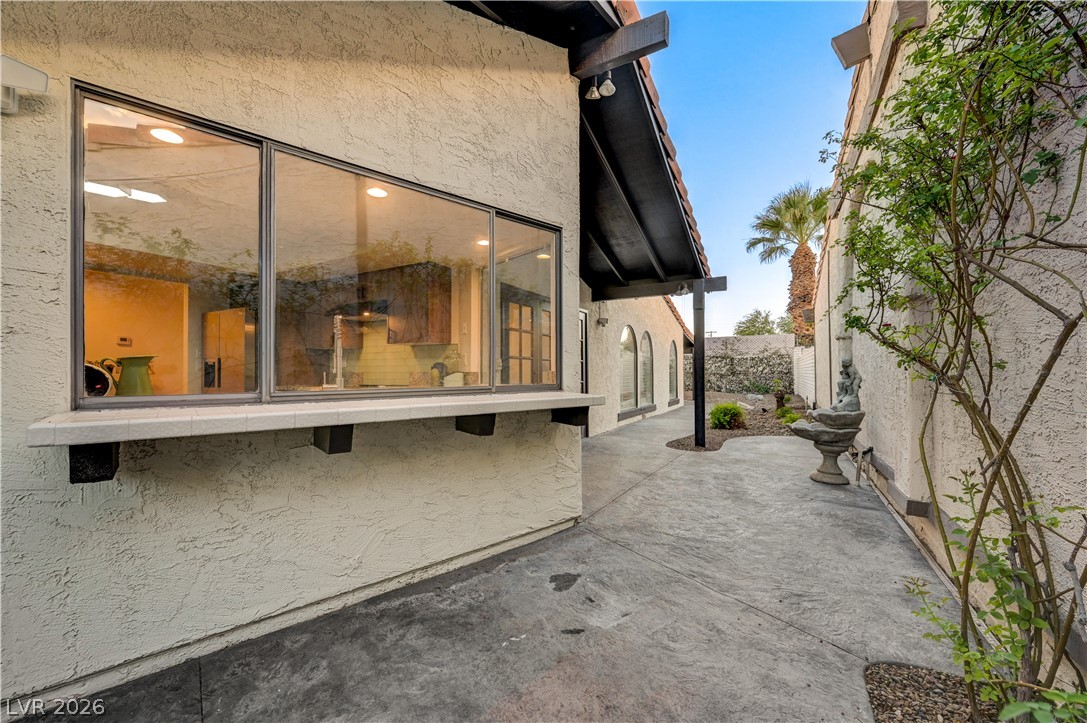
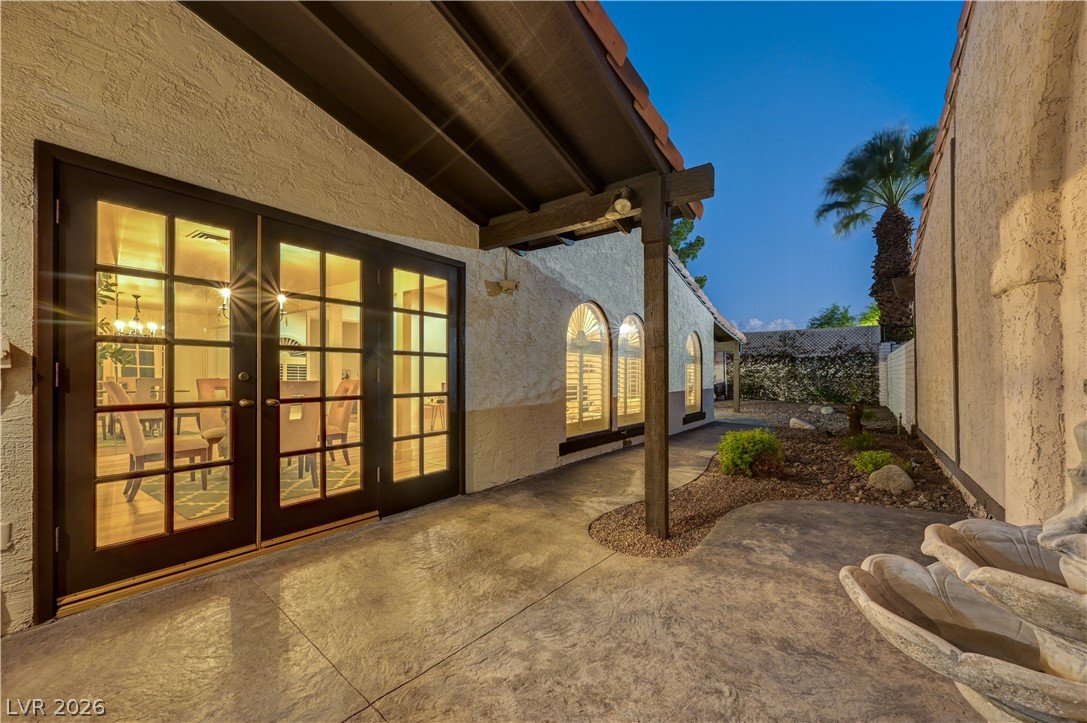
A spacious concrete patio area winds alongside the stucco exterior under deep roof overhangs.
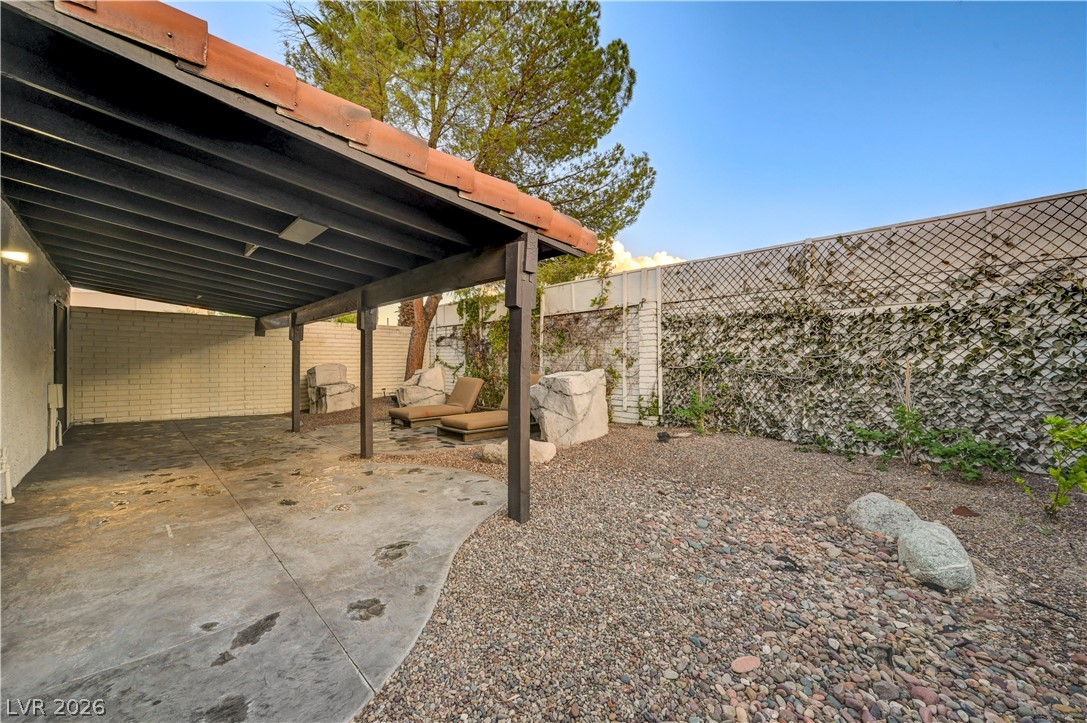
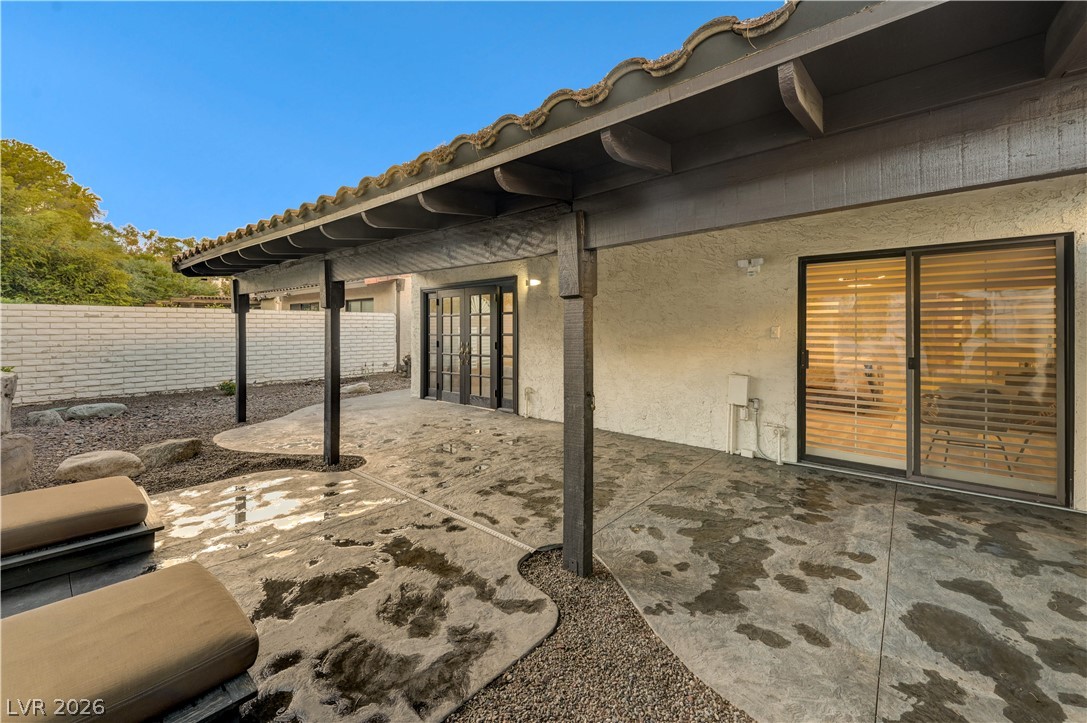
An inviting covered patio opens to a private low-maintenance yard bordered by privacy fencing.
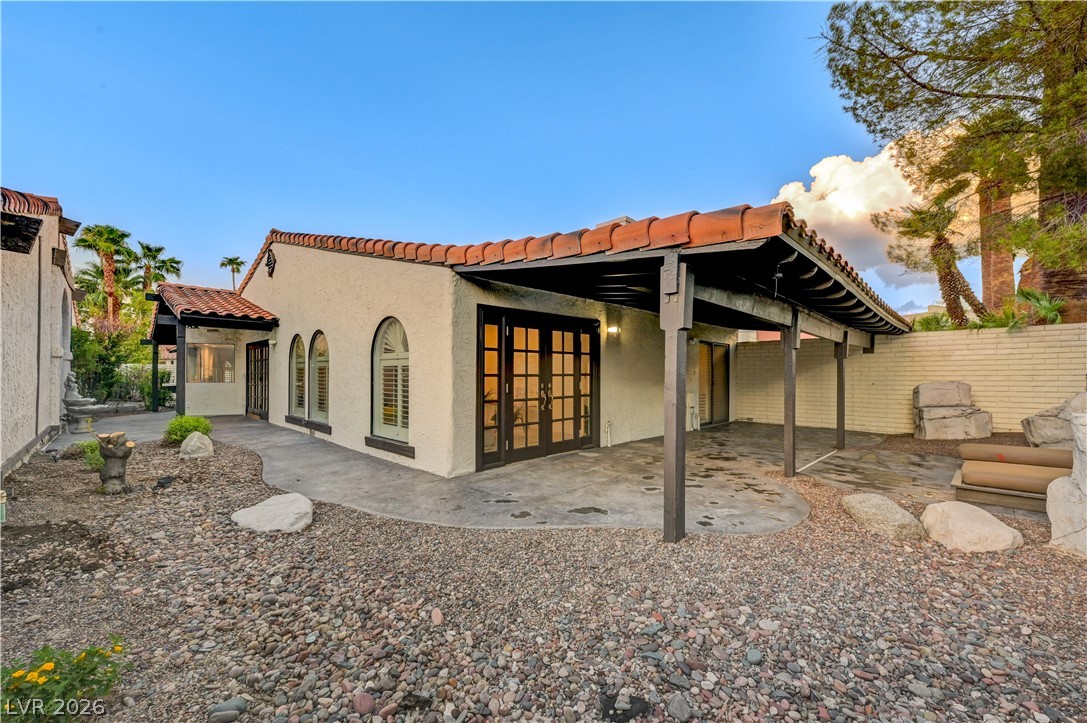
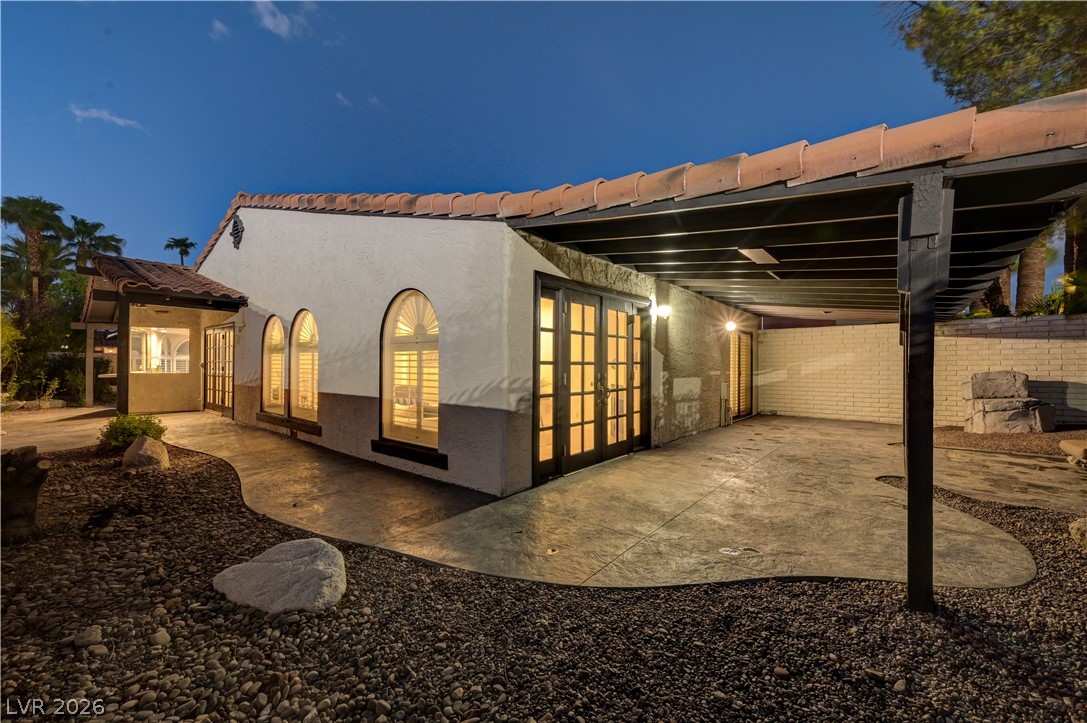
A spacious covered patio sits alongside the stucco exterior and Spanish tile roofline.
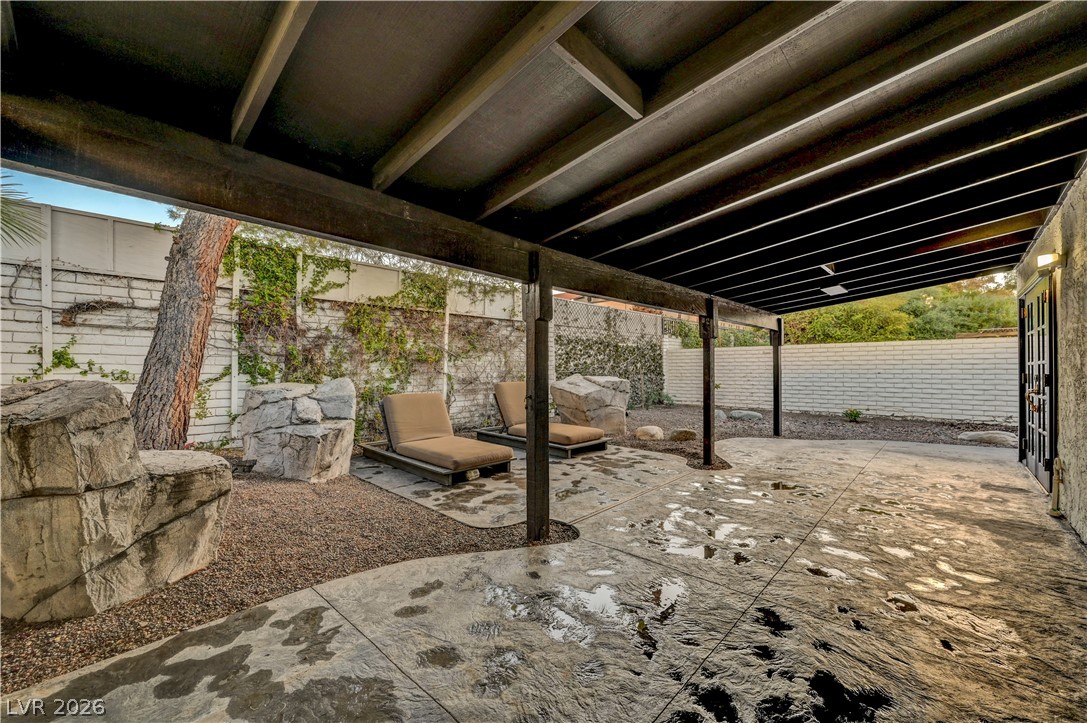
A covered concrete patio provides sheltered outdoor living space adjacent to the yard.
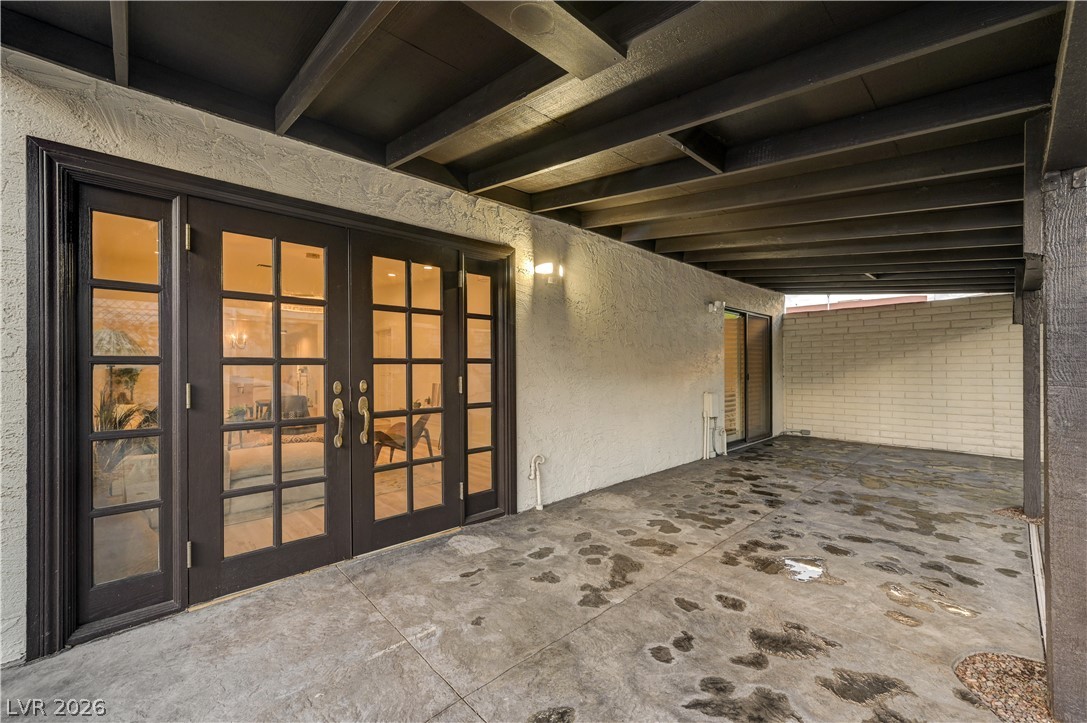
An inviting covered patio features flagstone-patterned concrete flooring and robust wood ceiling beams.
A textured concrete patio sits sheltered beneath a deep overhang alongside classic French doors.
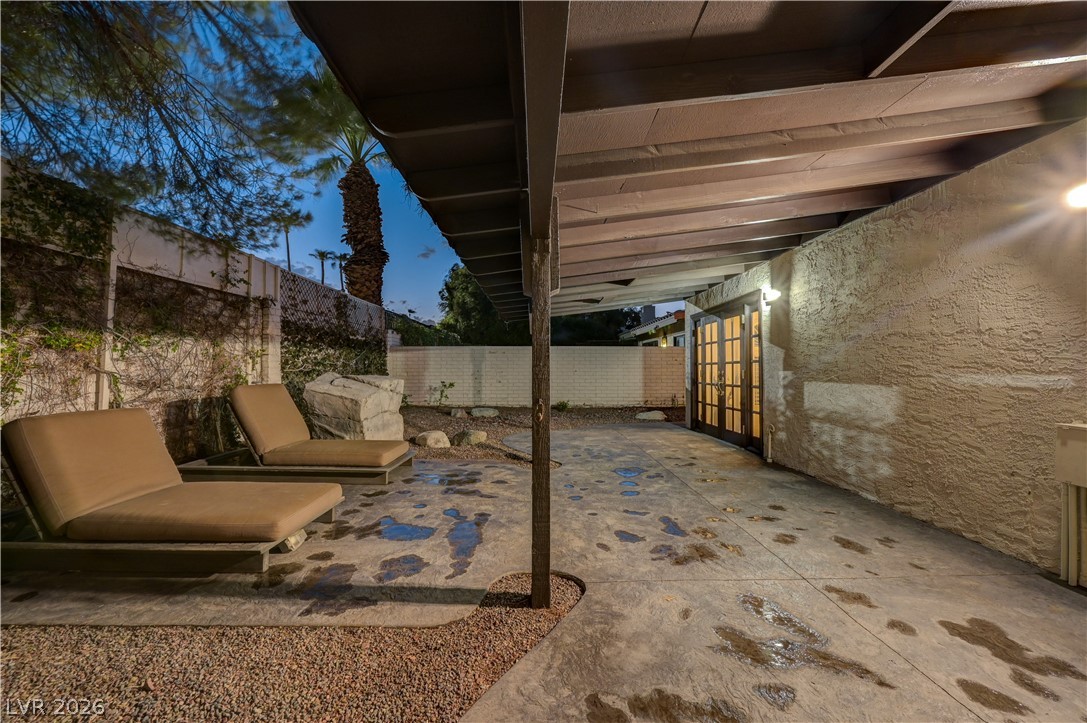
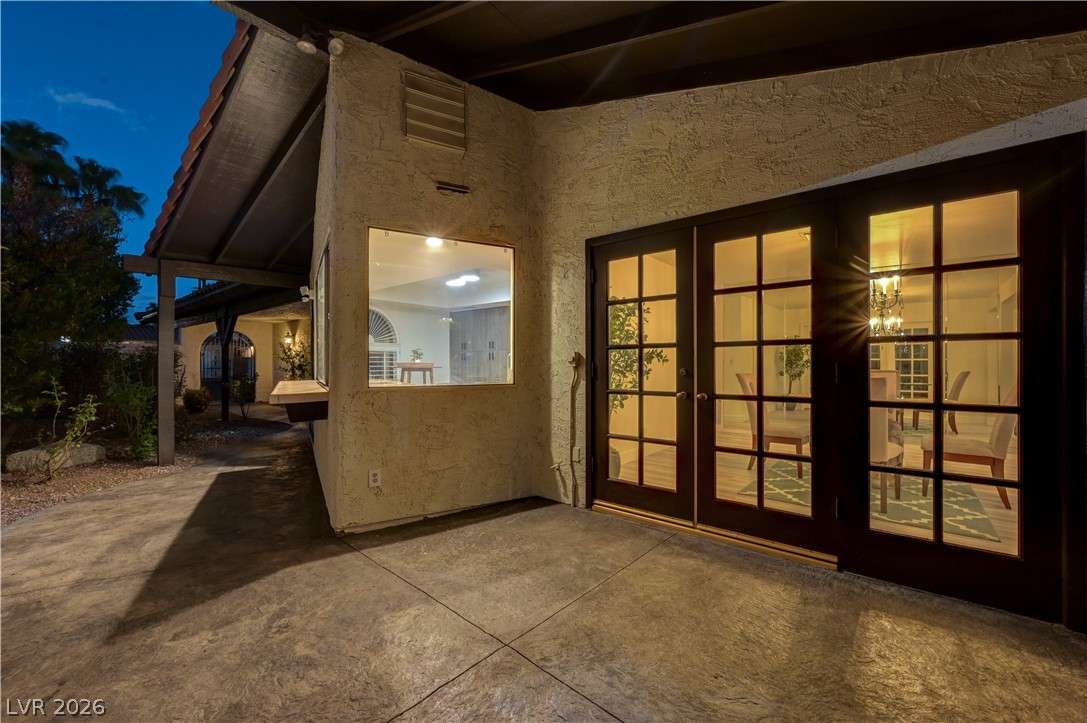
Double French doors open to a sheltered patio with stained concrete flooring.
A spacious covered patio features stained concrete flooring and exposed ceiling beams alongside stucco walls.
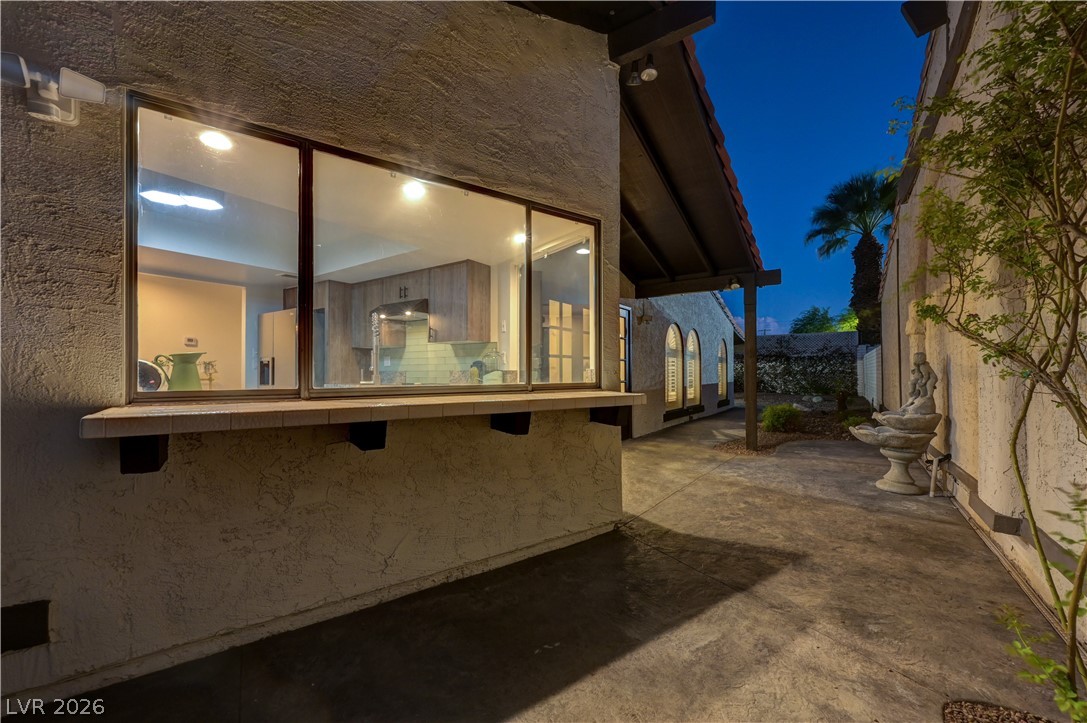
Stucco exterior finishes and tiled pass-through ledge frame the kitchen window at twilight.
A sheltered concrete patio features French doors opening into the warm interior spaces.
Multi-pane French doors open directly onto a covered concrete patio space.
An inviting covered patio offers seamless indoor-outdoor transition alongside distinctive arched windows.
A curved concrete walkway guides guests toward the entrance of this Spanish-style stucco home.
 In-Person: 10/10 1:00 PM - 4:00 PM