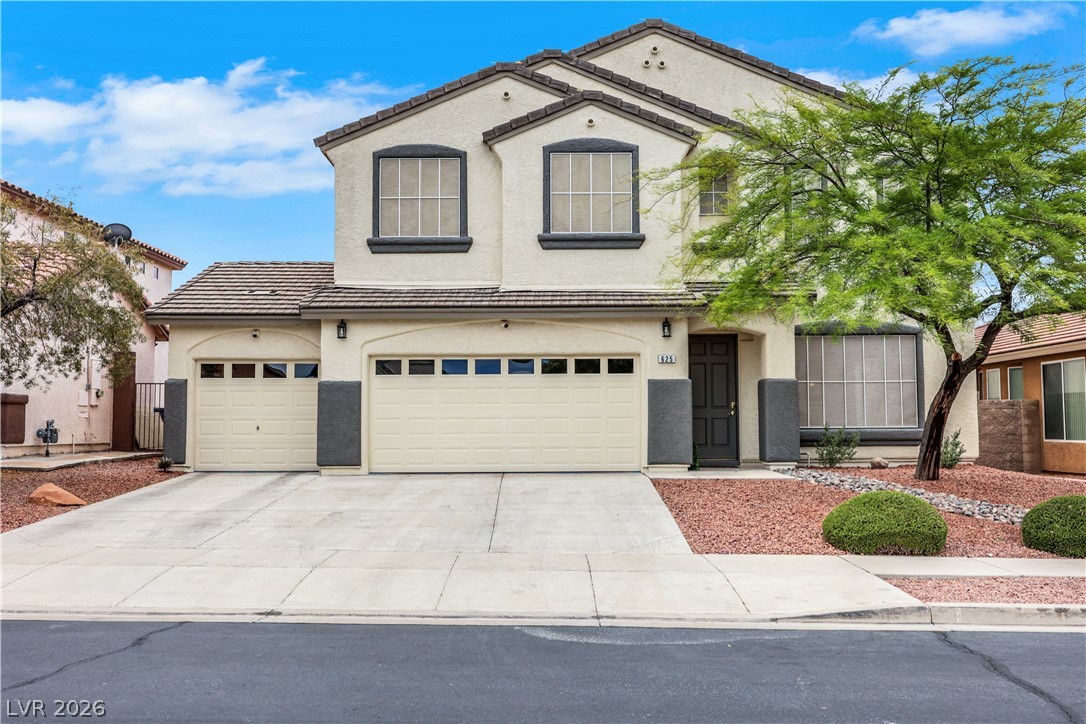
An inviting single-story exterior features a tile roof, stone accents, and manicured desert landscaping.
Stone accents complement the stucco exterior of this desert-style home with a tile roof.
Graceful arched doorways connect open living spaces set over warm wood-style flooring.
Elegant crown molding complements modern wood-style flooring in this versatile living space.
Elegant crown molding complements modern wood-look flooring and custom shutters in this spacious living area.
Arched entryways and clean lines frame this welcoming space accented by wood-look flooring.
Elegant crown molding complements clean-lined wood flooring and classic window shutters.
Elegant crown molding complements clean-lined wood flooring and arched entries in this living space.
Elegant arched entryways and crown molding frame a welcoming living space with durable wood-look flooring.
Elegant arched doorways and polished wood floors connect these open, light-filled interior living spaces.
Elegant arched doorways and polished wood flooring define this open, airy living space.
Elegant arched doorways frame the transition between open living spaces and wide-plank flooring.
Elegant crown molding and smooth wood-look flooring enhance this inviting open living space.
An arched doorway connects the formal dining area to the main living spaces.
Smooth wood-look flooring and plantation shutters complement this welcoming dining space.
Elegant arched entryways lead into a dining space completed by light wood floors and plantation shutters.
An arched doorway connects this dining room seamlessly to the adjacent kitchen and laundry areas.
An arched doorway connects the dining area to the kitchen, highlighting the open floorplan.
Stone accents and granite countertops anchor this kitchen alongside a modern open floorplan.
Stone accents and a classic fireplace frame this open living space with modern hard surface flooring.
Rich stone accents and a classic fireplace anchor this spacious living area with durable plank flooring.
An inviting stone fireplace serves as the centerpiece of this comfortable living space.
An impressive stone fireplace wall defines this living space with its arched entryway and wood-look flooring.
Arched doorways and light wood-plank flooring frame this open living space.
An arched doorway connects the fireplace-warmed living room to the adjacent kitchen area.
A stone fireplace anchors the living space, which flows seamlessly into the kitchen beyond.
An arched doorway connects the fireplace-warmed living room to the adjacent open kitchen.
An impressive stone accent wall with integrated shelving and fireplace highlights this open living room.
An open kitchen layout features recessed lighting, durable wood-look flooring, and a central stone island.
Recessed lighting and resilient wood flooring anchor this open culinary space featuring stone countertops.
Polished stone countertops pair with classic white cabinetry in this thoughtfully designed culinary space.
Polished granite countertops and a stone-faced island highlight this modern open-concept kitchen.
An open kitchen layout transitions smoothly into a living area adorned with stone-accented surfaces.
Polished stone countertops pair with clean cabinetry in a modern, open culinary space.
A spacious central island with granite countertops anchors this modern, open-concept layout.
Smooth wood-look flooring and custom plantation shutters accent this comfortable bedroom.
Smooth archways and clean wood-plank flooring define this versatile multi-room living space.
An arched doorway connects the versatile living area to a comfortable sleeping space.
Plank flooring and arched transitions detail this comfortable secondary room styled with plantation shutters.
An arched doorway connects a bedroom to a versatile adjacent study area.
A classic vanity setup sits adjacent to a modern tile walk-in shower.
Plank flooring and classic plantation shutters define this quiet, comfortable bedroom retreat.
Smooth wood-style flooring and classic plantation shutters define this inviting bedroom space.
An arched doorway connects this spacious bedroom to the private bathroom suite.
Smooth plaster arches frame transitions from this serene sleeping space to the adjoining bath.
An arched doorway connects a dual-vanity bathroom to the adjoining bedroom.
A glass-enclosed shower stands alongside a deep soaking tub beneath a shuttered window.
An inviting covered patio features neat paver flooring alongside a private grassy yard.
Shaded stone columns frame a covered patio overlooking a manicured lawn.
An expansive covered patio features a built-in stone barbecue island overlooking a private grassy yard.
A stone-faced outdoor kitchen area overlooks a grassy lawn and shaded patio space.
An integrated outdoor kitchen sits beneath a shaded covered patio overlooking the backyard lawn.